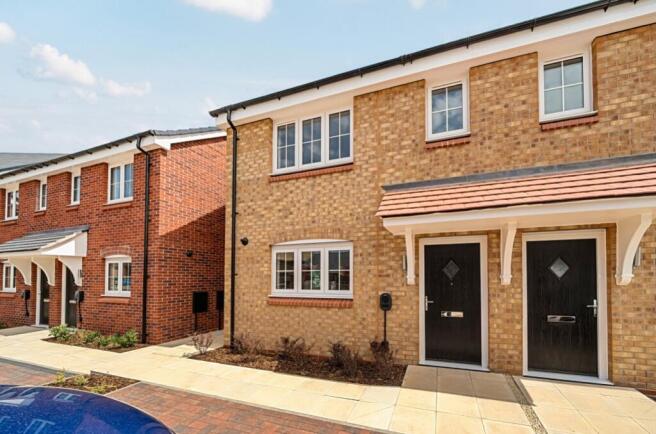

Plot 355 The Wilsford, Spire View, 17 Pankhurst Way, Sleaford, Lincolnshire, NG34

- PROPERTY TYPE
Semi-Detached
- BEDROOMS
3
- BATHROOMS
1
- SIZE
Ask agent
Key features
- 25% Share Available
- Brand New Homes
- Shares available from 25% to 75%
- Three bedrooms
- Two allocated parking spaces
- Living Dining, Kitchen
- Vinyl flooring, EV Charging Points
- Enclosed rear gardens
- EPC Rating - TBC, Council Tax Band - TBC
Description
We're pleased to announce The Wilsford, a three-bedroom home is now available at Handley Chase. Moving Made Easier - £2,000 allowance on completion* T&C's Apply
Beautifully designed homes set in Lincolnshire's open countryside, with green spaces and scenic walks on your doorstep. Modern living meets rural charm, with shops, schools and excellent connections just minutes away.
Built by Bellway, this development is situated in the market town of Sleaford - making it the perfect place to call home.
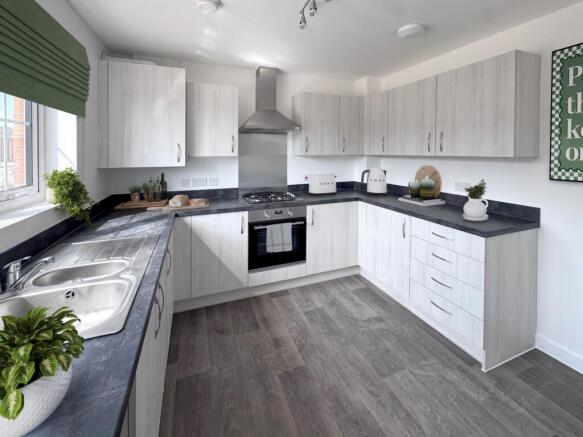
The front door of this home opens into the hall and from there is the the modern kitchen, which has a built-in oven, hob and hood. Further down the hall is the living/dining room, which has a door that leads out to the rear enclosed garden, which will be freshly turfed. The ground floor also boasts a downstairs WC.
The first floor has three bedrooms and a family bathroom fitted with a modern three-piece suite.
This brand new home also benefits from gas central heating and uPVC double glazing.
The property has two allocated parking spaces. Flooring included to wet areas to include Kitchen, Bathroom & WC.
Ownership options to suit you.
Example – House cost £58,750 (representing a 25% share of ownership) and monthly rent £448.30. 100% property value £235,000.
*Amount is combined Rent and Associated Charges such as Buildings Insurance, Management Charge and Service Charge payable per calendar month.
Example Share Breakdown
Shares available from 25% to 75%. Please see examples prices and rents listed below.
25% share - Purchase price £58,750 - Rent Charges of £448.30
40% share - Purchase price £94.000 - Rent Charges of £367.52
60% share - Purchase price £141,000 - Rent Charges of £259.81
75% share - Purchase price £176,250- Rent Charges of £179.03
Full Property Value £235,000. All rent charges above include rent, management charge, service charge & buildings insurance payable per calendar month.
Are you eligible for Shared Ownership?
You can buy a home through shared ownership if both of the following are true:
- your household income is £80,000 a year or less (£90,000 a year or less in London)
- you cannot afford all of the deposit and mortgage payments for a home that meets your needs
One of the following must also be true:
- you're a first-time buyer
- you used to own a home but cannot afford to buy one now
- you're forming a new household - for example, after a relationship breakdown
- you're an existing shared owner, and you want to move
- you own a home and want to move but cannot afford a new home that meets your needs
The new-build homes on this development will be available as Shared Ownership.
Disclaimer: This development layout plan depicts the intended layout and development mix at the time of publication. However, those intentions may change and a purchaser cannot rely on the details shown on this plan. Landscaping shown is only indicative. Any queries should be raised through the conveyancing process. Dimensions stated are to be used as guidance only and should not be used as a basis for furnishings, furniture or appliance spaces. Dimensions for such purposes must be verified against actual site measurements. Please note the handing of plots may vary from the floor plans shown. Please check individual plot details with our Sales Team. All images are used for illustrative purposes only and are representative only. They may not be the same as the actual home you purchase and the specification may differ. Images may be of a slightly different model of home, individual features such as windows, brick, carpets, paint and other material colours may vary and also the specification of fittings may vary. Any furnishings and furniture shown are not included in any sale. Please check with a member of our sales team for details of the exact specification for each property type and the associated prices.
Please note the internal photographs are digitally dressed images.
*T&C's - The £2,000 towards moving costs will be deducted off the final completion statement and cannot be given as a cash substitute. This offer is valid only on reservations made on plots that are actively advertised as part of our Moving Made Easier campaign. Our offer has no fixed end date, and we reserve the right to amend, withdraw, or remove the offer and/or any included plots from our listings at any time without prior notice.
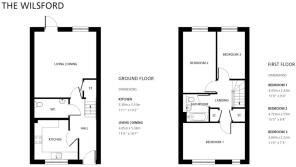
Entrance Hall
Kitchen
3.38m x 3.1m - 11'1" x 10'2"
Living/Dining Room
4.85m x 5.08m - 15'11" x 16'8"
WC
First Floor Landing
Bedroom 1
4.85m x 2.85m - 15'11" x 9'4"
Bedroom 2
4.72m x 2.55m - 15'6" x 8'4"
Bedroom 3
3.64m x 2.22m - 11'11" x 7'3"
Bathroom
Brochures
Brochure- COUNCIL TAXA payment made to your local authority in order to pay for local services like schools, libraries, and refuse collection. The amount you pay depends on the value of the property.Read more about council Tax in our glossary page.
- Band: TBC
- PARKINGDetails of how and where vehicles can be parked, and any associated costs.Read more about parking in our glossary page.
- Yes
- GARDENA property has access to an outdoor space, which could be private or shared.
- Yes
- ACCESSIBILITYHow a property has been adapted to meet the needs of vulnerable or disabled individuals.Read more about accessibility in our glossary page.
- Ask agent
Energy performance certificate - ask agent
Plot 355 The Wilsford, Spire View, 17 Pankhurst Way, Sleaford, Lincolnshire, NG34

Add an important place to see how long it'd take to get there from our property listings.
__mins driving to your place
Affordability

Notes
Staying secure when looking for property
Ensure you're up to date with our latest advice on how to avoid fraud or scams when looking for property online.
Visit our security centre to find out moreDisclaimer - Property reference 10813070. The information displayed about this property comprises a property advertisement. Rightmove.co.uk makes no warranty as to the accuracy or completeness of the advertisement or any linked or associated information, and Rightmove has no control over the content. This property advertisement does not constitute property particulars. The information is provided and maintained by Pygott & Crone, Sleaford. Please contact the selling agent or developer directly to obtain any information which may be available under the terms of The Energy Performance of Buildings (Certificates and Inspections) (England and Wales) Regulations 2007 or the Home Report if in relation to a residential property in Scotland.
*This is the average speed from the provider with the fastest broadband package available at this postcode. The average speed displayed is based on the download speeds of at least 50% of customers at peak time (8pm to 10pm). Fibre/cable services at the postcode are subject to availability and may differ between properties within a postcode. Speeds can be affected by a range of technical and environmental factors. The speed at the property may be lower than that listed above. You can check the estimated speed and confirm availability to a property prior to purchasing on the broadband provider's website. Providers may increase charges. The information is provided and maintained by Decision Technologies Limited. **This is indicative only and based on a 2-person household with multiple devices and simultaneous usage. Broadband performance is affected by multiple factors including number of occupants and devices, simultaneous usage, router range etc. For more information speak to your broadband provider.