St. Margarets, The Down, Bere Alston, Yelverton, PL20

- PROPERTY TYPE
Detached Bungalow
- BEDROOMS
4
- BATHROOMS
1
- SIZE
1,137 sq ft
106 sq m
- TENUREDescribes how you own a property. There are different types of tenure - freehold, leasehold, and commonhold.Read more about tenure in our glossary page.
Freehold
Key features
- Spacious Four Bedroom Detached Bungalow
- Over 1,100 sq ft of Versatile Living Space
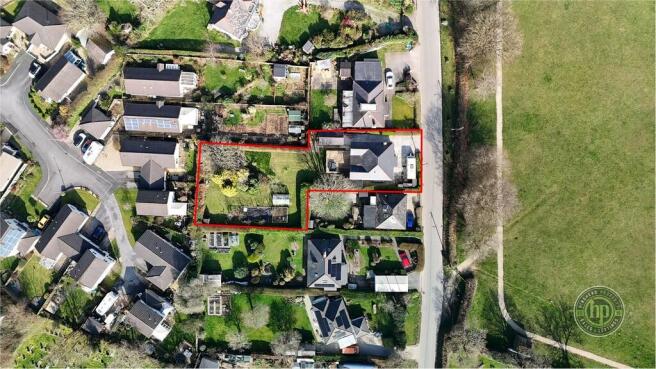
- Generous Plot Approaching a Quarter of an Acre
- Established Gardens with Fruit and Vegetable Beds
- Elevated Decking with Glass Balustrade
- Off Road Parking and Detached Garage
- Three Well Proportioned Double Bedrooms
- Previous Planning Approval for Loft Conversion and Annexe
- EPC Rating D, Council Tax Band D, Freehold
- Peaceful Village Location in Bere Alston
Description
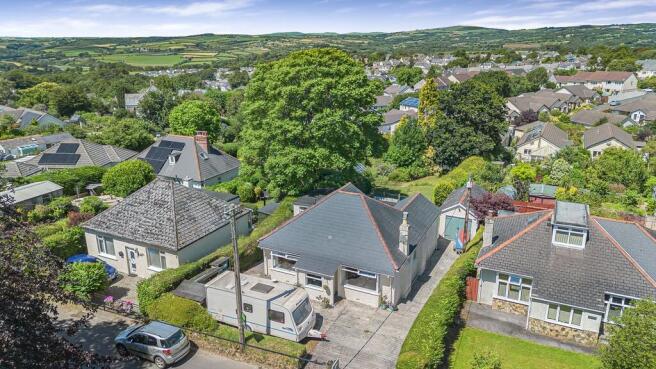
Offering over 1,100 sq ft of versatile accommodation, extensive established gardens, off-road parking and a detached garage, the property provides an unusual combination of space, privacy and future potential.
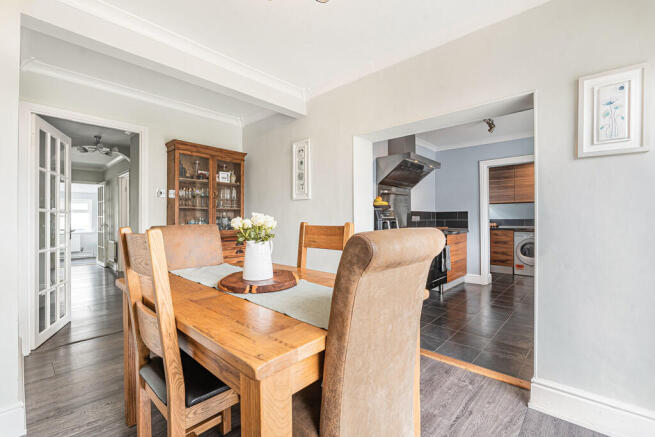
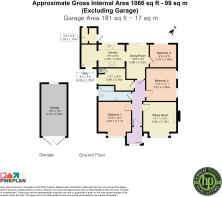
A welcoming entrance hall leads into a bright and generously proportioned lounge, where a large picture window fills the room with natural light. The separate dining room provides an excellent setting for family meals and entertaining, while the adaptable layout allows the accommodation to evolve around the needs of its next owner.
The fitted kitchen is equipped with a range cooker and a good selection of storage and preparation space. This is complemented by a separate utility room and an additional store, offering valuable practicality away from the main living areas.
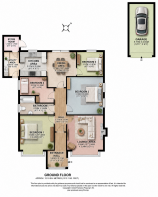
There are four well-proportioned bedrooms, providing flexible accommodation for family living, guests, home working or hobbies. The bedrooms are served by a spacious family bathroom and a central hallway connecting the principal rooms.
Outside is where this property truly distinguishes itself. The extensive garden occupies a plot approaching a quarter of an acre and has been thoughtfully established to provide interest, productivity and privacy without requiring an expanse of high-maintenance lawn.
Mature trees and planting sit alongside fruit and vegetable beds and a dedicated fruit cage, creating an inviting outdoor environment for gardeners, families and those seeking a more self-sufficient lifestyle.
An impressive elevated deck with a glass balustrade provides a superb space for outdoor dining, entertaining and enjoying the open outlook across the surrounding area. A children's tunnel slide connects the upper deck with the lower garden, adding a playful and memorable feature for younger family members.
The property also benefits from a detached garage and generous off-road parking.
Previous planning approval, reference 00220/2015, was granted for a loft conversion and an extension to create an annexe connected to the main dwelling. This offers exciting potential for additional accommodation, multigenerational living or future development, subject to confirmation of the current planning position and any necessary consents.
Combining substantial accommodation, extensive gardens, excellent parking and valuable future potential, this is a distinctive home that needs to be viewed to fully appreciate everything it offers.
WHAT3WORDS: ///paradise.gross.tickling
A NOTE FROM THE OWNERS As you consider making St Margarets your new home, we wanted to share a little of what has made our 15 years here on The Down so special. A brochure can show you the rooms and the layout, but it cannot quite capture the life that has been lived here.
This is the home where we brought our son after he was born, where we watched him grow, pick fruit from the garden and enjoy the freedom of village life. Some of our happiest family memories were made within these walls and outside in the garden.
We have also loved the setting. Weekends have often been spent exploring the Tamar Valley, walking on Dartmoor or heading into Tavistock for coffee and a wander around the Pannier Market. Bere Alston has given us the balance of peaceful village life with so much countryside close by.
The garden is probably what we will miss most. It has been our private retreat, while the elevated deck with its glass balustrade has become the natural gathering place for summer evenings, barbecues and celebrations with family and friends. Sitting there with a drink, looking out across the surrounding landscape, has always felt very special.
We have loved the house exactly as it is, but we have also been excited by its future potential. The previous plans for a loft conversion and self-contained annexe show just how much more could be created, whether for extended family, additional living space or a wonderful principal bedroom.
After 15 very happy years, we hope the next owners will enjoy the same sense of space, warmth and possibility that this home has given us.
Warm regards,
The current owners of St Margarets
ABOUT BERE ALSTON Set within the beautiful Tamar Valley National Landscape, Bere Alston is a thriving Devon village offering an appealing balance of rural living and everyday convenience.
St Margarets is within walking distance of Bere Alston Primary Academy, which provides education from nursery age through to Year 6, along with the village recreation ground, children's play facilities, local shops and everyday amenities.
The village also has its own railway station on the scenic Tamar Valley Line, providing direct connections towards Plymouth and Gunnislake.
Surrounded by open countryside, riverside scenery and excellent walking routes, Bere Alston is ideal for buyers who enjoy the outdoors while still wanting convenient access to Tavistock, Plymouth and the wider region.
VIEWINGS We anticipate high demand for this property and advise early viewings to avoid disappointment. All applicants will be subject to a rigorous registration/ financial verification process. Viewings will be booked by appointment only, and are subject to availability. For more information, please call .
GENERAL PROPERTY DISCLAIMER These particulars are for general guidance only and do not form part of any offer or contract. All descriptions, measurements, floor plans, and information are provided in good faith but are approximate and not guaranteed.
Any reference to planning permission, building regulations, use class, development potential, listed status, conservation area, or Tree Preservation Orders (TPOs) must be independently verified by the buyer or tenant through the relevant local authority.
Services, utilities, fixtures, fittings, systems, and appliances have not been tested, and no representation is made as to their condition or suitability. Buyers or tenants should also carry out checks for environmental risks including flood zones, invasive species (e.g. Japanese Knotweed), subsidence risk, and other local or natural hazards.
Tenure, boundaries, access (including over private roads), rights of way, covenants, lease details, service charges, and any associated costs or taxes (including Stamp Duty) should be confirmed by a legal adviser.
Photographs, videos, and marketing materials may be digitally enhanced, staged, or illustrative and may not reflect the current condition.
Prospective buyers and tenants are strongly advised to carry out their own inspections, surveys, and legal due diligence before entering into any agreement.
Hindhead Property Limited accepts no liability for loss or damage arising from reliance on these particulars.
© Hindhead Property Limited 2025. All rights reserved.
IMPORTANT NOTICE: BUYER ID AND AML CHECKS: All successful buyers will be required to complete customer due diligence checks in accordance with the Money Laundering, Terrorist Financing and Transfer of Funds (Information on the Payer) Regulations 2017 (as amended), including identity verification and, where applicable, source of funds and/or proof of funds checks. Hindhead Property uses a third party provider to carry out these checks, for which a non refundable fee of £45.00 applies. These checks must be completed and satisfactorily passed before a memorandum of sale can be issued.
Brochures
St Margarets, The...- COUNCIL TAXA payment made to your local authority in order to pay for local services like schools, libraries, and refuse collection. The amount you pay depends on the value of the property.Read more about council Tax in our glossary page.
- Band: B
- PARKINGDetails of how and where vehicles can be parked, and any associated costs.Read more about parking in our glossary page.
- Garage,On street,Covered,Off street,Allocated
- GARDENA property has access to an outdoor space, which could be private or shared.
- Yes
- ACCESSIBILITYHow a property has been adapted to meet the needs of vulnerable or disabled individuals.Read more about accessibility in our glossary page.
- Lateral living,Step-free access,Ramped access,Level access

Add an important place to see how long it'd take to get there from our property listings.
__mins driving to your place
Affordability



Notes
Staying secure when looking for property
Ensure you're up to date with our latest advice on how to avoid fraud or scams when looking for property online.
Visit our security centre to find out moreDisclaimer - Property reference 101415003584. The information displayed about this property comprises a property advertisement. Rightmove.co.uk makes no warranty as to the accuracy or completeness of the advertisement or any linked or associated information, and Rightmove has no control over the content. This property advertisement does not constitute property particulars. The information is provided and maintained by Hindhead, Plymouth. Please contact the selling agent or developer directly to obtain any information which may be available under the terms of The Energy Performance of Buildings (Certificates and Inspections) (England and Wales) Regulations 2007 or the Home Report if in relation to a residential property in Scotland.
*This is the average speed from the provider with the fastest broadband package available at this postcode. The average speed displayed is based on the download speeds of at least 50% of customers at peak time (8pm to 10pm). Fibre/cable services at the postcode are subject to availability and may differ between properties within a postcode. Speeds can be affected by a range of technical and environmental factors. The speed at the property may be lower than that listed above. You can check the estimated speed and confirm availability to a property prior to purchasing on the broadband provider's website. Providers may increase charges. The information is provided and maintained by Decision Technologies Limited. **This is indicative only and based on a 2-person household with multiple devices and simultaneous usage. Broadband performance is affected by multiple factors including number of occupants and devices, simultaneous usage, router range etc. For more information speak to your broadband provider.