
Montagu Avenue, Warkworth, Morpeth, Northumberland

- PROPERTY TYPE
Detached
- BEDROOMS
4
- BATHROOMS
2
- SIZE
1,415 sq ft
132 sq m
- TENUREDescribes how you own a property. There are different types of tenure - freehold, leasehold, and commonhold.Read more about tenure in our glossary page.
Freehold
Key features
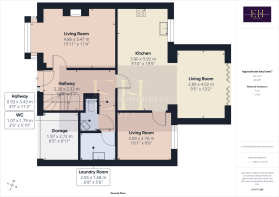
- Beautifully presented throughout, floor plans coming soon
- Stunning rear extension creating an exceptional open-plan kitchen, dining and family room
- Four generous double bedrooms, including a luxurious principal suite with en-suite shower room
- Elegant sitting room with bay window and feature wood-burning stove
- Contemporary kitchen with Bosch integrated appliances, wine cooler and quality finishes
- Separate utility room and integral garage offering excellent practical family living
- Landscaped, private rear garden with patio, perfect for outdoor entertaining
- Driveway parking for two vehicles.
- Located within an exclusive cul-de-sac in the highly desirable historic village of Warkworth
- Ready to move straight into with gas central heating, uPVC double glazing and all mains services
Description
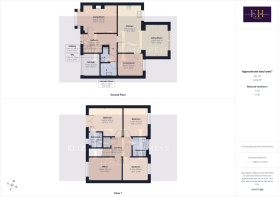
Floor plans coming soon
Steeped in history and surrounded by some of Northumberland's most spectacular countryside and coastline, Warkworth is widely regarded as one of the county's most desirable villages. Dominated by the magnificent medieval castle and set on a sweeping bend of the River Coquet, the village effortlessly combines historic charm with an exceptional quality of life.
The thriving village centre offers an excellent selection of independent shops, cafés, pubs, restaurants and local amenities, creating a welcoming community atmosphere that appeals to families, retirees, second-home owners and those looking for a slower pace of life. Everyday essentials are all close at hand, while nearby Amble provides a wider range of supermarkets, leisure facilities and services.
One of Warkworth's greatest attractions is its outstanding access to the outdoors. Scenic riverside walks, beautiful woodland, the expansive sandy beach and the dramatic Northumberland coastline are all within easy reach, making it an ideal location for walkers, cyclists, water sports enthusiasts and dog owners alike. The nearby marina at Amble, nature reserves and miles of unspoilt coastline provide endless opportunities to explore.
Despite its peaceful setting, Warkworth enjoys excellent transport connections. The A1 is easily accessible for commuting throughout the region, while Alnmouth railway station offers direct services to Newcastle, Edinburgh and London, making the village a practical choice for both permanent residents and those seeking a weekend retreat.
Combining stunning scenery, rich heritage, excellent local amenities and a strong sense of community, Warkworth continues to be one of Northumberland's most sought-after locations—a wonderful place to call home whether you're looking for a permanent residence, coastal escape or investment opportunity.
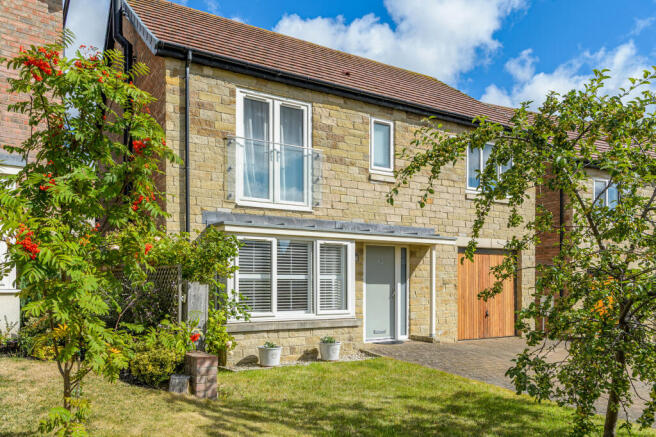
Occupying a prime position overlooking an attractive green to the front, the property enjoys an immediate sense of openness and privacy, while the landscaped rear garden provides a peaceful setting for entertaining and family life alike. The property has been maintained to an exceptional standard and is ready for its next owners to simply move in and enjoy.
The welcoming entrance hall immediately sets the tone, leading to a beautifully presented sitting room where a striking bay window fills the room with natural light. A wood-burning stove, set within an attractive inglenook-style fireplace, creates a wonderful focal point and an inviting atmosphere, making this the perfect retreat throughout the seasons.
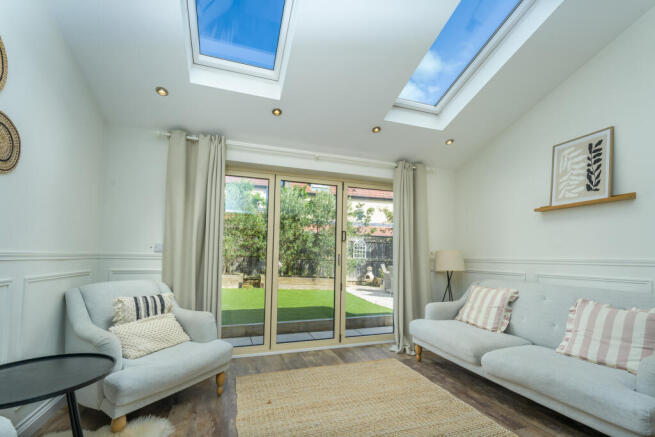
To the rear of the property lies the true heart of the home—an impressive open-plan kitchen, dining and family space, significantly enhanced by a thoughtfully designed extension. Created with modern living in mind, this exceptional room offers generous proportions whilst retaining a warm and welcoming feel.
Natural light pours into the space through two large Velux roof windows, additional glazing and bifold doors opening directly onto the garden, creating a seamless connection between inside and out. Whether hosting family celebrations, entertaining friends or simply enjoying everyday life, this superb room effortlessly adapts to every occasion.
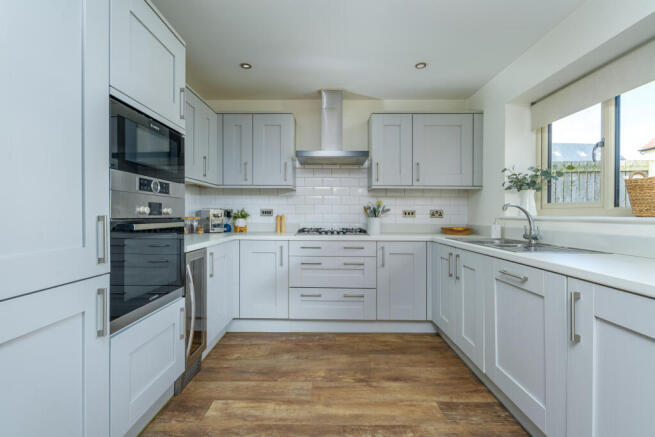
The beautifully appointed kitchen combines timeless styling with practicality, offering an extensive range of cabinetry complemented by quality work surfaces and an excellent selection of integrated Bosch appliances, together with a full-height fridge freezer, integrated wine cooler, Zanussi dishwasher and Franke sink. The generous dining area comfortably accommodates a large family table while the adjoining sitting area provides a relaxed space to enjoy views across the garden.
Leading from the kitchen is a lovely Snug/playroom the must have extra room for all parents. This room could have many uses includding an office or hobby room.
Adding further practicality is a separate utility room—an increasingly essential feature for today's busy households—providing additional storage, laundry facilities and allowing the principal living areas to remain calm, uncluttered and effortlessly functional.
A stylish ground floor WC finishes of the ground floor accomodation
Upstairs, the accommodation continues to impress. The principal suite enjoys an elevated outlook across the green from elegant French doors opening onto a Juliet balcony. The room is beautifully proportioned and complemented by a stylish en-suite shower room finished to a high contemporary standard.
Loft access is available, the loft is half borded for storage.
Three further double bedrooms provide flexible accommodation for family members, guests or those working from home, each beautifully presented and filled with natural light. The luxurious family bathroom continues the home's sophisticated design, featuring quality sanitaryware, contemporary tiling and elegant finishes throughout.
Outside, the rear garden has been thoughtfully landscaped to create a private and secure outdoor sanctuary. A generous patio adjoins the house, it provides an ideal setting for summer entertaining, alfresco dining or simply relaxing in the sunshine. The integral small storage garage, private driveway parking and attractive frontage complete this outstanding home.
Beautifully presented throughout, offering exceptional family living space and occupying one of Warkworth's most desirable modern developments, this is a home that perfectly balances contemporary design with everyday practicality in one of Northumberland's most sought-after coastal villages.
Tenure: Freehold
Council Tax Band: E £3129.87
EPC: B
“We are required by law to conduct anti-money laundering checks on all those selling or buying a property. Whilst we retain responsibility for ensuring checks and any ongoing monitoring are carried out correctly, the initial checks are carried out on our behalf by Lifetime Legal who will contact you once you have agreed to instruct us in your sale or had an offer accepted on a property you wish to buy. The cost of these checks is £60 (incl. VAT), which covers the cost of obtaining relevant data and any manual checks and monitoring which might be required. This fee will need to be paid by you in advance of us publishing your property (in the case of a vendor) or issuing a memorandum of sale (in the case of a buyer), directly to Lifetime Legal, and is non-refundable."
Important Note: These particulars, whilst believed to be accurate, are set out as a general guideline and do not constitute any part of an offer or contract. Intending purchasers should not rely on them as statements of representation of fact but must satisfy themselves by inspection or otherwise as to their accuracy. Please note that we have not tested any apparatus, equipment, fixtures, fittings or services including central heating and so cannot verify they are in working order or fit for their purpose. All measurements are approximate and for guidance only. If there is any point that is of particular importance to you, please contact us and we will try and clarify the position for you.
- COUNCIL TAXA payment made to your local authority in order to pay for local services like schools, libraries, and refuse collection. The amount you pay depends on the value of the property.Read more about council Tax in our glossary page.
- Band: E
- PARKINGDetails of how and where vehicles can be parked, and any associated costs.Read more about parking in our glossary page.
- Driveway
- GARDENA property has access to an outdoor space, which could be private or shared.
- Front garden,Back garden
- ACCESSIBILITYHow a property has been adapted to meet the needs of vulnerable or disabled individuals.Read more about accessibility in our glossary page.
- No wheelchair access
Montagu Avenue, Warkworth, Morpeth, Northumberland

Add an important place to see how long it'd take to get there from our property listings.
__mins driving to your place
Affordability


Notes
Staying secure when looking for property
Ensure you're up to date with our latest advice on how to avoid fraud or scams when looking for property online.
Visit our security centre to find out moreDisclaimer - Property reference NLW-38207020. The information displayed about this property comprises a property advertisement. Rightmove.co.uk makes no warranty as to the accuracy or completeness of the advertisement or any linked or associated information, and Rightmove has no control over the content. This property advertisement does not constitute property particulars. The information is provided and maintained by Elizabeth Humphreys Homes, Swarland. Please contact the selling agent or developer directly to obtain any information which may be available under the terms of The Energy Performance of Buildings (Certificates and Inspections) (England and Wales) Regulations 2007 or the Home Report if in relation to a residential property in Scotland.
*This is the average speed from the provider with the fastest broadband package available at this postcode. The average speed displayed is based on the download speeds of at least 50% of customers at peak time (8pm to 10pm). Fibre/cable services at the postcode are subject to availability and may differ between properties within a postcode. Speeds can be affected by a range of technical and environmental factors. The speed at the property may be lower than that listed above. You can check the estimated speed and confirm availability to a property prior to purchasing on the broadband provider's website. Providers may increase charges. The information is provided and maintained by Decision Technologies Limited. **This is indicative only and based on a 2-person household with multiple devices and simultaneous usage. Broadband performance is affected by multiple factors including number of occupants and devices, simultaneous usage, router range etc. For more information speak to your broadband provider.