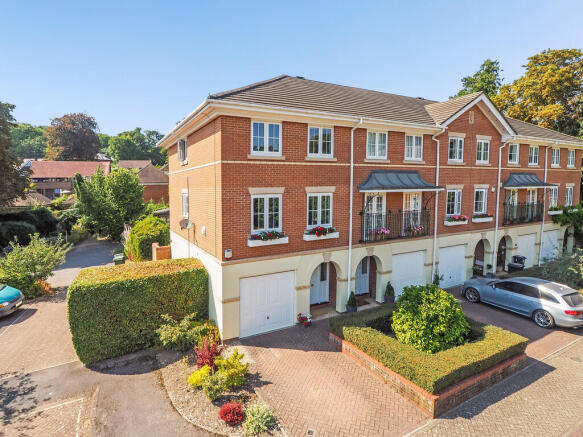
Wentworth Grange, St Cross

- PROPERTY TYPE
End of Terrace
- BEDROOMS
3
- BATHROOMS
3
- SIZE
1,455 sq ft
135 sq m
- TENUREDescribes how you own a property. There are different types of tenure - freehold, leasehold, and commonhold.Read more about tenure in our glossary page.
Freehold
Key features
- Immaculately presented end of terrace townhouse
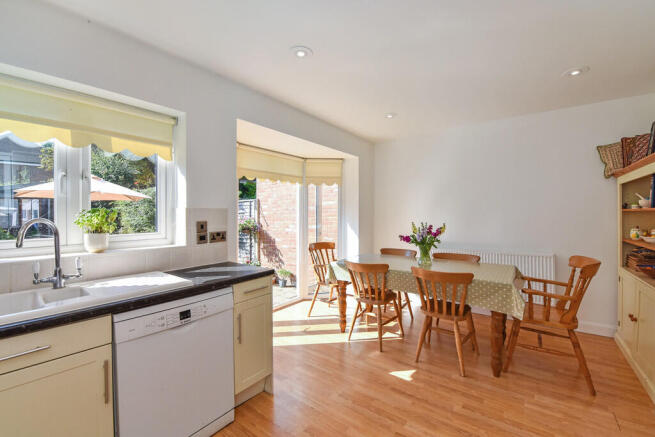
- Spacious kitchen/dining room with French windows to garden
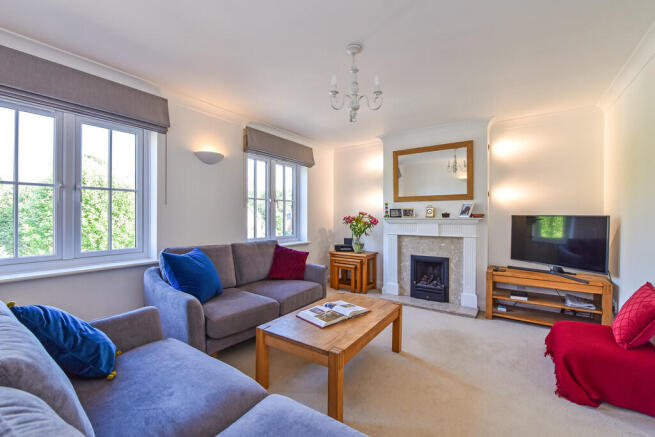
- First floor living room with windows overlooking the square
- Principal bedroom with refitted contemporary shower room
- Guest bedroom with ensuite shower room
- Bedroom three/four (easily separated)
- Modern refitted family bathroom
- Cloakroom and Utility Room
- Parking, store (part of former garage), and electric car charging point
- Westerly facing rear garden, with garden studio/home office
Description
Flooded with light, this attractive townhouse has a welcoming entrance hall, leading to the utility room (cleverly taken from a portion of integral garage), cloakroom, and through to the spacious and well fitted kitchen/breakfast room, which has French windows to the garden. On the first floor, there is a charming sitting room, with windows overlooking the square, and a feature fireplace with gas inset fire; and the principal bedroom, with a wall of fitted wardrobes, and refitted shower room. Upstairs again, where two bedrooms have cleverly been opened up to one very large room, but easily separated), guest room with ensuite shower, and family bathroom.
Outside, there is parking to the front of the former garage (now store). The rear garden is westerly facing, with terrace, lawn, and a studio, ideal for home office.
Note: There is a service charge of approx £35pcm
THE PROPERTY - USEFUL INFORMATION
CONSTRUCTION: End of terrace three-bedroom home, believed to have been built in 1995, with brick elevations under a tile roof, with part of the garage converted to be a useful utility room, whilst retaining the up and over door leading to garden storage.
LOCAL AUTHORITIES: Hampshire County Council, Winchester City Council.
PARKING: Driveway parking and additional space to the side of the property.
SERVICES: Mains gas, electricity and water and drainage are connected.
TENURE: Freehold. Council Tax Band F; EPC Band D.
BROADBAND: (Source: Ofcom) Ultrafast Broadband is available with up to 1000mbps download speeds.
FLOODING: (Source: Govt Environment Agency): Surface water, Groundwater, Rivers & Seas, Reservoirs: All Risks are Very Low.
LOCATION: Wentworth Grange was developed in the 1990's and is a quiet cul-de-sac on the edge of St Cross, set within walking distance of the Water Meadows, The Queen Inn, Wickham Arms and Winchester Cathedral. The properties are an attractive mix of terraced townhouses, built around a central green area, and detached family homes where the residents get together for an annual summer garden party.
The St Cross area is one of the prime residential locations of Winchester. The mix of ancient buildings, Roman, Norman and medieval as well as river walks, leafy gardens and wide tree lined streets, coupled with open playing fields and a flat walk into the town centre, past the walls of Winchester College and the Cathedral, all combine to make this an attractive and highly sought after place to live.
The historic town centre with its wide range of shops, boutiques, cafés and eateries and public houses, is within walking distance, as well as the Winchester Railway Station for easy access to London Waterloo. Further entertainment and interest can be found in the river walks, the theatre, cinema, many museums and the city's stunning cathedral.
EDUCATION:
SCHOOLING: The property falls within catchment for Stanmore Primary and The Kings' School. Nearby is also St Peter's RC School in Olivers Battery.
Nearby independent schools include Winchester College, St Swithun's, King Edward VI (with the school bus pick up point just along the road), and preparatory schools such as The Pilgrims' School, Twyford School and Prince's Mead.
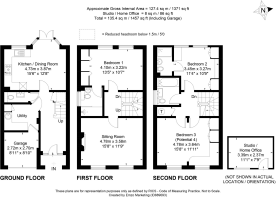
HALLWAY Attractive hallway leads through to all downstairs rooms, namely cloakroom, utility room, understairs store, and Kitchen/Breakfast room
KITCHEN/BREAKFAST ROOM 15' 6" x 12' 8" (4.72m x 3.86m) A beautiful room, flooded with light and with French windows to the westerly facing garden. There is a fitted oven, hob, microwave and extractor fan, and space for a dishwasher. There is ample room for a dining table and chairs, and all in all a wonderful entertaining space.
UTILITY ROOM AND CLOAKROOM There is a useful utility room, cleverly created from a part garage conversion, with fitted cupboards and ample space for appliances. A door leads from here to the remaining garage space/store. The cloakroom is just off the hallway with wc and contemporary wash hand basin.
SITTING ROOM 15' 8" x 11' 9" (4.78m x 3.58m) The sitting room is on the first floor, and is a wonderfully relaxing room, accessed by a part glazed door from the landing. Light floods through courtesy of large windows overlooking the front square outside, and is fitted with a feature fireplace surround, and a gas inset fire.
PRINCIPAL BEDROOM AND ENSUITE SHOWER ROOM 13' 5" x 10' 7" (4.09m x 3.23m) A charming double bedroom, overlooking the garden below, and fitted with a range of wardrobes. A door leads through to the refitted shower room, with a large walk in shower, and window to the side.
GUEST BEDROOM AND ENSUITE SHOWER ROOM 11' 4" x 10' 9" (3.45m x 3.28m) The guest bedroom overlooks the garden, and has a range of fitted cupboards. A door leads though to the ensuite shower room, also recently refitted.
BEDROOMS THREE/FOUR 15' 8" x 11' 11" (4.78m x 3.63m) Bedrooms three/four is currently used as a wonderful music room by the current owners. Fitted with a range of cupboards and study furniture, this formerly, this was two bedrooms (hence bedrooms 3 & 4). It still retains the two doors, so easily converted back to two rooms should a new owner require a four bedroomed property.
BATHROOM A contemporary modern bathroom comprising bath, wc, and wash band basin vanity unit with cupboards below, and windows to the side of the property.
TO THE FRONT OF THE PROPERTY The property is accessed via well kept communal road, leading to the driveway, where there is parking, and an up and over door to the store (formerly garage, now converted to be a store and utility room). There is a large square enjoyed by the residents to the front. The residents maintain the communal areas with a communal charge of c£35pcm. There is also an electric car charging point located within the entrance porchway.
GARDEN The Garden is a charming and secluded space, with useful side access. A paved terrace leads from the kitchen, and onto the lawn, which has planted borders. To the rear of the garden is a studio/home office with electricity.
WENTWORTH GRANGE As a development, Wentworth Grange was built in the mid 1990s. There is a mix of detached houses, and this square of terraced properties, the terrace of which is built around a central planted square, maintained via the residents. There is a service charge of approx £35pcm for all the communal areas.
The property has an EPC rating of D (with ability to be C), and Council tax banding F.
Brochures
BrochureKey Facts for Buy...- COUNCIL TAXA payment made to your local authority in order to pay for local services like schools, libraries, and refuse collection. The amount you pay depends on the value of the property.Read more about council Tax in our glossary page.
- Band: F
- PARKINGDetails of how and where vehicles can be parked, and any associated costs.Read more about parking in our glossary page.
- Garage,Permit,Off street,Allocated
- GARDENA property has access to an outdoor space, which could be private or shared.
- Yes
- ACCESSIBILITYHow a property has been adapted to meet the needs of vulnerable or disabled individuals.Read more about accessibility in our glossary page.
- Ask agent

Add an important place to see how long it'd take to get there from our property listings.
__mins driving to your place
Affordability
About Nony Kerr-Smiley powered by Martin & Co, Winchester
64 Parchment Street, Winchester, Hampshire, SO23 8ATGet an instant, personalised result:
- Show sellers you’re serious
- Secure viewings faster with agents
- No impact on your credit score
Notes
Staying secure when looking for property
Ensure you're up to date with our latest advice on how to avoid fraud or scams when looking for property online.
Visit our security centre to find out moreDisclaimer - Property reference 100540004206. The information displayed about this property comprises a property advertisement. Rightmove.co.uk makes no warranty as to the accuracy or completeness of the advertisement or any linked or associated information, and Rightmove has no control over the content. This property advertisement does not constitute property particulars. The information is provided and maintained by Nony Kerr-Smiley powered by Martin & Co, Winchester. Please contact the selling agent or developer directly to obtain any information which may be available under the terms of The Energy Performance of Buildings (Certificates and Inspections) (England and Wales) Regulations 2007 or the Home Report if in relation to a residential property in Scotland.
*This is the average speed from the provider with the fastest broadband package available at this postcode. The average speed displayed is based on the download speeds of at least 50% of customers at peak time (8pm to 10pm). Fibre/cable services at the postcode are subject to availability and may differ between properties within a postcode. Speeds can be affected by a range of technical and environmental factors. The speed at the property may be lower than that listed above. You can check the estimated speed and confirm availability to a property prior to purchasing on the broadband provider's website. Providers may increase charges. The information is provided and maintained by Decision Technologies Limited. **This is indicative only and based on a 2-person household with multiple devices and simultaneous usage. Broadband performance is affected by multiple factors including number of occupants and devices, simultaneous usage, router range etc. For more information speak to your broadband provider.