Victoria Place, Stirling, FK8

- PROPERTY TYPE
Semi-Detached
- BEDROOMS
6
- BATHROOMS
4
- SIZE
Ask agent
- TENUREDescribes how you own a property. There are different types of tenure - freehold, leasehold, and commonhold.Read more about tenure in our glossary page.
Freehold
Key features
- Exceptional period family home in the prestigious King's Park
- Fully renovated, extended and finished to an exceptional standard
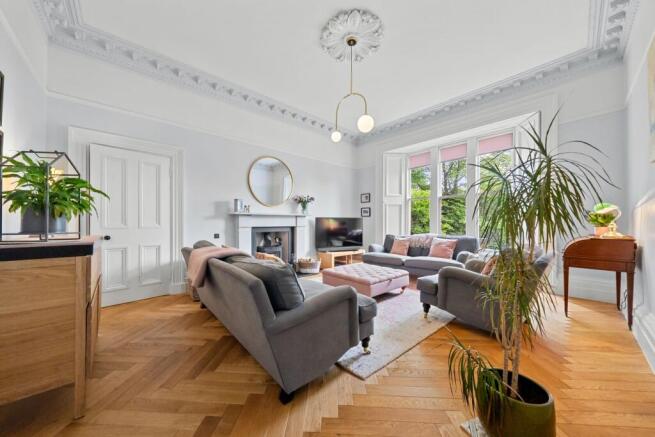
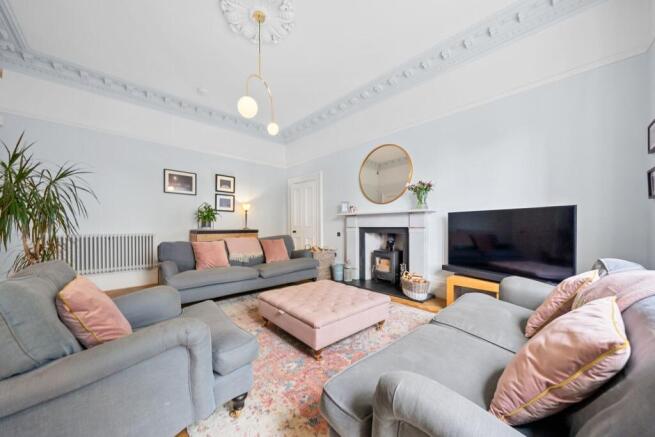
- Elegant formal lounge with stunning original period features
- Beautiful open-plan kitchen and dining area with bi-fold doors to the garden
- Principal bedroom with luxurious en-suite bathroom
- Fully insulated roof space for improved comfort and efficiency
- Magnificent high ceilings, ornate cornicing and original ceiling roses
- Beautifully maintained private front and rear gardens
- Close to all local amenities & schools (including Allan's Primary & Stirling High School)
- Within easy reach of Stirling city centre, excellent schools and transport links
Description
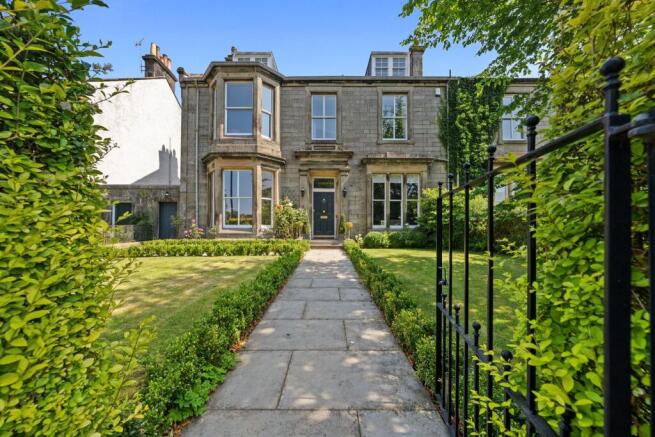
Occupying an exceptional and highly coveted position on the edge of the historic King's Park, this magnificent Category C Listed period residence is one of the area's finest family homes. Rich in architectural character and timeless elegance, it presents a rare opportunity to acquire a substantial home within one of the city's most prestigious addresses.
From the moment you arrive, the property's impressive façade and commanding presence set the tone for what lies beyond. Beautifully preserved period features, including soaring ceilings, intricate cornicing, ornate ceiling roses and generous proportions, combine effortlessly with luxurious contemporary finishes to create an outstanding family home.
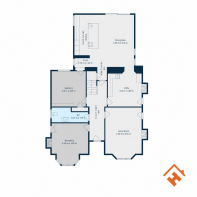
A welcoming entrance vestibule opens into a striking reception hall, creating an immediate sense of grandeur. Throughout the ground floor, solid herringbone oak flooring enhances the home's elegance and seamlessly complements the original period features. The formal lounge is an elegant yet inviting space, centred around a stunning architectural salvage marble fireplace, while three further rooms also benefit from matching marble fireplaces, adding warmth, character and timeless style. A versatile ground-floor room offers flexibility as an additional bedroom, home office, library or playroom, adapting effortlessly to the needs of modern family living.
To the rear of the property, the exceptional open-plan kitchen and dining area forms the heart of the home. Fitted with a premium Pronorm Y-Line handleless German kitchen, it features high-quality Siemens units and luxurious Corian worktops, creating a sleek and practical space designed for both everyday family life and entertaining. Bi-fold doors provide a seamless connection to the rear garden, while a generous utility room and convenient ground-floor WC further enhance the home's functionality.
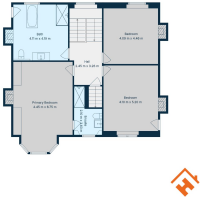
The first floor continues to impress with three beautifully proportioned double bedrooms. The luxurious principal suite benefits from a private en-suite bathroom, while a stylish family bathroom serves the remaining accommodation on this level.
The second floor offers superb flexibility, featuring two further spacious bedrooms and an additional family bathroom. Whether utilised as guest accommodation, teenage bedrooms, a home office or creative space, this floor provides an ideal private retreat away from the main living areas. The roof space has also been fully insulated, improving the home's overall energy efficiency and comfort.
Throughout the home, the original traditional window shutters have been meticulously restored and are fully operational in every principal room, beautifully preserving the property's period authenticity while enhancing both character and practicality.
Externally, the beautifully maintained gardens complement the property's distinguished character. The impressive front garden is laid predominantly to lawn, with an attractive sandstone pathway leading to the entrance. To the rear, a private and tranquil garden provides an idyllic setting for outdoor living, featuring an expansive lawn and an elegant sandstone patio accessed directly from the bi-fold doors of the kitchen and dining area, perfect for entertaining or enjoying peaceful summer evenings. A substantial detached double garage, accessed via a private rear lane, provides excellent secure parking, storage and workshop potential. In addition, the property benefits from on-street residents' permit parking to the front, offering further convenience for homeowners and visitors alike.
Combining outstanding period character with exceptional modern upgrades, including a premium German kitchen, luxurious natural materials, beautifully restored architectural features and generous family accommodation, together with the rare advantage of a detached double garage and excellent parking provision, this remarkable King's Park residence offers an enviable lifestyle in one of the city's most prestigious locations.
Homes of this calibre are rarely available, and early viewing is strongly recommended to fully appreciate the quality, scale and setting of this truly outstanding home.
Brochures
Home Report- COUNCIL TAXA payment made to your local authority in order to pay for local services like schools, libraries, and refuse collection. The amount you pay depends on the value of the property.Read more about council Tax in our glossary page.
- Band: G
- PARKINGDetails of how and where vehicles can be parked, and any associated costs.Read more about parking in our glossary page.
- On street,Permit
- GARDENA property has access to an outdoor space, which could be private or shared.
- Yes
- ACCESSIBILITYHow a property has been adapted to meet the needs of vulnerable or disabled individuals.Read more about accessibility in our glossary page.
- Ask agent
Energy performance certificate - ask agent
Victoria Place, Stirling, FK8

Add an important place to see how long it'd take to get there from our property listings.
__mins driving to your place
Affordability
Get an instant, personalised result:
- Show sellers you’re serious
- Secure viewings faster with agents
- No impact on your credit score
Notes
Staying secure when looking for property
Ensure you're up to date with our latest advice on how to avoid fraud or scams when looking for property online.
Visit our security centre to find out moreDisclaimer - Property reference 30282801. The information displayed about this property comprises a property advertisement. Rightmove.co.uk makes no warranty as to the accuracy or completeness of the advertisement or any linked or associated information, and Rightmove has no control over the content. This property advertisement does not constitute property particulars. The information is provided and maintained by Homes For You, Stirling. Please contact the selling agent or developer directly to obtain any information which may be available under the terms of The Energy Performance of Buildings (Certificates and Inspections) (England and Wales) Regulations 2007 or the Home Report if in relation to a residential property in Scotland.
*This is the average speed from the provider with the fastest broadband package available at this postcode. The average speed displayed is based on the download speeds of at least 50% of customers at peak time (8pm to 10pm). Fibre/cable services at the postcode are subject to availability and may differ between properties within a postcode. Speeds can be affected by a range of technical and environmental factors. The speed at the property may be lower than that listed above. You can check the estimated speed and confirm availability to a property prior to purchasing on the broadband provider's website. Providers may increase charges. The information is provided and maintained by Decision Technologies Limited. **This is indicative only and based on a 2-person household with multiple devices and simultaneous usage. Broadband performance is affected by multiple factors including number of occupants and devices, simultaneous usage, router range etc. For more information speak to your broadband provider.