
Baxter Close, Linby, NG15

- PROPERTY TYPE
Detached
- BEDROOMS
4
- BATHROOMS
2
- SIZE
Ask agent
- TENUREDescribes how you own a property. There are different types of tenure - freehold, leasehold, and commonhold.Read more about tenure in our glossary page.
Freehold
Key features
- Detached Family Home
- Four Good-Sized Bedrooms
- Spacious Lounge Diner With Feature Fireplace
- Modern Kitchen Diner With Central Island & Integrated Appliances
- Separate Study Ideal For Home Working
- Utility Room & Ground Floor W/C
- Principal Bedroom With Fitted Wardrobes & En Suite
- Detached Garage & Driveway Providing Off Road Parking
- Private Landscaped Rear Garden With Decking
- Sought After Village Location Overlooking Open Green Space
Description
DESIGNED FOR FAMILY LIFE…
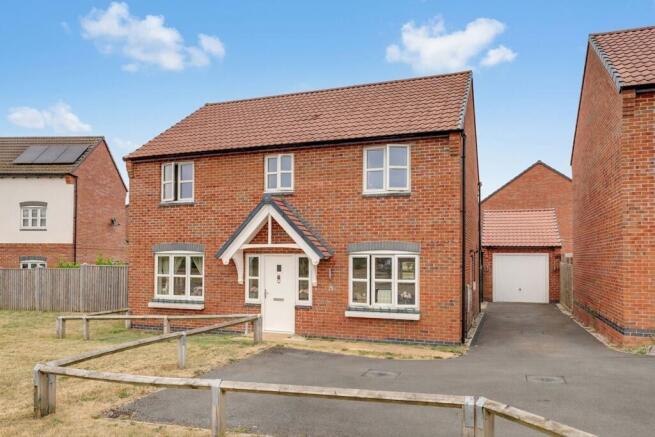
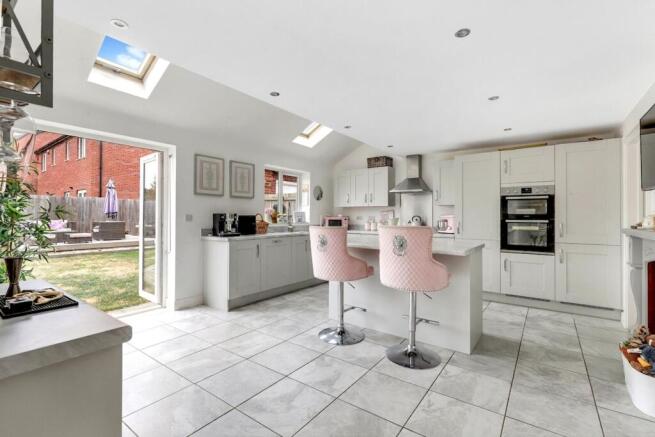
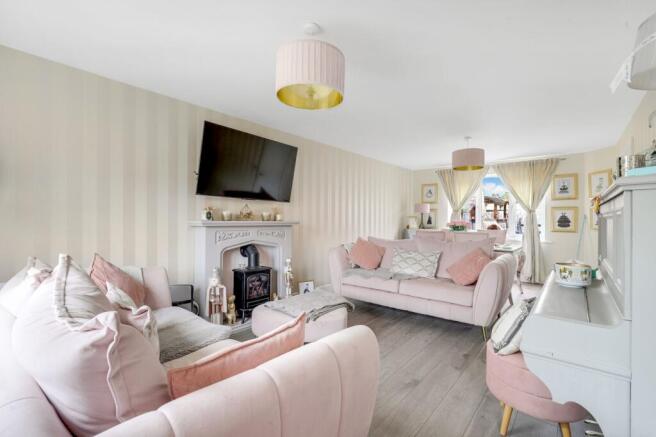
This beautifully presented four bedroom detached family home offers spacious and versatile accommodation throughout, making it an ideal purchase for growing families looking for a property they can move straight into. Situated in the highly desirable village of Linby, the property enjoys an attractive position overlooking open green space whilst remaining within easy reach of excellent schools, local amenities, transport links and countryside walks. The ground floor comprises a welcoming entrance hall, a convenient W/C, a versatile study perfect for home working, a spacious lounge diner with a feature fireplace, and a superb modern kitchen diner fitted with a range of contemporary units, a central island and skylights that flood the room with natural light. Completing the ground floor is a separate utility room providing additional storage and practicality. To the first floor are four well proportioned bedrooms, including a generous principal bedroom benefiting from fitted wardrobes, a feature fireplace and a private en suite shower room. The remaining bedrooms are serviced by a modern family bathroom. Outside, the property enjoys an attractive frontage with a driveway providing off road parking leading to a detached garage, alongside a lawned front garden overlooking a green open space. To the rear is a private enclosed garden designed with entertaining in mind, featuring a lawn, raised timber decking seating areas and a timber pergola with a fitted bar, creating the perfect setting for relaxing with family and friends.
MUST BE VIEWED
EPC Rating: B
Entrance Hall
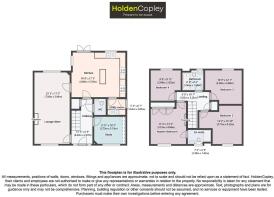
4.69m x 2.07m
The entrance hall has light grey stone-effect tiled flooring, carpeted stairs, an in-built under stair cupboard, a radiator, UPVC double-glazed windows to the front elevation, and a single composite door providing access into the accommodation.
Lounge Diner
7.06m x 3.44m
The lounge has wood-effect flooring, an electric stove heater with a decorative surround, a TV point, space for a dining table, and UPVC double-glazed windows to the front and rear elevation.
Study
2.73m x 3.13m
The study has a UPVC double-glazed window to the front elevation, wood-effect flooring, a radiator, and a built-in white bookshelf featuring a bespoke design.
WC
1.24m x 1.63m
This space has a low level dual flush WC, a pedestal wash basin, light grey stone-effect tiled flooring, tiled splashback, a radiator, and an extractor fan.
Breakfast Kitchen
4.48m x 5.3m
The kitchen has a range of fitted shaker-style base and wall units with a marble laminate worktop and breakfast bar island, a stainless steel sink and a half with a movable swan neck mixer tap and drainer, an integrated dishwasher, a four-ring gas hob with an angled extractor hood and stainless steel splashback, an integrated double oven and a fridge freezer, a decorative mantelpiece, a TV point, light grey stone-effect tiled flooring, two radiators, recessed spotlights, a ceiling track light, a partially vaulted ceiling with two Velux windows, UPVC double-glazed windows to the side and rear elevation, and double French doors opening out to the garden.
Utility Room
1.64m x 2m
The utility room has fitted shaker-style base and wall units with a marble laminate worktop, a stainless steel sink with a mixer tap and drainer, an integrated washing machine, light grey stone-effect tiled flooring, an extractor fan, and a single composite door providing side access.
Landing
1.83m x 3.23m
The landing has carpeted flooring, an in-built cupboard, access to the loft, and provides access to the first floor accommodation.
Master Bedroom
3.51m x 4.04m
The main bedroom has a UPVC double-glazed window to the front elevation, carpeted flooring, a radiator, an in-built triple wardrobe, a feature fireplace with a decorative surround, and access into the en-suite.
En-Suite
2.28m x 1.42m
The en-suite has a low level dual flush WC, a pedestal wash basin, a walk-in shower enclosure with a mains-fed shower, light grey stone-effect tile flooring and splashback, a radiator, and a UPVC double-glazed obscure window to the front elevation.
Bedroom Two
The second bedroom has a UPVC double-glazed window to the front elevation, carpeted flooring, and a radiator.
Bedroom Three
3.28m x 3.68m
The third bedroom has a UPVC double-glazed window to the rear elevation, carpeted flooring, and a radiator.
Bedroom Four
2.94m x 3.02m
The fourth bedroom has a UPVC double-glazed window to the rear elevation, wood-effect flooring, a radiator, and a bespoke-fitted bench with shelving.
Bathroom
1.96m x 1.99m
The bathroom has a low level dual flush WC, a pedestal wash basin, a panelled bath with a mains-fed shower and a shower screen, a radiator, light grey stone-effect tiled flooring and splashback, recessed spotlights, an extractor fan, and a UPVC double-glazed obscure window to the rear elevation.
SERVICE CHARGE
Please note that there may be an annual service charge payable in relation to the property, estimated to be in the region of £150 to £200 per annum. The current vendor has not yet received any demand or invoice for this charge, and therefore the amount and payment arrangements have not been confirmed. Prospective purchasers are advised to make their own enquiries with their legal representative during the conveyancing process.
ADDITIONAL INFORMATION
Broadband Speed - Ultrafast available - 1800 Mbps (download) 220 Mbps (upload) | Phone Signal – Mostly Good 4G / 5G coverage | Electricity – Mains Supply | Water – Mains Supply |
Heating – Gas Central Heating – Connected to Mains Supply | Sewage – Mains Supply |
Flood Risk – No flooding in the past 5 years+ (TBC) | Flood Risk Area - Very low risk | Construction – Brick | Mining Area – Potentially located on a coalfield. No further mining report is currently required for this property according to Mining Remediation Authority records. |
Accessibility – No | Other Material / Safety Issues – No known safety issues have been disclosed by the seller. | Any Legal Restrictions – No | Council Tax Band Rating - Gedling Borough Council - Band E | Tenure: Freehold |
DISCLAIMER
HoldenCopley, their clients and employees 1: Are not authorised to make or give any representations or warranties in relation to the property either here or elsewhere, either on their own behalf or on behalf of their client or otherwise. They assume no responsibility for any statement that may be made in these particulars. These particulars do not form part of any offer or contract and must not be relied upon as statements or representations of fact. 2: Any areas, measurements or distances are approximate. The text, photographs and plans are for guidance only and are not necessarily comprehensive. It should not be assumed that the property has all necessary planning, building regulation or other consents and HoldenCopley have not tested any services, equipment or facilities. Purchasers must make further investigations and inspections before entering into any agreement.
Front Garden
The property enjoys an attractive position overlooking a green open space, with a driveway providing off road parking and leads to the detached garage, while a pathway gives access to the entrance door. The front garden is mainly laid to lawn, and gated side access leads through to the rear garden.
Rear Garden
To the rear is a private enclosed garden, featuring a lawn with raised timber decking seating areas, a timber pergola with a fitted bar, space for a hot tub, an outdoor tap, and external lighting. The garden is enclosed with fenced boundaries and benefits from gated side access to the front of the property.
Parking - Garage
- COUNCIL TAXA payment made to your local authority in order to pay for local services like schools, libraries, and refuse collection. The amount you pay depends on the value of the property.Read more about council Tax in our glossary page.
- Band: E
- PARKINGDetails of how and where vehicles can be parked, and any associated costs.Read more about parking in our glossary page.
- Garage
- GARDENA property has access to an outdoor space, which could be private or shared.
- Front garden,Rear garden
- ACCESSIBILITYHow a property has been adapted to meet the needs of vulnerable or disabled individuals.Read more about accessibility in our glossary page.
- Ask agent

Add an important place to see how long it'd take to get there from our property listings.
__mins driving to your place
Affordability


Notes
Staying secure when looking for property
Ensure you're up to date with our latest advice on how to avoid fraud or scams when looking for property online.
Visit our security centre to find out moreDisclaimer - Property reference 64e9f140-0ab6-4b7f-99ad-61d91bbe7a81. The information displayed about this property comprises a property advertisement. Rightmove.co.uk makes no warranty as to the accuracy or completeness of the advertisement or any linked or associated information, and Rightmove has no control over the content. This property advertisement does not constitute property particulars. The information is provided and maintained by HoldenCopley, Hucknall. Please contact the selling agent or developer directly to obtain any information which may be available under the terms of The Energy Performance of Buildings (Certificates and Inspections) (England and Wales) Regulations 2007 or the Home Report if in relation to a residential property in Scotland.
*This is the average speed from the provider with the fastest broadband package available at this postcode. The average speed displayed is based on the download speeds of at least 50% of customers at peak time (8pm to 10pm). Fibre/cable services at the postcode are subject to availability and may differ between properties within a postcode. Speeds can be affected by a range of technical and environmental factors. The speed at the property may be lower than that listed above. You can check the estimated speed and confirm availability to a property prior to purchasing on the broadband provider's website. Providers may increase charges. The information is provided and maintained by Decision Technologies Limited. **This is indicative only and based on a 2-person household with multiple devices and simultaneous usage. Broadband performance is affected by multiple factors including number of occupants and devices, simultaneous usage, router range etc. For more information speak to your broadband provider.