
Victoria Road, Stockton Heath, WA4

- PROPERTY TYPE
End of Terrace
- BEDROOMS
4
- BATHROOMS
3
- SIZE
1,785 sq ft
166 sq m
- TENUREDescribes how you own a property. There are different types of tenure - freehold, leasehold, and commonhold.Read more about tenure in our glossary page.
Freehold
Key features
- Stockton Heath Village
- Extended Family Home
- Set Over Three Storeys
- Four Bedrooms
- Spacious Living Throughout
- Open Plan Kitchen/Dining
- Three Bathrooms And W.C
- Character Features
- Garage To The Rear
- Close To Local Amenities
Description
INTERIOR
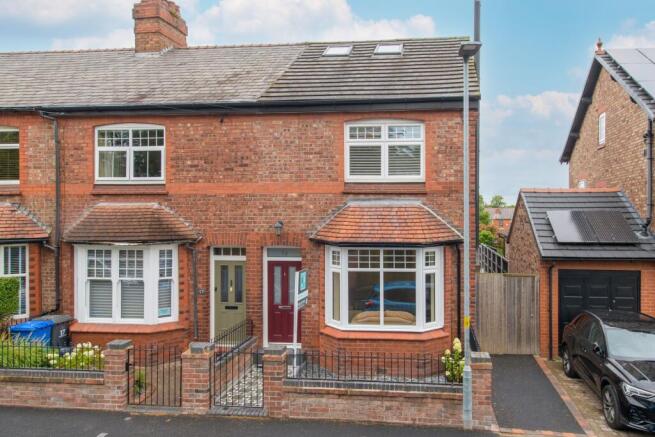
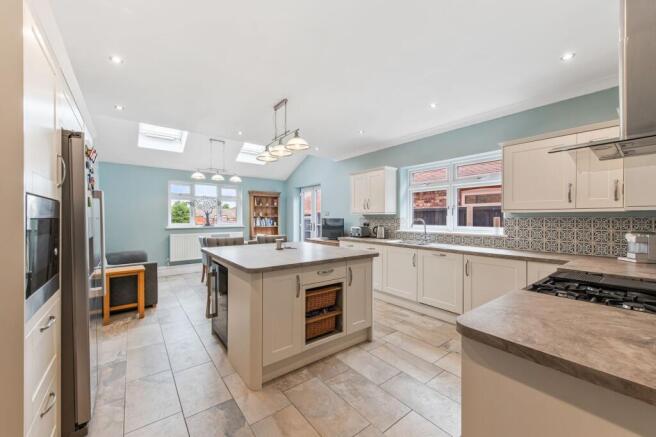
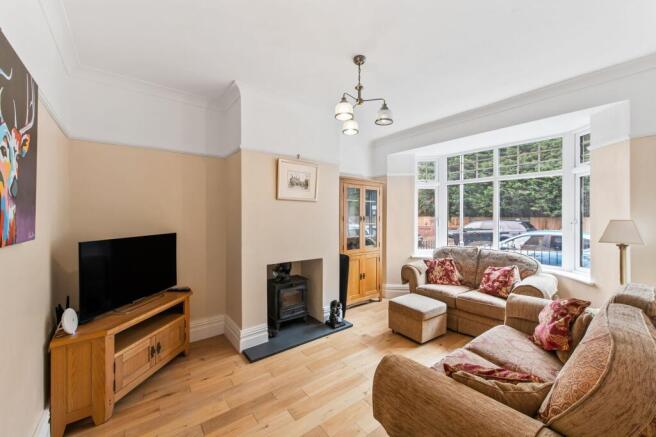
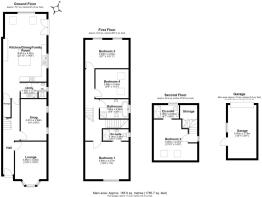
We are delighted to bring to the market this stunning four bedroom family home. Set behind an attractive traditional brick frontage, the property offers generous and versatile accommodation arranged over three floors, beautifully combining charm with modern family living. As you step inside, the property welcomes you through an impressive entrance hall featuring beautiful tiles and high ceilings, immediately showcasing character and charm. To the right of the hallway, two reception rooms await. Situated to the front of the property, the beautiful lounge boasts a striking bay window that fills the room with natural light as well as an attractive log burner creating a warm and inviting space for family gatherings. Adjacent is a spacious snug, offering a versatile space that can be tailored to suit a variety of lifestyles, whether as a cosy sitting room, home office or playroom. Continuing through the home, you'll discover the true heart of the property: a stunning extended open-plan kitchen, dining and family room, thoughtfully designed for modern family living and effortless entertaining. The contemporary kitchen is fitted with a range of sleek cabinetry, providing generous worktop and storage space, complemented by stylish tiled splashbacks and a selection of integrated appliances. A central island creates the perfect focal point, offering additional storage while seamlessly connecting the kitchen with the dining and informal living areas. Flooded with natural light from overhead skylights and French doors opening onto the rear garden, this exceptional space effortlessly blends indoor and outdoor living, making it ideal for both everyday life and entertaining. The ground floor is further enhanced by a separate utility room, a convenient WC and additional storage.
The first floor continues to impress, with a bright and airy landing leading to three well-proportioned double bedrooms, each benefiting from high ceilings that enhance the feeling of space. The principal bedroom enjoys the luxury of a private en-suite shower room, while the remaining bedrooms are served by a beautifully appointed family bathroom featuring both a separate shower enclosure and a bath. Completing the accommodation, the top floor is dedicated to a generously sized fourth bedroom, offering ample built-in storage together with its own en-suite shower room, creating an ideal guest suite or private principal retreat.
EXTERIOR
Externally, the property continues to impress with a beautifully landscaped, low-maintenance rear garden, thoughtfully designed for both relaxation and entertaining. A generous Indian stone patio provides the perfect setting for al fresco dining and summer gatherings, while the central lawn offers an attractive, year-round green space. Raised planting beds add colour and interest, with modern fencing creating a private and enclosed environment. To the rear of the garden, steps lead down for easy access to the garage providing excellent storage or potential for conversion, subject to necessary permissions. Gated side access leads to the front of the property via a newly laid pathway, providing both practicality and convenience. To the front, the property boasts excellent curb appeal alongside a tiled, low maintenance front garden leading to the entrance.
EPC Rating: C
Parking - Garage
Parking - On street
Disclaimer
Viewings are strictly by appointment only.
These particulars are prepared in good faith but should not be relied on as a statement of fact or condition, nor treated as part of any offer. We have not carried out a detailed survey or tested services or appliances. Fixtures, fittings and contents are excluded unless stated or agreed. If anything may affect your decision to purchase/rent, please verify it with your own solicitor, surveyor or chosen professional.
Financial Advisors, Solicitors and Removal Companies:
With your permission, we will recommend you to trusted local services. There is no obligation to use them and no disadvantage if you choose not to.
Moving home can be stressful. With your permission, we can refer you to a Home Moving & Utility Switching Service to help simplify the process. This is free, and you are under no obligation to use the service.
Brochures
Property Brochure- COUNCIL TAXA payment made to your local authority in order to pay for local services like schools, libraries, and refuse collection. The amount you pay depends on the value of the property.Read more about council Tax in our glossary page.
- Band: C
- PARKINGDetails of how and where vehicles can be parked, and any associated costs.Read more about parking in our glossary page.
- Garage,On street
- GARDENA property has access to an outdoor space, which could be private or shared.
- Private garden
- ACCESSIBILITYHow a property has been adapted to meet the needs of vulnerable or disabled individuals.Read more about accessibility in our glossary page.
- Ask agent

Add an important place to see how long it'd take to get there from our property listings.
__mins driving to your place


Notes
Staying secure when looking for property
Ensure you're up to date with our latest advice on how to avoid fraud or scams when looking for property online.
Visit our security centre to find out moreDisclaimer - Property reference 772a2248-45f0-4a85-8803-364096c15377. The information displayed about this property comprises a property advertisement. Rightmove.co.uk makes no warranty as to the accuracy or completeness of the advertisement or any linked or associated information, and Rightmove has no control over the content. This property advertisement does not constitute property particulars. The information is provided and maintained by Mark Antony Estates, Warrington. Please contact the selling agent or developer directly to obtain any information which may be available under the terms of The Energy Performance of Buildings (Certificates and Inspections) (England and Wales) Regulations 2007 or the Home Report if in relation to a residential property in Scotland.
*This is the average speed from the provider with the fastest broadband package available at this postcode. The average speed displayed is based on the download speeds of at least 50% of customers at peak time (8pm to 10pm). Fibre/cable services at the postcode are subject to availability and may differ between properties within a postcode. Speeds can be affected by a range of technical and environmental factors. The speed at the property may be lower than that listed above. You can check the estimated speed and confirm availability to a property prior to purchasing on the broadband provider's website. Providers may increase charges. The information is provided and maintained by Decision Technologies Limited. **This is indicative only and based on a 2-person household with multiple devices and simultaneous usage. Broadband performance is affected by multiple factors including number of occupants and devices, simultaneous usage, router range etc. For more information speak to your broadband provider.