
7, Tulloch Avenue Dingwall, IV15 9TU

- PROPERTY TYPE
Detached
- BEDROOMS
3
- BATHROOMS
2
- SIZE
1,280 sq ft
119 sq m
- TENUREDescribes how you own a property. There are different types of tenure - freehold, leasehold, and commonhold.Read more about tenure in our glossary page.
Freehold
Key features
- Detached three-bedroom home
- Spacious dual-aspect living room, originally two reception rooms
- Two shower rooms, including one refurbished in August 2025
- Well-maintained gardens with established shrub borders
- Gas central heating and double glazing
- Attached garage, driveway and additional secure rear parking
Description
One of the home's standout features is the generous living room. Originally configured as two separate reception rooms, it has been opened into one impressive dual-aspect space measuring approximately nine metres in length. Filled with natural light and centred around an electric fire, it offers a welcoming setting for everyday living and entertaining, with the potential to reinstate the original layout if preferred.
The kitchen has space for everyday dining and enjoys views over the rear garden towards the surrounding hills, while the adjoining utility room provides additional storage and included appliances. A ground floor shower room, refurbished in August 2025, sits alongside a downstairs bedroom, adding flexibility to the accommodation.
Upstairs are two further double bedrooms, both benefiting from fitted storage, with the principal bedroom also enjoying a walk-in dressing room. A second shower room serves the upper floor.
Outside, the property benefits from well-maintained gardens, an attached garage with an electric door, a lock-block driveway and additional parking within the rear garden accessed via double gates. Established shrub borders, resin-bound pathways and a powered timber shed complete the outdoor space.
Combining generous accommodation, excellent storage and a versatile layout, this is a home that has been well cared for over the years and is ready for its next owners.
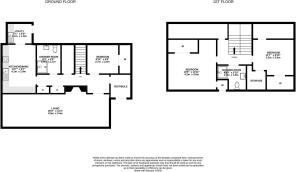
Front Vestibule - 2.2 x 1.6 (7'2" x 5'2") - The property is entered through a bright vestibule, creating a welcoming introduction to the home. The space currently incorporates a bookshelf before leading through to the inner hallway.
Hallway - 6 x 1 (19'8" x 3'3") - Leading from the vestibule, the inner hallway provides access to the main ground floor accommodation. It benefits from two useful storage cupboards, together with a cloak cupboard providing hanging space for coats and housing the electrical consumer unit.
Living Room - 9 x 3.2 (29'6" x 10'5") - One of the standout rooms within the home, the generous dual-aspect living room extends to approximately nine metres in length. Originally configured as two separate reception rooms, it now provides one spacious living area centred around an electric fire and views across Dingwall. The original layout could be reinstated if desired.
Kitchen - 4.1 x 3 (13'5" x 9'10") - The kitchen offers a practical layout with space for a dining table and chairs, creating a comfortable setting for everyday meals. It is fitted with a double oven, ceramic hob with extractor and freestanding fridge freezer. Views over the rear garden towards the surrounding hills.
Utility - 2.1 x 1.8 (6'10" x 5'10") - Located just off the kitchen, the utility room provides additional storage together with a sink and drainer, fitted cupboards, washing machine and tumble dryer, both of which are included in the sale. A door provides direct access to the rear garden. Worcester gas bolier is located here.
Shower Room - 2.5 x 2.1 (8'2" x 6'10") - Refurbished in August 2025, this contemporary shower room is fully tiled and fitted with a generous walk-in shower featuring both rainfall and handheld shower heads. A vanity unit incorporates the washhand basin and WC.
Downstairs Bedroom - 2.74 x 2.5 (8'11" x 8'2") - Overlooking the rear garden, this single bedroom benefits from a fitted triple wardrobe.
Bedroom & Dressing Room - 3.4 x 3 (11'1" x 9'10") - A spacious double bedroom with fitted wardrobes, a walk-in dressing room and additional eaves storage.
Bedroom - 4.2 x 3 (13'9" x 9'10") - A further generous double bedroom with extensive fitted wardrobes and additional eaves storage.
Shower Room - 2.6 x 1 (8'6" x 3'3") - Comprising a shower enclosure, wash hand basin, WC and a Velux window providing natural light.
Landing - 2.9 x 1.1 (9'6" x 3'7") - Providing access to the first-floor accommodation together with useful eaves storage.
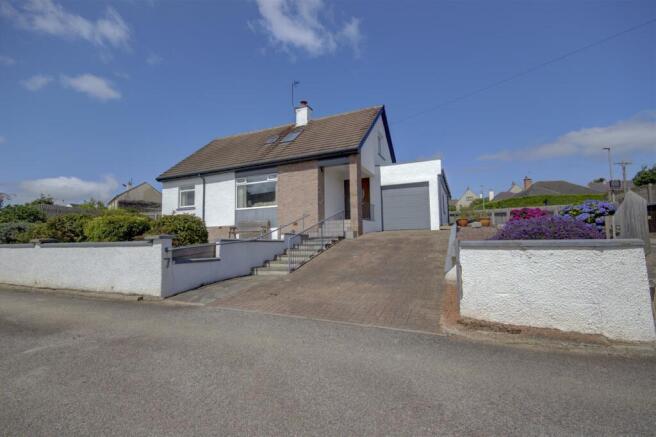
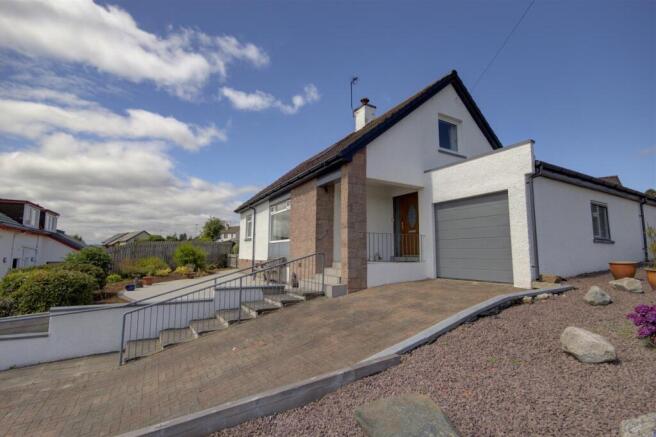
Garden - To the front of the property, a lock-block driveway provides off-street parking, while resin-bound pathways continue around the house, creating an attractive and low-maintenance finish.
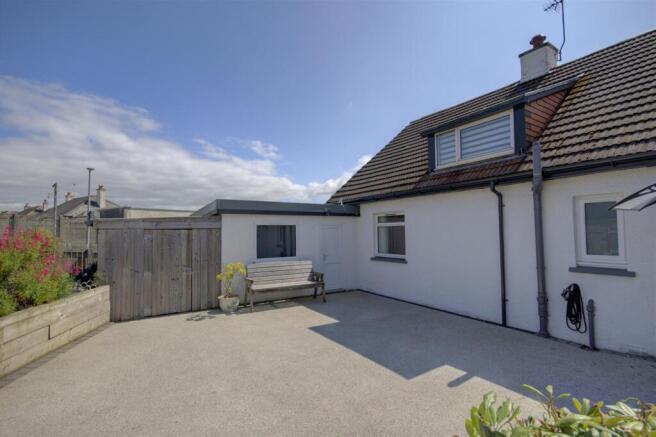
The gardens have been well maintained over the years, with established shrub borders surrounding much of the property and an area of lawn to the side. Double gates provide access to additional parking within the rear garden.
The attached garage is accessed via an electric up-and-over door and also benefits from pedestrian access from the rear garden. Equipped with power, lighting and fitted storage, it provides excellent storage or workshop space. A timber shed, also with power and lighting, offers further useful storage.
Location - Dingwall offers an excellent range of everyday amenities, including supermarkets, independent shops, cafés, restaurants, healthcare facilities and leisure amenities. Families are well served by local primary schools and Dingwall Academy, making the town a practical choice for a wide range of buyers.
The town benefits from regular rail and bus services, while the nearby A9 provides convenient road links throughout the Highlands. Inverness is approximately 15 miles away, with Inverness Airport around 25 miles from the property, offering a range of domestic and international flights.
Surrounded by beautiful Highland countryside, the area provides excellent opportunities to enjoy walking, cycling and a variety of outdoor pursuits, while the nearby Black Isle, North Coast and west coast of the Highlands are all within easy reach for day trips and exploring.
Brochures
7, Tulloch Avenue Dingwall, IV15 9TUBrochure- COUNCIL TAXA payment made to your local authority in order to pay for local services like schools, libraries, and refuse collection. The amount you pay depends on the value of the property.Read more about council Tax in our glossary page.
- Band: E
- PARKINGDetails of how and where vehicles can be parked, and any associated costs.Read more about parking in our glossary page.
- Garage,Driveway,Rear
- GARDENA property has access to an outdoor space, which could be private or shared.
- Yes
- ACCESSIBILITYHow a property has been adapted to meet the needs of vulnerable or disabled individuals.Read more about accessibility in our glossary page.
- Lateral living
Energy performance certificate - ask agent
7, Tulloch Avenue Dingwall, IV15 9TU

Add an important place to see how long it'd take to get there from our property listings.
__mins driving to your place
Affordability

About K Allan Properties Ltd, Kirkwall
Watergate House Watergate, St. Ola, Orkney, KW15 1PD
Get an instant, personalised result:
- Show sellers you’re serious
- Secure viewings faster with agents
- No impact on your credit score
Notes
Staying secure when looking for property
Ensure you're up to date with our latest advice on how to avoid fraud or scams when looking for property online.
Visit our security centre to find out moreDisclaimer - Property reference 34839719. The information displayed about this property comprises a property advertisement. Rightmove.co.uk makes no warranty as to the accuracy or completeness of the advertisement or any linked or associated information, and Rightmove has no control over the content. This property advertisement does not constitute property particulars. The information is provided and maintained by K Allan Properties Ltd, Kirkwall. Please contact the selling agent or developer directly to obtain any information which may be available under the terms of The Energy Performance of Buildings (Certificates and Inspections) (England and Wales) Regulations 2007 or the Home Report if in relation to a residential property in Scotland.
*This is the average speed from the provider with the fastest broadband package available at this postcode. The average speed displayed is based on the download speeds of at least 50% of customers at peak time (8pm to 10pm). Fibre/cable services at the postcode are subject to availability and may differ between properties within a postcode. Speeds can be affected by a range of technical and environmental factors. The speed at the property may be lower than that listed above. You can check the estimated speed and confirm availability to a property prior to purchasing on the broadband provider's website. Providers may increase charges. The information is provided and maintained by Decision Technologies Limited. **This is indicative only and based on a 2-person household with multiple devices and simultaneous usage. Broadband performance is affected by multiple factors including number of occupants and devices, simultaneous usage, router range etc. For more information speak to your broadband provider.