
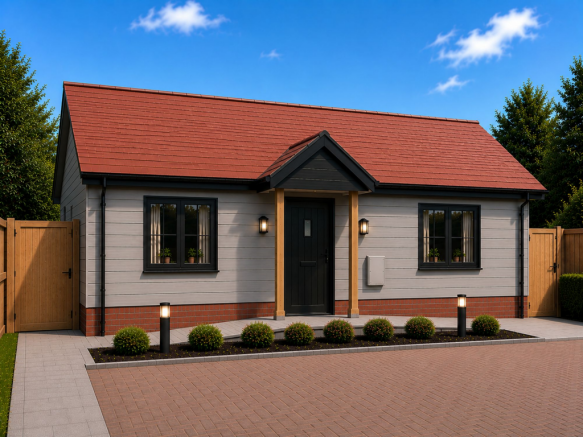
Norwich Road, Dickleburgh

- PROPERTY TYPE
Detached Bungalow
- BEDROOMS
2
- BATHROOMS
1
- SIZE
821 sq ft
76 sq m
- TENUREDescribes how you own a property. There are different types of tenure - freehold, leasehold, and commonhold.Read more about tenure in our glossary page.
Freehold
Key features
- Brand new detached bungalow within an exclusive development of just two homes
- Energy efficient EPC A rated home with air source heat pump and underfloor heating throughout
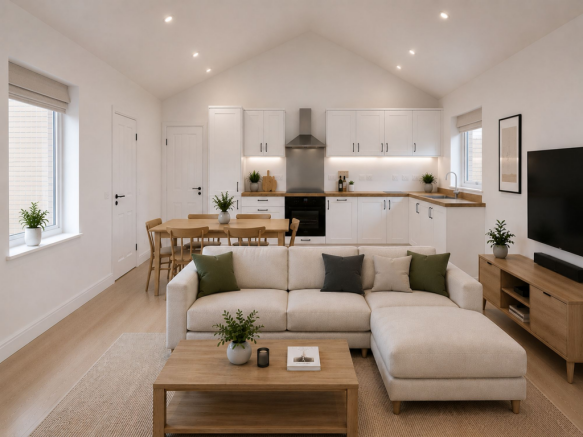
- Contemporary open plan kitchen, living and dining space with impressive vaulted ceilings reaching up to 4 metres
- Stylish shaker style kitchen finished with quality cabinetry and a bright, sociable layout
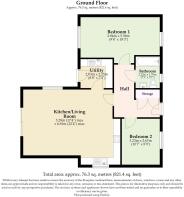
- Two well proportioned double bedrooms, complemented by a modern family bathroom and separate utility room
- Innovative steel frame construction with steel screw pile foundations, designed for exceptional strength, stability and longevity with an ICW Insurance backed warranty
- Low maintenance insulated brick cladding, offering enhanced thermal performance and long term durability
- Double glazed windows and doors with toughened security glass, external lighting and EV charging point
- Set within the well served village of Dickleburgh, offering a peaceful setting with excellent access to Diss, the A140 and direct rail links to Norwich and London
Description
Set within the well-served South Norfolk village of Dickleburgh, this exclusive development presents a rare opportunity to acquire one of just two individually designed detached bungalows, combining contemporary living with exceptional energy efficiency and long-term durability. Finished to a high specification throughout, these thoughtfully designed homes offer an impressive open-plan layout, vaulted ceilings reaching approximately four metres in height and a range of premium features, making them ideal for downsizers, professionals or anyone seeking a low-maintenance lifestyle without compromising on quality. With an EPC A rating, air source heat pump, underfloor heating and EV charging point, these homes have been designed with both comfort and sustainability in mind.
Location
Situated in the desirable South Norfolk village of Dickleburgh, Norwich Road enjoys a peaceful rural setting while remaining well connected to nearby towns and essential amenities. The village offers a strong sense of community along with a primary school, village hall, public house, and local convenience store, while the nearby market town of Diss provides a wider range of supermarkets, independent shops, cafés, healthcare facilities, and leisure amenities. Diss railway station also offers direct services to Norwich, Ipswich, and London Liverpool Street, making the area well suited to commuters.
Surrounded by attractive countryside, the area provides excellent opportunities for walking, cycling, and enjoying the outdoors, while the nearby market towns of Harleston and Eye offer further amenities and local attractions. Combining the charm of village life with convenient access to major transport links and neighbouring towns, this location offers an excellent balance of rural tranquillity and everyday practicality.
Norwich Road, Dickleburgh
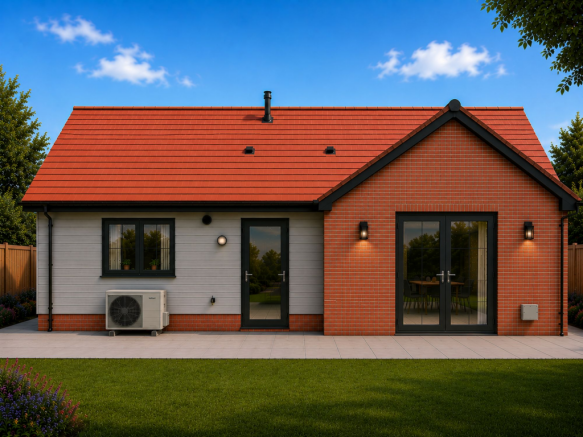
The heart of the home is the bright and spacious open plan kitchen, living and dining area, where the vaulted ceiling enhances the sense of space while allowing natural light to flood the interior. The contemporary shaker style kitchen provides ample storage and preparation space, creating a practical yet sociable environment for everyday living and entertaining. Large glazed doors open onto the garden, seamlessly extending the living space outdoors during the warmer months.
The accommodation continues with two well proportioned double bedrooms, offering comfortable and versatile spaces for family, guests or home working. A modern family bathroom is finished with stylish contemporary fittings, while a separate utility room provides additional storage and practicality, helping to keep the main living areas uncluttered.
Built using an advanced steel frame construction with steel screw pile foundations, these homes have been designed for outstanding structural stability and longevity. Insulated brick cladding provides enhanced thermal performance with minimal maintenance, while double glazed windows and doors with toughened security glass further improve efficiency and peace of mind. Outside, the property benefits from external lighting, an EV charging point and private outdoor space, completing a superb new home that blends modern design, innovative construction and village living in an exceptional setting.
Internal spec list:
· Air-source heat pump
· Underfloor heating throughout
· Vaulted ceilings throughout
· Shaker style kitchens will all appliances (full height fridge/freezer, washer/dryer , dishwasher etc)
· Modern and neutral bathroom suites
· LVT wood effect in living room and hallway. Carpets in bedrooms
External spec list:
· Brick-slip system with internal and external insulation, designed to meet an EPC A. Coastal blend red brick and timber cladding.
· Warm roof system with Flanders colour pantile roofing tiles
· Double glazed UPVC windows throughout.
· Level access around the properties
· Permeable paving to ensure there will never be any pooling surface water
· EV charging points
· External column lighting around the driveway and downlights either side of each door.
· 6ft high fencing surrounding the properties.
Agents Notes
Freehold, connected to mains water, electricity and drainage.
Disclaimer
Minors and Brady (M&B), along with their representatives, aren’t authorised to provide assurances about the property, whether on their own behalf or on behalf of their client. We don’t take responsibility for any statements made in these particulars, which don’t constitute part of any offer or contract. To comply with AML regulations, £52 is charged to each buyer which covers the cost of the digital ID check. It’s recommended to verify leasehold charges provided by the seller through legal representation. All mentioned areas, measurements, and distances are approximate, and the information, including text, photographs, and plans, serves as guidance and may not cover all aspects comprehensively. It shouldn’t be assumed that the property has all necessary planning, building regulations, or other consents. Services, equipment, and facilities haven’t been tested by M&B, and prospective purchasers are advised to verify the information to their satisfaction through inspection or other means.
- COUNCIL TAXA payment made to your local authority in order to pay for local services like schools, libraries, and refuse collection. The amount you pay depends on the value of the property.Read more about council Tax in our glossary page.
- Ask agent
- PARKINGDetails of how and where vehicles can be parked, and any associated costs.Read more about parking in our glossary page.
- Yes
- GARDENA property has access to an outdoor space, which could be private or shared.
- Yes
- ACCESSIBILITYHow a property has been adapted to meet the needs of vulnerable or disabled individuals.Read more about accessibility in our glossary page.
- Ask agent
Energy performance certificate - ask agent

Add an important place to see how long it'd take to get there from our property listings.
__mins driving to your place
Affordability

Get an instant, personalised result:
- Show sellers you’re serious
- Secure viewings faster with agents
- No impact on your credit score
Notes
Staying secure when looking for property
Ensure you're up to date with our latest advice on how to avoid fraud or scams when looking for property online.
Visit our security centre to find out moreDisclaimer - Property reference 6a06271b-c69f-42cc-b62f-1e770da8c7a0. The information displayed about this property comprises a property advertisement. Rightmove.co.uk makes no warranty as to the accuracy or completeness of the advertisement or any linked or associated information, and Rightmove has no control over the content. This property advertisement does not constitute property particulars. The information is provided and maintained by Minors & Brady, Diss. Please contact the selling agent or developer directly to obtain any information which may be available under the terms of The Energy Performance of Buildings (Certificates and Inspections) (England and Wales) Regulations 2007 or the Home Report if in relation to a residential property in Scotland.
*This is the average speed from the provider with the fastest broadband package available at this postcode. The average speed displayed is based on the download speeds of at least 50% of customers at peak time (8pm to 10pm). Fibre/cable services at the postcode are subject to availability and may differ between properties within a postcode. Speeds can be affected by a range of technical and environmental factors. The speed at the property may be lower than that listed above. You can check the estimated speed and confirm availability to a property prior to purchasing on the broadband provider's website. Providers may increase charges. The information is provided and maintained by Decision Technologies Limited. **This is indicative only and based on a 2-person household with multiple devices and simultaneous usage. Broadband performance is affected by multiple factors including number of occupants and devices, simultaneous usage, router range etc. For more information speak to your broadband provider.