
Stannary Barn, Stannary, Stainland HX4 9EJ

- PROPERTY TYPE
Cottage
- BEDROOMS
2
- BATHROOMS
2
- SIZE
Ask agent
- TENUREDescribes how you own a property. There are different types of tenure - freehold, leasehold, and commonhold.Read more about tenure in our glossary page.
Freehold
Key features
- GRADE II LISTED COTTAGE
- TWO SPACIOUS BEDROOMS
- LARGE DINING KITCHEN
- ENSUITE SHOWER ROOM AND HOUSE BATHROOM
- OFF STREET PARKING
- CONVENIENT LOCATION
- CHARACTER FEATURES
- OUTSIDE SEATING AREA
Description
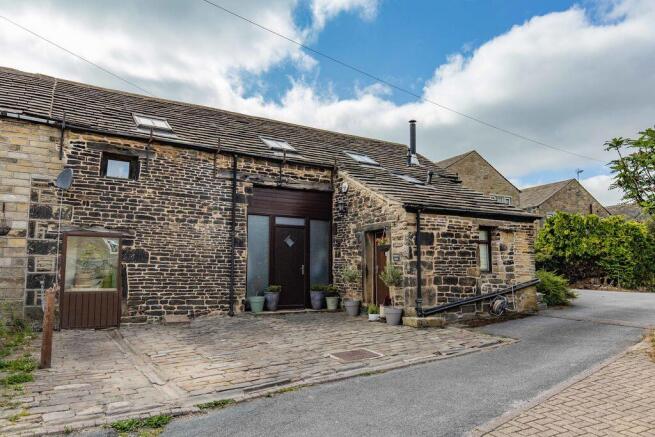
Externally, a versatile cobbled frontage provides off-road parking for two vehicles or an attractive seating area, complemented by a separate side patio.
Conveniently located for Halifax, Huddersfield and Junction 24 of the M62, Stannary Barn offers the perfect balance of idyllic village living and excellent commuter connectivity.
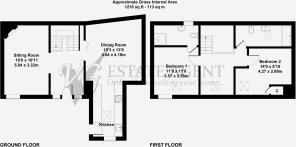
GROUND FLOOR
Entrance Hall
Sitting Room
Dining Kitchen
FIRST FLOOR
Landing
Bedroom 1
Ensuite Shower Room
Bedroom 2
House Bathroom
INTERNAL
The property is entered via a welcoming entrance hall with Yorkshire stone floor.
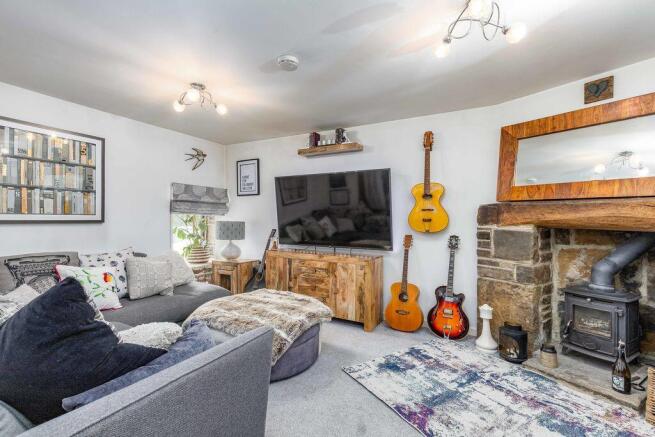
The charming sitting room is centred around a feature log-burning stove, creating a warm and inviting living space.
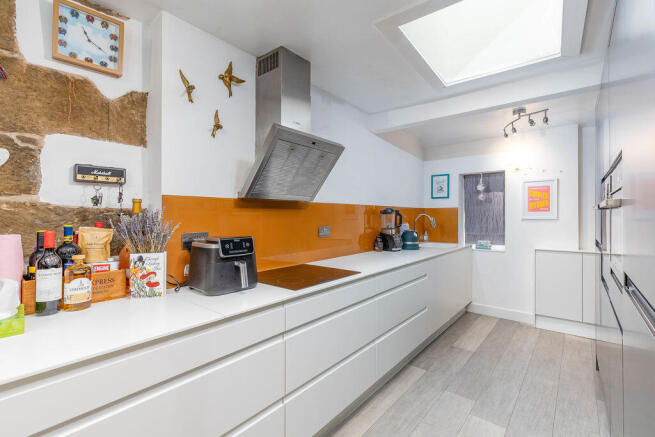
The spacious dining kitchen forms the heart of the home and is fitted with an attractive range of wall and base units complemented by Corian work surfaces with a moulded sink. Integrated appliances include an eye-level electric oven, induction hob with stainless steel extractor hood, dishwasher, microwave and fridge/freezer. The room benefits from a second log-burning stove and an exposed stone wall, giving the room character and charm.
To the first floor, a galleried landing provides a versatile area, ideal for use as a home office or study space. There are two well-proportioned double bedrooms, both retaining a wealth of character with exposed beams and stonework. The principal bedroom benefits from fitted wardrobes and a contemporary en-suite shower room, whilst the second bedroom enjoys useful under-eaves storage housing the boiler.
The house bathroom is beautifully appointed with a freestanding bath incorporating a shower attachment, wash hand basin and WC, complemented by full wall tiling and a chrome heated towel rail.
EXTERNAL
To the front of the property is a versatile cobbled area providing off-road parking for two vehicles or an attractive seating area, offering flexibility to suit a purchaser's requirements. A separate side patio provides an additional outdoor seating area, ideal for relaxing or entertaining.
LOCATION
Situated in the highly regarded village of Stainland, the property enjoys a convenient position for a range of local amenities, including well-regarded public houses, village shops, recreational facilities and regular bus services. Halifax and Huddersfield are both within easy reach, whilst Junction 24 of the M62 provides excellent commuter links to Leeds, Manchester and the wider motorway network.
SERVICES
All mains services are connected. Gas central heating.
DIRECTIONS
From Ripponden take Elland Road uphill and at The Fleece Inn bear right into Barkisland. Continue through the village and follow the road to Stainland. Proceed uphill into Beestonley Lane, bearing left at the school into Bowling Green Road. Turn left into Stainland Road. Proceed between the 1885 and Duke of York pubs and as you see the pharmacy sign on the left hand side turn left into Stannary. Stannary Barn can be found on the left with parking on the cobbles directly in front of the property.
IMPORTANT NOTICE
These particulars are produced in good faith, but are intended to be a general guide only and do not constitute any part of an offer or contract. No person in the employment of VG Estate Agent has any authority to make any representation of warranty whatsoever in relation to the property. Photographs are reproduced for general information only and do not imply that any item is included for sale with the property. All measurements are approximate. Sketch plan not to scale and for identification only. The placement and size of all walls, doors, windows, staircases and fixtures are only approximate and cannot be relied upon as anything other than an illustration for guidance purposes only.
MONEY LAUNDERING REGULATIONS
In order to comply with the ‘Money Laundering, Terrorist Financing and Transfer of Funds (Information on the Payer) Regulations 2017’, intending purchasers will be asked to produce identification documentation and we would ask for your co-operation in order that there will be no delay in agreeing the sale.
Brochures
Property BrochureFull Details- COUNCIL TAXA payment made to your local authority in order to pay for local services like schools, libraries, and refuse collection. The amount you pay depends on the value of the property.Read more about council Tax in our glossary page.
- Band: E
- PARKINGDetails of how and where vehicles can be parked, and any associated costs.Read more about parking in our glossary page.
- Yes
- GARDENA property has access to an outdoor space, which could be private or shared.
- Yes
- ACCESSIBILITYHow a property has been adapted to meet the needs of vulnerable or disabled individuals.Read more about accessibility in our glossary page.
- Ask agent

Add an important place to see how long it'd take to get there from our property listings.
__mins driving to your place
Affordability

About V G Estate Agent, Ripponden
119A Halifax Road, Ripponden, West Yorkshire HX6 4DA



Notes
Staying secure when looking for property
Ensure you're up to date with our latest advice on how to avoid fraud or scams when looking for property online.
Visit our security centre to find out moreDisclaimer - Property reference 12867570. The information displayed about this property comprises a property advertisement. Rightmove.co.uk makes no warranty as to the accuracy or completeness of the advertisement or any linked or associated information, and Rightmove has no control over the content. This property advertisement does not constitute property particulars. The information is provided and maintained by V G Estate Agent, Ripponden. Please contact the selling agent or developer directly to obtain any information which may be available under the terms of The Energy Performance of Buildings (Certificates and Inspections) (England and Wales) Regulations 2007 or the Home Report if in relation to a residential property in Scotland.
*This is the average speed from the provider with the fastest broadband package available at this postcode. The average speed displayed is based on the download speeds of at least 50% of customers at peak time (8pm to 10pm). Fibre/cable services at the postcode are subject to availability and may differ between properties within a postcode. Speeds can be affected by a range of technical and environmental factors. The speed at the property may be lower than that listed above. You can check the estimated speed and confirm availability to a property prior to purchasing on the broadband provider's website. Providers may increase charges. The information is provided and maintained by Decision Technologies Limited. **This is indicative only and based on a 2-person household with multiple devices and simultaneous usage. Broadband performance is affected by multiple factors including number of occupants and devices, simultaneous usage, router range etc. For more information speak to your broadband provider.