
Beech Avenue, Sandiacre

- PROPERTY TYPE
Detached
- BEDROOMS
4
- BATHROOMS
2
- SIZE
Ask agent
- TENUREDescribes how you own a property. There are different types of tenure - freehold, leasehold, and commonhold.Read more about tenure in our glossary page.
Freehold
Key features
- EXTENSIVELY EXTENDED & RE-MODELLED FOUR BEDROOM FAMILY HOME
- TWO GOOD SIZE SITTING ROOMS
- USEFUL GROUND FLOOR STUDY - GREAT FOR HOME WORKING
- IMPRESSIVE OPEN PLAN FAMILY DINING KITCHEN
- EN-SUITE SHOWER ROOM TO PRINCIPAL BEDROOM
- GOOD SIZE REAR GARDENS OFFERING A MEDITERRANEAN FEEL
- OFF-STREET PARKING FOR TWO CARS
- INTEGRAL GARAGE
- WITHIN WALKING DISTANCE OF LOCAL SCHOOLS & NATURE RESERVE
- OFFERING GOOD TRANSPORT LINKS NEARBY
Description
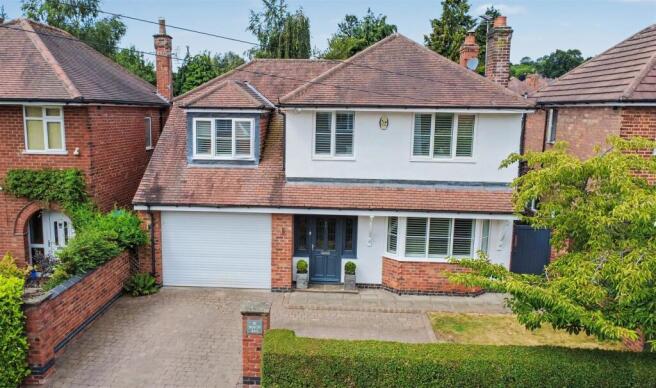
We have great pleasure in offering for sale this substantial three reception room, four bedroom, two bathroom detached family residence.
Significantly extended and improved from its original form, this property is situated on a generous garden plot of around 0.12 of an acre in this highly regarded residential suburb. The property comes to the market in a ready to move into condition.
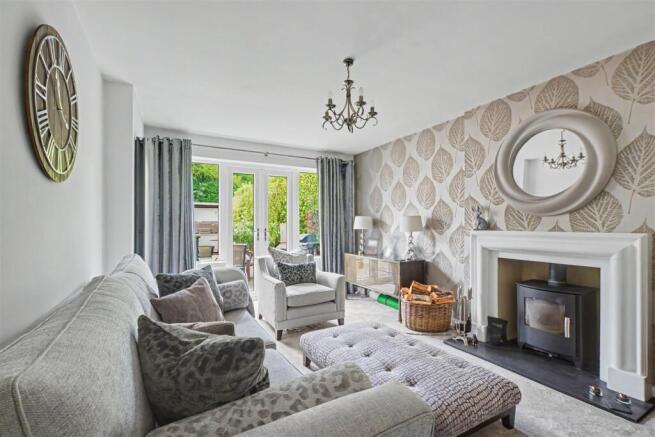
When you open the front door, you are welcomed into a generous hallway with stairs leading to the first floor and access to the ground floor living accommodation. There is fantastic flexibility with the accommodation, with the lounge to the front (with open fire), separate larger sitting room (with cast iron log burner) and there is a useful study (ideal for those looking to work from home).
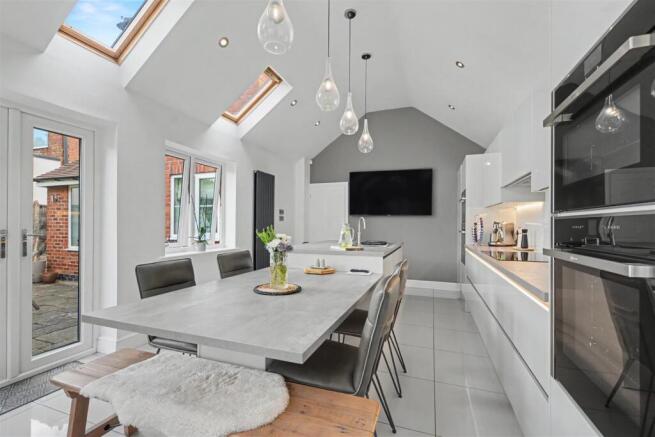
Without a doubt, the USP of this house is the impressive open plan family dining kitchen, with a vaulted ceiling having Velux double glazed windows which bring in an abundance of natural light and many windows and French doors opening to the rear garden. This has a high quality range of fitted kitchen units with an array of built-in appliances, including two sets of double ovens and a five ring induction hob (great for those who enjoy cooking). There is a central island unit with boiling hot tap, built-in breakfast bar, and dining table, making this an ideal space for socialising and entertaining with family and friends.
Completing the ground floor is a useful utility room with separate cloaks/WC, and an integral bespoke size garage.
Rising to the first floor, the landing provides access to four well proportioned bedrooms, the principal with large dormer window to the front and a generous en-suite providing a contemporary wet room. The family bathroom also offers a touch of luxury with a roll top bath and separate shower cubicle.
Off-street parking is provided for two cars to the front and access to the single garage with electric roller doors. The rear gardens are another feature of this home with a generous patio area beyond the rear elevation (great for BBQing and relaxing in the Summer months), there is a central section of garden laid to lawn and at the foot of the plot, there is a Mediterranean inspired garden terrace with large raised patio area to a covered seating area with space for a hot tub. There is attractive lighting, allowing this space to be used all year round.
Situated within the original village of Sandiacre (now a small town), the property is ideally placed for both families and commuters alike, as schools for all ages are within walking distance and for those who enjoy the outdoors, Stoney Clouds Nature Reserve is also only a stroll away. Sandiacre has a good variety of shops and facilties, as well as good transport being a short drive to the A52 linking Nottingham and Derby, along with Junction 25 of the M1 motorway.
We believe this property is ideal for growing families, looking particularly for flexibility and generous space to the ground floor and good size gardens.
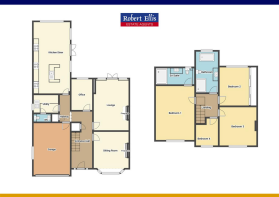
Entrance Hallway - 6.03 x 2.10 (19'9" x 6'10") - A large and welcoming hallway with double glazed front entrance door with feature leaded light side windows, radiator, stairs to the first floor with understairs store closet.
Lounge - 4.05 x 3.50 (13'3" x 11'5") - The focal point of this room is the feature fireplace which is open and finishes with cast iron with stone surround, feature radiator, double glazed bay window to the front (with fitted wood slat blinds).
Sitting Room - 4.95 x 3.52 (16'2" x 11'6") - The focal point of this room is a contemporary inset cast iron log burner, tubular radiator, double glazed windows and French doors opening to the rear garden.
Study - 3.18 x 2.07 (10'5" x 6'9") - Radiator, double glazed window to the rear.
Inner Lobby - Door to garage, walk-in cloaks cupboard, door to utility room and door leading to the family dining kitchen.
Family Dining Kitchen - 7.25 x 3.70 (23'9" x 12'1") - This fantastic space has a vaulted ceiling with three double glazed Velux roof windows bringing in an abundance of natural light, complemented by double glazed windows and French doors opening to the rear garden. The kitchen comprises a comprehensive range of fitted handle-free wall, base and drawer units with complementing square edge work surfacing and central island unit with inset stainless steel sink unit and breakfast bar area with base cupboards. Built-in appliances including two sets of Neff double ovens and Neff five ring induction hob with extractor hood over, integrated full size larder fridge and separate freezer, integrated dishwasher and bin storage. Fitted dining table finished in the same work surfacing as the breakfast bar and kitchen. Flat panel radiator and porcelain tiled floor which includes under-floor heating continuing through to the lobby and utility room.
Utility Room - 2.34 x 1.66 (7'8" x 5'5") - Fitted units and work surfacing to match the kitchen with inset stainless steel sink unit and single drainer, concealed space and plumbing for washing machine, double glazed window, radiator, door to cloaks/WC.
Cloaks/Wc - Housing a two piece suite comprising wash hand basin and low flush WC with concealed cistern.
First Floor Landing - Wood spindle balustrade, doors to bedrooms and family bathroom.
Bedroom One - 5.2 x 3.68 (17'0" x 12'0") - Feature distressed wood painted floorboards, radiator, large double glazed dormer window to the front (with fitted wood slat blinds), door to en-suite.
En-Suite - 3.41 x 1.56 (11'2" x 5'1") - A generous space with wash hand basin and vanity unit, low flush WC, walk-in wet room style shower with rain head shower and handheld shower rose. Large bathroom mirror with remote controlled LED lighting, flat panel radiator, double glazed window.
Bedroom Two - 3.68 x 2.93 (12'0" x 9'7") - Radiator, double glazed window to the rear.
Bedroom Three - 3.65 x 3.53 (11'11" x 11'6") - Radiator, double glazed window to the front (with fitted wood slat blinds).
Bedroom Four - 2.62 x 2.11 (8'7" x 6'11") - Fitted single bed with storage drawers under, radiator, double glazed window to the front (with fitted wood slat blinds).
Family Bathroom - 3.93 x 2.11 (12'10" x 6'11") - Offering a luxury four piece suite comprising large wash hand basin and vanity unit with storage under, low flush WC, roll top bath and walk-in shower enclosure with thermostatically controlled shower. Tiling to walls, heated towel rail, double glazed window.
Outside - The property is set back from the road with an attractive frontage which is walled and hedged in. There is a section of lawn with mature tree and shrub border, as well as a cobble-effect block paved driveway providing off-street parking for two vehicles which leads to the integral single garage. There is gated access to one side of the property leading to the rear garden. The rear gardens offer a generous size and a great degree of privacy with a large patio and BBQ area beyond the rear elevation. A sleeper retaining wall and steps lead to the central area of garden which is laid to lawn, flanked with shrub borders. There is a cobble-style meandering pathway leading to the foot of the garden where there is a great summer entertaining space finished with paving and partially covered, offering a Mediterranean-style feel, flanked with a rendered wall having lighting and raised planter. Space for hot tub. There is a useful covered storage area, ideal for bikes, etc., and a garden shed, external water tap and ornamental lighting.
Garage - 4.98 x 3.69 (16'4" x 12'1") - A bespoke size integral garage with electric remote controlled roller door to the front, fitted bench with storage under, gas boiler (for central heating and hot water) and glass block window to the side.
AN EXTENDED FOUR BEDROOM DETACHED HOUSE.
Brochures
Beech Avenue, Sandiacre- COUNCIL TAXA payment made to your local authority in order to pay for local services like schools, libraries, and refuse collection. The amount you pay depends on the value of the property.Read more about council Tax in our glossary page.
- Band: C
- PARKINGDetails of how and where vehicles can be parked, and any associated costs.Read more about parking in our glossary page.
- Yes
- GARDENA property has access to an outdoor space, which could be private or shared.
- Yes
- ACCESSIBILITYHow a property has been adapted to meet the needs of vulnerable or disabled individuals.Read more about accessibility in our glossary page.
- Ask agent

Add an important place to see how long it'd take to get there from our property listings.
__mins driving to your place
Affordability




Notes
Staying secure when looking for property
Ensure you're up to date with our latest advice on how to avoid fraud or scams when looking for property online.
Visit our security centre to find out moreDisclaimer - Property reference 34839761. The information displayed about this property comprises a property advertisement. Rightmove.co.uk makes no warranty as to the accuracy or completeness of the advertisement or any linked or associated information, and Rightmove has no control over the content. This property advertisement does not constitute property particulars. The information is provided and maintained by Robert Ellis, Stapleford. Please contact the selling agent or developer directly to obtain any information which may be available under the terms of The Energy Performance of Buildings (Certificates and Inspections) (England and Wales) Regulations 2007 or the Home Report if in relation to a residential property in Scotland.
*This is the average speed from the provider with the fastest broadband package available at this postcode. The average speed displayed is based on the download speeds of at least 50% of customers at peak time (8pm to 10pm). Fibre/cable services at the postcode are subject to availability and may differ between properties within a postcode. Speeds can be affected by a range of technical and environmental factors. The speed at the property may be lower than that listed above. You can check the estimated speed and confirm availability to a property prior to purchasing on the broadband provider's website. Providers may increase charges. The information is provided and maintained by Decision Technologies Limited. **This is indicative only and based on a 2-person household with multiple devices and simultaneous usage. Broadband performance is affected by multiple factors including number of occupants and devices, simultaneous usage, router range etc. For more information speak to your broadband provider.