
Walkern Road, Stevenage, Hertfordshire, SG1

- PROPERTY TYPE
Terraced
- BEDROOMS
4
- BATHROOMS
1
- SIZE
Ask agent
- TENUREDescribes how you own a property. There are different types of tenure - freehold, leasehold, and commonhold.Read more about tenure in our glossary page.
Freehold
Key features
- Four double bedrooms
- Extended
- Stylish, contemporary interior
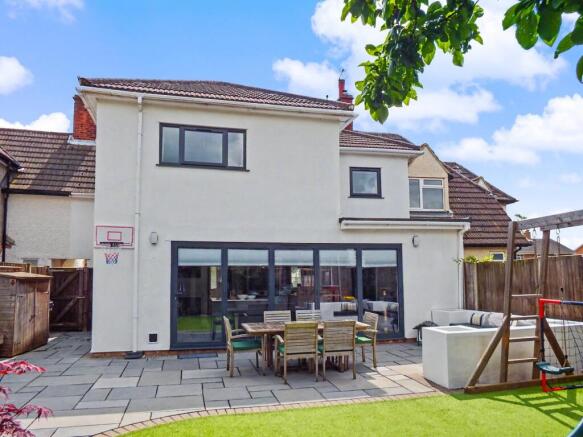
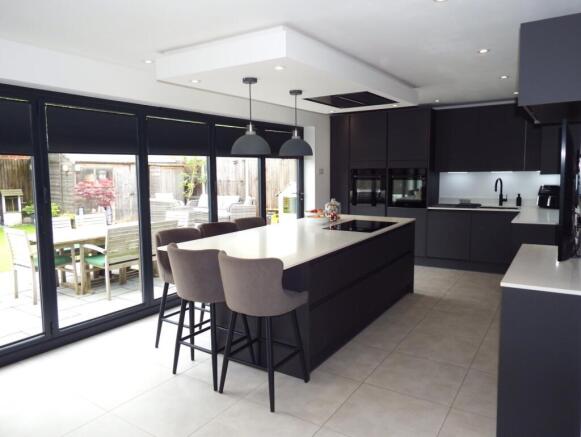
- Stunning open plan kitchen/dining room with bi folds
- Landscaped rear garden
- block paved driveway for two cars
- Short walk to High Street
- Over 1500 sq. ft.
Description
The property is conveniently situated within the heart of the Old Town, just a short walk from the historic High Street with the mainline railway station beyond providing fast direct trains to Kings Cross in approximately 23 minutes. The property enjoys the practical benefits of a block paved frontage providing independent off-road parking for up to three vehicles, double glazed windows and doors, gas fired central heating with under-floor heating to the main living area and family bathroom with a landscaped, low maintenance rear garden.
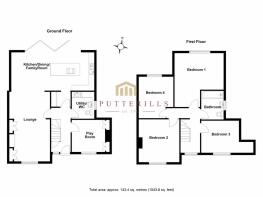
In full, the accommodation comprises a welcoming reception hallway, a comfortable lounge with bespoke storage, playroom/study, downstairs wc/utility room, an open-plan kitchen/dining/family room, first floor landing leading to four bedrooms and a family bathroom. Viewing highly recommended.
LOCATION
Stevenage comprises both the New and Old Towns and is conveniently situated within easy access of the A1M offering easy access to London, the M25 and also to the North. Local road links provide access to adjacent towns including Hitchin, Letchworth, Baldock, Welwyn Garden City and Hertford. Stevenage is currently undergoing a £1billion Regeneration Plan. The initial plan will include the development covering 14.5 acres of the town centre and introducing 11 new buildings including residential, leisure, community, commercial and retail facilities. The Historic High Street in the Old Town offers a good selection of shops, cafés/restaurants, public houses, a Library and two Doctor’s Surgeries. In addition, the area is well served by Lister Hospital and a good selection of local primary and secondary schools. The New Town currently provides a large pedestrianised shopping centre and retail parks together with the Gordon Craig Theatre, David Lloyd Health Club, the Leisure Park (truncated)
THE ACCOMMODATION COMPRISES
Double glazed front door with side window opening to:
RECEPTION HALLWAY
4.38m x 1.82m
Finished with square natural stone floor tiles, downlighters, radiator, staircase rising to the first floor with storage cupboard below. White panelled internal doors opening to:
WC/UTILITY ROOM
2.52m x 1.92m
A dual purpose room fitted with a white low level wc with push button flush and a pedestal hand wash basin with a chrome mixer tap, grey powder coated towel radiator, downlighters, natural stone effect floor tiles and double glazed window to the side elevation. Utility recess with a fitted counter top with inset sink unit, space and plumbing for a washing machine and a tumble dryer.
PLAYROOM/STUDY
2.98m x 2.87m
Measurements exclude built-in storage cupboards either side of the chimney breast. A flexible reception room currently used as a playroom with a radiator and double glazed window to the front elevation.
KITCHEN/DINER/FAMILY ROOM
3.61m x 2.3m
A fine feature of the property is the vast open-plan main living area combining a contemporary style graphite grey kitchen with both seating and dining areas. The kitchen comprises a comprehensive range of base and eye level units and deep pan drawers by Crown, extending to a matching kitchen island with further storage cabinets and drawers including concealed cutlery drawers complete with quartz square edged work surfaces with matching upstands with an inset one and half bowl black graphite sink unit with a black hot water tap (possibly available by negotiation). A range of integrated appliances include a Samsung black digital oven with matching microwave, under-counter freezer, full height larder fridge, dishwasher, touch-sensitive induction hob set to the kitchen island with ceiling mounted extractor canopy above. The kitchen extends to a matching dresser with a stainless steel wine cooler/drinks fridge (possibly available by negotiation) with a further range of (truncated)
LOUNGE
4.11m x 3.4m
A comfortable room with bespoke storage cabinets either side of the chimney breast with central media shelf, (one cabinet concealing wall mounted gas fired combination boiler) radiator and double glazed window to the front elevation.
FIRST FLOOR LANDING
3.99m x 3.06m
Downlighters, access to the boarded loft space with ladder and light, double glazed window to the front elevation and doors to:
BEDROOM ONE
5.16m x 4.31m
A most generous double bedroom of excellent proportions with measurements including a comprehensive range of freestanding open-front wardrobes, shelving and drawers (possibly available by negotiation), radiator and double glazed window to the rear elevation.
BEDROOM TWO
3.83m x 3.66m
A further double bedroom with measurements excluding built-in shelved recess, radiator and double glazed window to the front elevation.
BEDROOM THREE
3.71m x 3.1m
A further double room with a radiator and double glazed window to the rear elevation.
BEDROOM FOUR
3.4m x 2.89m
A further well-proportioned double room with a radiator and double glazed window to the front elevation.
FAMILY BATHROOM
2.7m x 1.88m
Fitted with a modern white suite comprising a panelled bath with wall mounted chrome taps and a separate shower over with a shower screen, seamless rectangular vanity hand wash basin extending to a vanity shelf with chrome mixer tap and dark brown vanity cupboard below with a low level wc with concealed cistern to one side with push button flush, porcelain tiled floor and walls, downlighters, thermostatically controlled under-floor heating and double glazed window to the side elevation.
OUTSIDE
DRIVEWAY
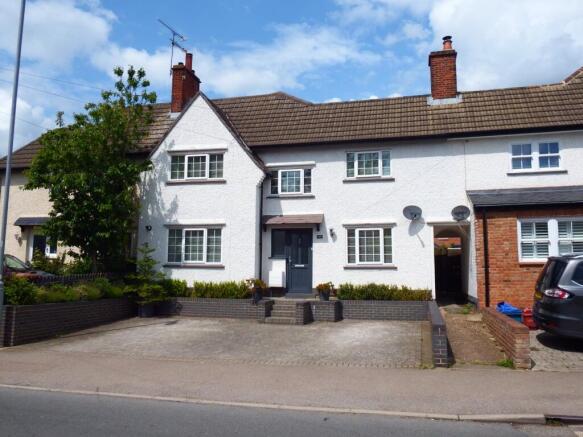
Grey block paved driveway to the front of the property providing independent off-road parking for up to three vehicles, part-enclosed by raised stocked beds with a central pathway extending to the storm porch and front door with covered side passageway providing access to the rear garden.
REAR GARDEN
A further highlight of the property is the landscaped low maintenance rear garden featuring a grey limestone paved curved patio with low maintenance lawn to one side. White rendered raised bench seating, garden enclosed by wooden panelled fencing with wooden garden shed (possibly available by negotiation) and gated access to the front.
TENURE, COUNCIL TAX AND EPC
The Tenure of this property is FREEHOLD. The Council Tax Band is to be advised. The EPC Rating is to be advised.
VIEWING INFORMATION
Viewing is strictly by appointment only through Putterills of Hertfordshire, through whom all negotiations should be conducted.
DISCLAIMER
Putterills endeavour to maintain accurate depictions of properties in virtual tours, floor plans and descriptions, however, these are intended only as a guide and intended purchasers must satisfy themselves by personal inspection. MONEY LAUNDERING REGULATIONS: Prior to a sale being agreed, prospective purchasers will be required to produce identification documents. Your co-operation with this, in order to comply with Money Laundering regulations, will be appreciated and will assist with the smooth progression of the sale. FIXTURES & FITTINGS: All items in the written text of these particulars are included in the sale. All others are expressly excluded regardless of inclusion in any photographs. Purchasers must satisfy themselves that any equipment included in the sale of the property is in satisfactory order.
STAY CONNECTED
Web: Facebook - Putterills Stevenage Instagram - Putterills Stevenage
Brochures
Particulars- COUNCIL TAXA payment made to your local authority in order to pay for local services like schools, libraries, and refuse collection. The amount you pay depends on the value of the property.Read more about council Tax in our glossary page.
- Band: TBC
- PARKINGDetails of how and where vehicles can be parked, and any associated costs.Read more about parking in our glossary page.
- Yes
- GARDENA property has access to an outdoor space, which could be private or shared.
- Yes
- ACCESSIBILITYHow a property has been adapted to meet the needs of vulnerable or disabled individuals.Read more about accessibility in our glossary page.
- Ask agent

Add an important place to see how long it'd take to get there from our property listings.
__mins driving to your place
Affordability




Notes
Staying secure when looking for property
Ensure you're up to date with our latest advice on how to avoid fraud or scams when looking for property online.
Visit our security centre to find out moreDisclaimer - Property reference STE120351. The information displayed about this property comprises a property advertisement. Rightmove.co.uk makes no warranty as to the accuracy or completeness of the advertisement or any linked or associated information, and Rightmove has no control over the content. This property advertisement does not constitute property particulars. The information is provided and maintained by Putterills, Stevenage. Please contact the selling agent or developer directly to obtain any information which may be available under the terms of The Energy Performance of Buildings (Certificates and Inspections) (England and Wales) Regulations 2007 or the Home Report if in relation to a residential property in Scotland.
*This is the average speed from the provider with the fastest broadband package available at this postcode. The average speed displayed is based on the download speeds of at least 50% of customers at peak time (8pm to 10pm). Fibre/cable services at the postcode are subject to availability and may differ between properties within a postcode. Speeds can be affected by a range of technical and environmental factors. The speed at the property may be lower than that listed above. You can check the estimated speed and confirm availability to a property prior to purchasing on the broadband provider's website. Providers may increase charges. The information is provided and maintained by Decision Technologies Limited. **This is indicative only and based on a 2-person household with multiple devices and simultaneous usage. Broadband performance is affected by multiple factors including number of occupants and devices, simultaneous usage, router range etc. For more information speak to your broadband provider.