
Bartlett Street, Caerphilly, CF83

- PROPERTY TYPE
Terraced
- BEDROOMS
4
- BATHROOMS
2
- SIZE
1,755 sq ft
163 sq m
- TENUREDescribes how you own a property. There are different types of tenure - freehold, leasehold, and commonhold.Read more about tenure in our glossary page.
Freehold
Key features
- Beautifully Presented
- Stylish & Character Rich Interior
- Town Centre Location
- Open Plan Lounge & Dining Room
- Beautiful Kitchen Diner
- Additional Reception Room
- Four Bedrooms
- Two Bathrooms (Upstairs & Downstairs)
- South Facing Garden
- Driveway & Garage
Description
**BEAUTIFULLY PRESENTED**STYLISH & CHARACTER INTERIOR**TOWN CENTRE LOCATION**CLOSE TO TRAIN STATION**OPEN PLAN LOUNGE & DINING ROOM**STYLISH KITCHEN DINER**ADDITIONAL RECEPTION ROOM**FOUR BEDROOMS**TWO BATHROOMS**SOUTH FACING GARDEN**USEFUL COVERED PORCH AREA**DRIVEWAY & GARAGE**
“What we love about this property is the stylish yet character-rich interior, which really stands out when you enter. The spacious lounge diner is a great family space, but we also love that there are additional reception rooms which suit all sizes of families. We really think viewers are going to love the space, the style and the proximity to the town and the train station.”
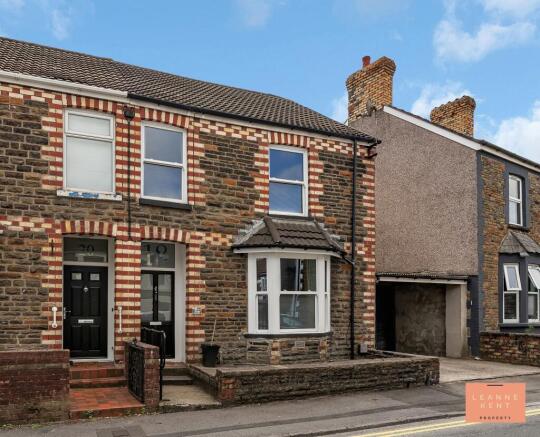
LKP are delighted to bring to the market this beautifully presented four-bedroom terraced house, which offers an exceptional blend of style and character, perfectly positioned in the heart of Caerphilly town centre. The property boasts a spacious and inviting open plan lounge and dining room, ideal for both relaxing and entertaining. The stylish kitchen diner has been thoughtfully designed to provide a practical yet elegant space for cooking and gathering, while an additional reception room to the rear which offers flexibility for a home office, playroom, or snug. The home features four generously sized bedrooms, providing ample space for family and guests, and is complemented by two modern bathrooms (one upstairs and one downstairs) for added convenience. Throughout, the interior combines period charm with contemporary touches, creating a warm and welcoming atmosphere. Practicality is further enhanced with a private driveway and garage, a rare find in such a central location.
To the rear, the south-facing garden provides a fantastic outdoor retreat, bathed in sunlight throughout the day. The garden is finished with a low maintenance artificial lawn and features a raised decked area, perfect for al fresco dining or relaxing with a book. A unique purple-finished wooden bar on the decking adds a fun focal point for entertaining friends and family. A concrete path leads along one side of the garden to a second wooden decked area at the rear, offering additional options for outdoor seating or play. The garden is enclosed by a charming stone wall and a beautifully trimmed hedge, ensuring privacy and a sense of seclusion. Adjacent to the house, there is a practical side area ideal for storage, as well as a large covered porch that provides even more space for bikes or gardening tools. A secure gate gives access to the rear alley, making this outdoor space both private and functional. The property also benefits from a driveway at the front, which is a rare advantage in this central location, as well as a garage for secure parking or additional storage. This is a truly special home that combines the best of town centre living with exceptional indoor and outdoor spaces.
EPC Rating: D
Entrance Hall
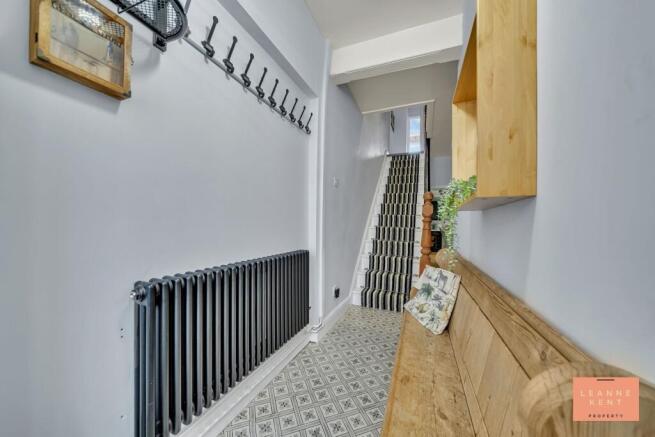
The entrance hall sets the stage for this amazing home and is finished with beautiful floor tiles and neutral decor. On one side is a modern radiator finished in a dark grey, which blends in well in this stylish hallway. A decorative staircase leads to the first floor and is finished with white painted steps and a striped runner, complete with decorative stair rods.
Lounge
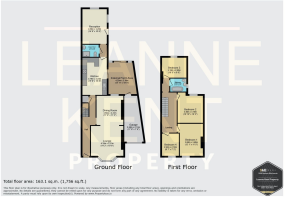
4.32m x 3.21m
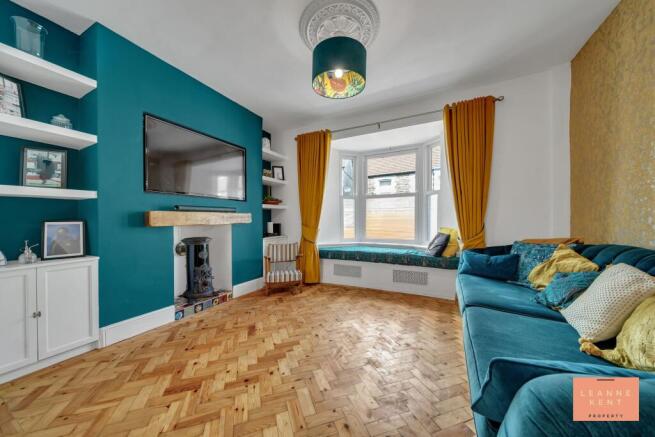
The lounge is beautifully presented and finished with original herringbone flooring and white decor. One wall is finished in a teal-blue colour and includes a decorative log burner, complete with vibrant hearth tiles and a floating shelf to protect the TV above. The opposite wall is finished with beautiful gold floral wallpaper, which adds depth and colour to the room. To the front is a large bay window with sash windows, complete with horizontal privacy etchings. There is also a comfy window bench which includes useful storage inside. The room also benefits from a vertical radiator and multiple power sockets. The lounge is also open-plan with the dining room.
Dining Room
3.58m x 3.41m
The dining room is open plan with the lounge and finished with the same beautiful herringbone flooring. The walls match the lounge, including the beautiful gold floral wallpaper. There is also another inset for a fireplace and a large window to ensure the room is bathed in natural light. The room further benefits from a stylish vertical radiator and multiple power sockets.
Kitchen Diner
4.79m x 3.24m
The kitchen diner is a great size and tastefully finished, with herringbone-style flooring and soft green decor, and a white splashback tile. The SMEG oven and hob sit below a modern extractor hood, whilst the sink nestles into the worktop opposite. The cabinets are finished in grey and complemented with a white worktop. There is also room for a dishwasher, a washing machine, and a large fridge-freezer. At one end, there is a useful breakfast bar. Sliding doors lead into the external covered porch.
External Covered Porch
4.25m x 3.18m
Accessed from the kitchen is a useful porch area, which is a great size and ideal for storing items. This area also leads to the garage and to the garden. There are also useful storage options in this room.
Downstairs Shower Room
The downstairs shower room is finished with decorative flooring and blue walls, complete with character wall panelling finished in white. In one corner is a walk-in double shower finished with rustic wall tiling and a glass enclosure. Next to this is a beautiful hand basin set upon a wooden base, with the legs of the feature being an old Singer sewing machine.
Reception
4.5m x 3.2m
At the rear of the property is another good-sized reception room, tastefully finished with stylish grey flooring and white decor, featuring a rich purple feature wall. There is also a door into the garden. This room is interesting as it could be used for many purposes. Whether an office, a sitting room, or even another bedroom, due to the shower room being next door.
Landing
The landing is full of charm and finished with a modern carpet and neutral decor. The balustrade is finished in wood, and doors lead into the four bedrooms and the family bathroom.
Bedroom One
3.68m x 3.48m
Bedroom one is located at the front of the property and is tastefully finished with a modern carpet and white decor. A front-facing window ensures ample natural light, and the room is further enhanced by a radiator and multiple power sockets.
Bedroom Two
3.3m x 3.1m
Bedroom two is another good-sized room. The room is tastefully finished with a modern carpet and white decor. Two walls are finished with stylish themed wallpaper, which adds depth to the room. Along one wall are fitted wardrobes, ensuring ample storage options. The room further benefits from a window, a radiator and multiple power sockets.
Bedroom Three
3.18m x 2.65m
Bedroom three is located at the rear of the property and is tastefully finished with a modern carpet and neutral decor. There is also a feature wall finished with book-style wallpaper. The room further benefits from a radiator and multiple power sockets.
Bedroom Four
2.92m x 2.19m
Bedroom four is tastefully finished and offers enough space for a large bed and associated furniture. The room further benefits from a radiator and multiple power sockets.
Family Bathroom
1.7m x 2.1m
The family bathroom is tastefully finished with beautiful Milton-style lino flooring and white decor, complete with a royal blue feature wall. A freestanding bath comes complete with an overhead shower and a shower curtain, whilst next to this is a modern toilet and a hand basin. The hand basin is based on a Fes (Moroccan style) bowl sitting atop an ornate cabinet.
Garden
The south-facing garden offers an amazing outdoor space for relaxing and enjoying all-day sun. To the side of the house is an area ideal for storage, and there is also a large covered porch next to it, offering even more storage. The garden itself is finished with artificial lawn, complete with a raised decked area, which is an ideal spot for a table and chair set. Also part of this decked area is a purple-finished wooden bar, sure to impress your friends and family. A concrete path runs along one side to the rear of the garden, where there is another wooden decked area, providing more options to enjoy this garden. A secure gate then leads to the rear alley. The garden is private and bordered by a character stone wall and a beautifully trimmed hedge.
- COUNCIL TAXA payment made to your local authority in order to pay for local services like schools, libraries, and refuse collection. The amount you pay depends on the value of the property.Read more about council Tax in our glossary page.
- Band: C
- PARKINGDetails of how and where vehicles can be parked, and any associated costs.Read more about parking in our glossary page.
- Yes
- GARDENA property has access to an outdoor space, which could be private or shared.
- Private garden
- ACCESSIBILITYHow a property has been adapted to meet the needs of vulnerable or disabled individuals.Read more about accessibility in our glossary page.
- Ask agent
Bartlett Street, Caerphilly, CF83

Add an important place to see how long it'd take to get there from our property listings.
__mins driving to your place
Affordability

About Leanne Kent Property, Cardiff
Britannia House Caerphilly Business Park, Caerphilly, CF83 3GG

Notes
Staying secure when looking for property
Ensure you're up to date with our latest advice on how to avoid fraud or scams when looking for property online.
Visit our security centre to find out moreDisclaimer - Property reference 7a007c2c-38ad-41c9-8e5c-28b605d6e1ad. The information displayed about this property comprises a property advertisement. Rightmove.co.uk makes no warranty as to the accuracy or completeness of the advertisement or any linked or associated information, and Rightmove has no control over the content. This property advertisement does not constitute property particulars. The information is provided and maintained by Leanne Kent Property, Cardiff. Please contact the selling agent or developer directly to obtain any information which may be available under the terms of The Energy Performance of Buildings (Certificates and Inspections) (England and Wales) Regulations 2007 or the Home Report if in relation to a residential property in Scotland.
*This is the average speed from the provider with the fastest broadband package available at this postcode. The average speed displayed is based on the download speeds of at least 50% of customers at peak time (8pm to 10pm). Fibre/cable services at the postcode are subject to availability and may differ between properties within a postcode. Speeds can be affected by a range of technical and environmental factors. The speed at the property may be lower than that listed above. You can check the estimated speed and confirm availability to a property prior to purchasing on the broadband provider's website. Providers may increase charges. The information is provided and maintained by Decision Technologies Limited. **This is indicative only and based on a 2-person household with multiple devices and simultaneous usage. Broadband performance is affected by multiple factors including number of occupants and devices, simultaneous usage, router range etc. For more information speak to your broadband provider.