
Dalar Aur, Llandudno Junction, LL31

- PROPERTY TYPE
Semi-Detached
- BEDROOMS
2
- BATHROOMS
1
- SIZE
Ask agent
- TENUREDescribes how you own a property. There are different types of tenure - freehold, leasehold, and commonhold.Read more about tenure in our glossary page.
Ask agent
Key features
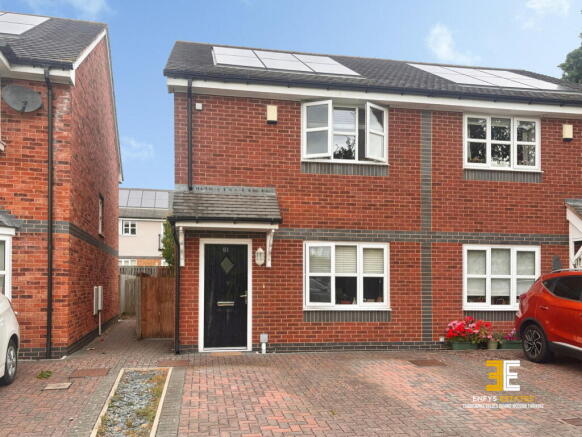
- Well presented two bedroom semi detached property - Freehold tenure
- Built in 2017 by Beech Developments, located on the popular Dalar Aur development in Llandudno Junction
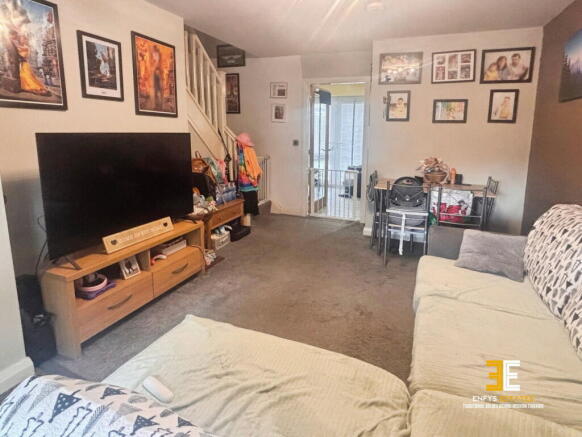
- Spacious lounge/diner & modern fitted kitchen with integrated oven, hob and extractor
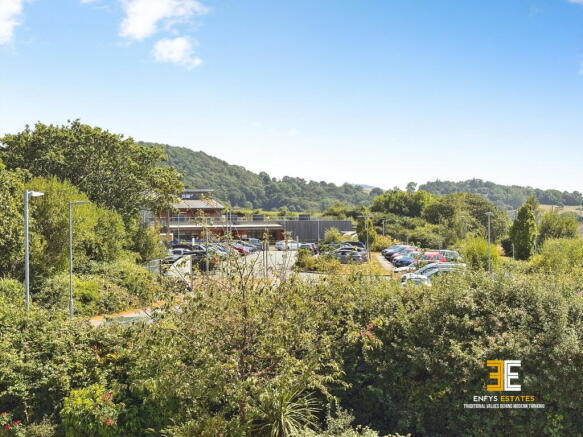
- Two double bedrooms, front bedroom enjoying far reaching mountain views
- Ground floor WC
- Contemporary family bathroom with shower over bath
- Driveway providing off road parking
- Enclosed rear garden with lawn and patio seating area
- Solar photovoltaic system Positive input ventilation system Integrated Bluetooth speaker system Security alarm system Remote controlled gas central heating
- Ideal first time purchase, investment or downsizing opportunity
Description
Offered for sale is this well presented two bedroom, freehold, semi detached property, situated within the popular Dalar Aur development in Llandudno Junction. Built circa 2017 by the well regarded local developer Beech Developments, the property has been thoughtfully designed to suit modern day living.
Llandudno Junction is a highly desirable location on the North Wales coast, offering an excellent range of amenities including supermarkets, schools, leisure facilities and a mainline railway station. The area is particularly popular with commuters due to its convenient access to the A55 Expressway, whilst the historic walled town of Conwy, the Victorian seaside resort of Llandudno and the stunning scenery of Eryri (Snowdonia) National Park are all within easy reach.
The property benefits from a range of contemporary features designed to enhance comfort and energy efficient living, including a solar photovoltaic system, positive input ventilation system, integrated Bluetooth speaker system, security alarm, remote controlled gas central heating and uPVC double glazing throughout.
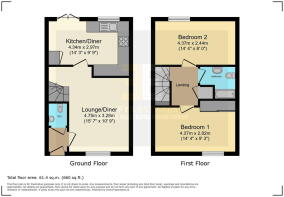
The accommodation briefly comprises a covered entrance porch leading into a welcoming entrance hallway. The bright and spacious lounge/diner provides an ideal space for both relaxation and entertaining. The contemporary kitchen is fitted with a range of modern wall and base units and incorporates integrated appliances including an electric oven, gas hob and extractor hood. A useful storage cupboard houses the hot water cylinder, whilst double doors provide direct access to the rear garden, creating a seamless connection between indoor and outdoor living. A convenient ground floor WC completes the accommodation on this level.
To the first floor there are two well proportioned double bedrooms, with the front bedroom enjoying far reaching views towards the surrounding mountains across the neighbouring school grounds. The accommodation is completed by a modern family bathroom fitted with a contemporary three piece white suite with shower over the bath.
Externally, the property benefits from a driveway to the front providing off road parking. The enclosed rear garden is mainly laid to lawn and features a paved patio seating area, creating an attractive outdoor space ideal for relaxing and entertaining. Fenced boundaries and gated side access further enhance the practicality of the garden.
Viewing is highly recommended to fully appreciate the property's convenient location and modern specification.
Tenure: Freehold
Service Charge; £450 pa.
Services:
Mains gas, electric, water, and drainage are believed to be connected or available at the property. All services and appliances have not been tested by the selling agent.
Marketing Disclaimer
These particulars are intended to give a fair description of the property and do not constitute any part of an offer or contract. All information, photographs, floor plans, measurements, descriptions and other details are provided in good faith and are believed to be correct at the time of publication. However, they should not be relied upon as statements of fact.
Prospective purchasers are advised to satisfy themselves by inspection, survey and/or other professional advice regarding the accuracy of all information contained herein.
Measurements
All dimensions, floor areas and measurements are approximate and have been provided for guidance purposes only. They should not be relied upon for the purchase of carpets, furnishings, appliances or for any other purpose. Purchasers should independently verify all measurements before committing to any expenditure.
Floor Plans
Floor plans are for illustrative purposes only and are not drawn to scale unless specifically stated. Room layouts, dimensions, fixtures, fittings and features may not be accurately represented and should be treated as a guide only.
Photographs, Videos and Virtual Tours
Photographs, drone imagery, video tours, virtual tours and computer-generated images are intended to provide a general indication of the property and may have been taken at different times. They may not accurately reflect the current condition, boundaries, surroundings, fixtures, fittings or contents. Colours and appearances may vary from those shown.
Fixtures, Fittings and Services
Any reference to fixtures, fittings, appliances, equipment or services does not imply that they are in working order, fit for purpose or included within the sale unless specifically stated. Interested parties should make their own enquiries and inspections.
Material Information
Whilst every effort is made to ensure that material information is accurate and up to date, purchasers should independently verify all information relating to the property, including but not limited to tenure, council tax, planning permissions, rights of way, restrictive covenants, utilities, broadband availability, mobile coverage and any other matters which may influence a purchasing decision.
Viewing and Advice
Nothing contained within these particulars should be relied upon as legal, financial, planning or surveying advice. Prospective purchasers should seek independent professional advice where appropriate.
- COUNCIL TAXA payment made to your local authority in order to pay for local services like schools, libraries, and refuse collection. The amount you pay depends on the value of the property.Read more about council Tax in our glossary page.
- Ask agent
- PARKINGDetails of how and where vehicles can be parked, and any associated costs.Read more about parking in our glossary page.
- Driveway
- GARDENA property has access to an outdoor space, which could be private or shared.
- Private garden
- ACCESSIBILITYHow a property has been adapted to meet the needs of vulnerable or disabled individuals.Read more about accessibility in our glossary page.
- Level access
Dalar Aur, Llandudno Junction, LL31

Add an important place to see how long it'd take to get there from our property listings.
__mins driving to your place
Affordability


Notes
Staying secure when looking for property
Ensure you're up to date with our latest advice on how to avoid fraud or scams when looking for property online.
Visit our security centre to find out moreDisclaimer - Property reference S1809062. The information displayed about this property comprises a property advertisement. Rightmove.co.uk makes no warranty as to the accuracy or completeness of the advertisement or any linked or associated information, and Rightmove has no control over the content. This property advertisement does not constitute property particulars. The information is provided and maintained by Enfys Estates, Llandudno. Please contact the selling agent or developer directly to obtain any information which may be available under the terms of The Energy Performance of Buildings (Certificates and Inspections) (England and Wales) Regulations 2007 or the Home Report if in relation to a residential property in Scotland.
*This is the average speed from the provider with the fastest broadband package available at this postcode. The average speed displayed is based on the download speeds of at least 50% of customers at peak time (8pm to 10pm). Fibre/cable services at the postcode are subject to availability and may differ between properties within a postcode. Speeds can be affected by a range of technical and environmental factors. The speed at the property may be lower than that listed above. You can check the estimated speed and confirm availability to a property prior to purchasing on the broadband provider's website. Providers may increase charges. The information is provided and maintained by Decision Technologies Limited. **This is indicative only and based on a 2-person household with multiple devices and simultaneous usage. Broadband performance is affected by multiple factors including number of occupants and devices, simultaneous usage, router range etc. For more information speak to your broadband provider.