Thrandeston Road, Mellis, IP23 8

- PROPERTY TYPE
Detached
- BEDROOMS
5
- BATHROOMS
1
- SIZE
Ask agent
- TENUREDescribes how you own a property. There are different types of tenure - freehold, leasehold, and commonhold.Read more about tenure in our glossary page.
Freehold
Key features
- Online Auction 24th September Call Agent to Register
- Exceptional character features throughout
- Quiet and peaceful location
- Exciting Renovation Project
- Sought After Village Location
- Parking for multiple vehicles
- Close to Diss and London train links
- No onward Chain
- 7.5 Acres of Land (stms)
- Located on Mellis Common
Description
A rare, unique and exciting opportunity, this early Victorian mansion offers enormous potential in a wonderful and highly sought after location, retaining much of its original layout and a wealth of period features.
There is undoubtedly plenty of work to be undertaken, but the potential is extraordinary. This magnificent five-bedroom residence has remained in the same family since 1969 and now presents an exceptional restoration opportunity.
Historically, the grounds were once known locally as Mellis Park and there were regular village fetes held in it’s generous grounds, especially in the Paddock at the rear of the property, with fairy lights strung up between the trees along the central avenue of the orchards.
Evidently built for someone of stature, the property now needs an undaunted enthusiast to show it some love and restore its dignity.
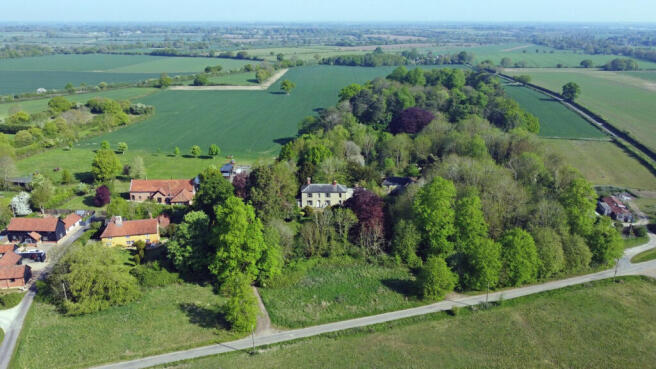
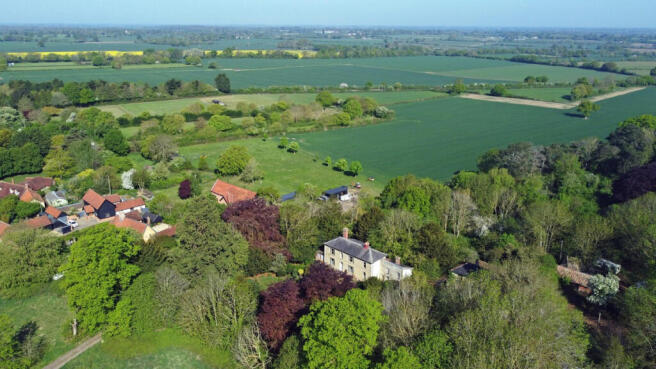
The situation couldn’t be better - on the northern part of beautiful open Common but on the far side of the main Mellis Road, and looking over open country behind. In addition, the house is – as are all the best houses – placed well back and hidden from the road behind large lawns and mature trees and shrubs.
**First impressions**
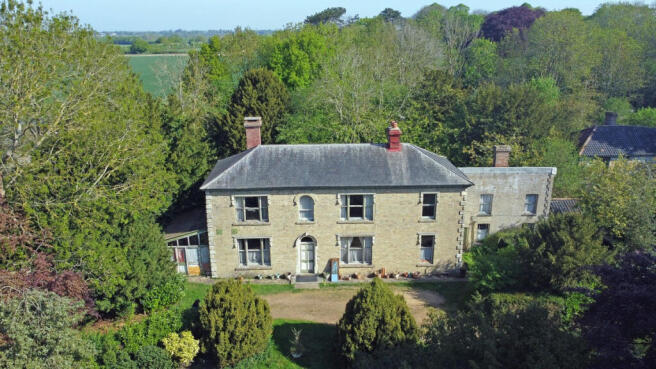
As soon as you pass through the finialed gate pillars, you know you’re in for a treat, and the fabulous frontage – gault brick and corner quoins under a slate roof – doesn’t disappoint.
Giant three-bay sash windows flank the central front door with its arched fanlight above. Inside remain the marble fireplaces, original Victorian tiled entrance hallway, panelled and stained-glass doors, exuberant light fittings and wood floors awaiting refinishing (which they will well repay).
**Grand proportions**
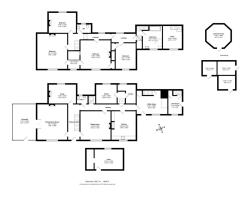
To the left of the entrance hall is a vast living room of getting on for 300 square feet, with a grand marble fire surround and mantlepiece, wood-burning stove, original elaborate cornicing and ceiling rose.
From here, charming original French doors with stained glass details lead to a huge conservatory where you can imagine a grape vine might once have grown overhead. It would make a splendid summer sitting room unless the green-fingered in the family commandeer it for hothouse propagation.
If entertaining is your thing, these two adjoining rooms offer a great space for it, especially in warmer months.
Behind this living room is a less grand sitting room, which, though by no means small; would make an ideal study or snug.
To the right of the entrance hall is a spacious dining room with large brick fireplace with a beautiful ornate wood surround and decorative over-mantle mirror.
The central hallway wraps around the rear of the house, with a second door, half glazed in stained glass, into the dining room, and along to the half-glazed door to the kitchen.
In the hallway outside the kitchen are an original set of servant call bells, their corresponding porcelain bell pulls being in various rooms. There is even a rope bell-pull in the kitchen for a large house bell situated behind a roof chimney stack, once used to call gardeners and estate staff in bygone days.
The sitting room and kitchen are connected by a handy large serving hatch.
The kitchen retains the original Victorian cupboards, shelving and plate racks, and a Butler sink. The state of the kitchen may seem dispiriting, but the imaginative and intrepid home improver will be able to see past the poor state of repair and appreciate just how much is on offer here.
A large inglenook fireplace surrounds an early Rayburn which has been used recently so there is basic functionality in place.
The main kitchen is backed up by a large two room raised pantry with ample original shelving and cupboards. There is also a sizeable cellar beneath the pantry, altogether adding up to an unusual amount of storage space. Though some structural damage to the floor and ceiling will need to be addressed first.
A third working room at the end of the hall is an initriguing combination of washhouse and bakehouse. A splendid stone sink survives, a stone fireplace, an original bread oven with it’s own chimney.
An additional servant’s staircase leads from here to the bathroom and onwards up to the first floor. There is also a guest WC on the ground floor with another pretty porthole swing-out window.
**Upstairs**
Five generous bedrooms, each miraculously retaining their fireplaces, are on the first floor.
A large bathroom situated above the washhouse is certainly in need of updating.
The fifth bedroom/dressing between the two largest bedrooms might well be developed into a Jack-and-Jill bathroom.
There is another separate WC on this floor, with its original porthole window.
**Annexe**
At the east end of the house is an adjoining two-storey annexe. Almost certainly once a place for a housekeeper or servant to live, with a downstairs fireplace, and airy upstairs room.
It might now provide a useful work-from-home space or with a little renovation work, guest accommodation.
**Outside**
Nature has taken over rather but who knows what you’ll find when you fight back.
To the keen horticulturalist or landscaper, this garden will undoubtedly appear as a once-in-a-lifetime opportunity.
Here to be explored are 7 acres of mature land with specimen trees, orchards, paddocks, shrubs, wildflowers, lawns, all surrounded by open country and not overlooked.
The property is noted for it’s enormous mature Giant Redwood tree. To the side of the conservatory is an unusual wooden Victorian hexagonal summer house with many of its original stained glass panels.
**On the doorstep**
A quiet village in the heart of Suffolk, Mellis is home to the largest area of unfenced common land in England, now a protected nature reserve where rare plants thrive and cattle graze.
Riders will enjoy the many bridleways locally. The vibrant Railway Tavern offers music and quiz nights, and the village hall hosts several weekly sports and social clubs.
The village primary school is popular and feeds into Hartismere High in Eye.
**How far is it to**
Urban amenities are within easy reach of this rural idyll.
The market town of Eye is a little over three miles away, and bustling Diss with frequent trains to London and Norwich just five miles.
Less than five minutes away by car is the arterial A140 putting both Norwich and Ipswich at around 40 minutes away, while heading west you can reach Stowmarket in less than half an hour and Bury St Edmund’s at just a little over.
Heading East you can be at the beautiful Suffolk coast in just over 45 minutes
**Directions**
From Diss head west on the A143 and turn south in Wortham on to the Mellis road. Follow into Mellis and over the railway tracks and turn left onto the Thrandeston Road. The property is on the left.
From the A140 Ipwich-Norwich road, turn westwards on the roundabout sign posted for Mellis. Follow road a mile into Mellis, as you are passing the first large common on your right, take the first turning to your right onto Thrandeston Road, and the property is on your left.
**What Three Words Location**
Every 3-metre square of the world has been given a unique combination of three words. Download the app to pinpoint the exact location of this property using the words...
What 3 Words Location ///prefect.exams.keyboards
**Services, District Council and Tenure**
Mains Electricity & Water
Drainage – Septic Tank
Broadband – please check [ To ascertain your chosen providers coverage in the area
Mobile Phone Reception - varies depending on network provider Please see [ to check
Mid Suffolk District council – Band G
Tenure: Freehold
EPC - G
INFORMATION FROM THE AUCTION COMPANY
All marketing material, including property descriptions and imagery, has been provided by the introducing agent.
Properties marketed under Fine & Country Auction Services are offered in partnership with The Auction Company, who act as the auctioneer.
Neither Fine & Country Auction Services nor The Auction Company verify this information.
Buyers are advised to arrange an in-person viewing (by appointment only) and satisfy themselves as to the condition and legal position of the property before bidding or making an offer.
METHOD OF SALE
This property is offered for sale by Timed Online Auction (Unconditional).
Bidding takes place online via the Fine and Country Auctions website.
The bidding end date and time are clearly displayed on the listing. Late bids may trigger an automatic extension of the auction.
REGISTRATION TO BID OR MAKE AN OFFER
To bid or submit an offer, buyers must:
Complete online registration
Pass identity and AML checks (legal requirement)
Register valid payment details
A £1,000 hold (shadow payment) will be placed on your card to authorise bidding
This is a temporary authorisation only and will be deducted from the Buyer’s Premium if you are successful, or released automatically if you are unsuccessful (timing dependent on your bank).
By bidding or making an offer, you confirm acceptance of The Auction Company’s Auction Terms & Conditions, Buyer’s Terms, Legal Pack and Special Conditions of Sale.
AUCTION TYPE - TRADITIONAL METHOD OF AUCTION (UNCONDITIONAL)
All bids and offers are legally binding.
Exchange of contracts takes place immediately upon acceptance.
Completion is required within 28 days, unless stated otherwise in the legal pack.
If you are the successful buyer:
The £6,000 hold payment will be deducted and credited toward the Buyer’s Premium
You must pay:
The 10% deposit (non-refundable)
Any remaining Buyer’s Premium balance
All payments must be made within 2 hours of acceptance.
All remaining balances must be paid by bank transfer only. No card payments are accepted.
The Buyer’s Premium is 4% + VAT (minimum £5,000 + VAT) and is non-refundable.
PRE-AUCTION & POST-AUCTION OFFERS
The seller may consider offers made before or after the auction.
For clarity:
All pre-auction and post-auction offers are treated as auction sales
The same auction terms, Buyer’s Premium, deposit requirements and completion timescales apply
LEGAL PACK
Each property is sold subject to a legal pack, which may be updated at any time before the auction.
Buyers must:
Download and review the legal pack before bidding or making an offer
Take independent legal advice if required
Check for updates immediately before bidding
By bidding or making an offer, you are deemed to have read and accepted the legal pack in full.
SPECIAL CONDITIONS OF SALE
Special Conditions of Sale are set by the seller and are legally binding.
They are contained within the legal pack and override all general auction terms where applicable.
Disclaimer
All measurements are approximate and quoted in metric with imperial equivalents and for general guidance only and whilst every attempt has been made to ensure accuracy, they must not be relied on.
The fixtures, fittings and appliances referred to have not been tested and therefore no guarantee can be given and that they are in working order.
Internal photographs are reproduced for general information and it must not be inferred that any item shown is included with the property.
Whilst we carryout our due diligence on a property before it is launched to the market and we endeavour to provide accurate information, buyers are advised to conduct their own due diligence.
Our information is presented to the best of our knowledge and should not solely be relied upon when making purchasing decisions. The responsibility for verifying aspects such as flood risk, easements, covenants and other property related details rests with the buyer.
Council Tax Band
G
- COUNCIL TAXA payment made to your local authority in order to pay for local services like schools, libraries, and refuse collection. The amount you pay depends on the value of the property.Read more about council Tax in our glossary page.
- Band: G
- PARKINGDetails of how and where vehicles can be parked, and any associated costs.Read more about parking in our glossary page.
- Yes
- GARDENA property has access to an outdoor space, which could be private or shared.
- Yes
- ACCESSIBILITYHow a property has been adapted to meet the needs of vulnerable or disabled individuals.Read more about accessibility in our glossary page.
- Ask agent
Energy performance certificate - ask agent

Add an important place to see how long it'd take to get there from our property listings.
__mins driving to your place

Notes
Staying secure when looking for property
Ensure you're up to date with our latest advice on how to avoid fraud or scams when looking for property online.
Visit our security centre to find out moreDisclaimer - Property reference RX784108. The information displayed about this property comprises a property advertisement. Rightmove.co.uk makes no warranty as to the accuracy or completeness of the advertisement or any linked or associated information, and Rightmove has no control over the content. This property advertisement does not constitute property particulars. The information is provided and maintained by Fine & Country, Diss. Please contact the selling agent or developer directly to obtain any information which may be available under the terms of The Energy Performance of Buildings (Certificates and Inspections) (England and Wales) Regulations 2007 or the Home Report if in relation to a residential property in Scotland.
Auction Fees: The purchase of this property may include associated fees not listed here, as it is to be sold via auction. To find out more about the fees associated with this property please call Fine & Country, Diss on 01379 777312.
*Guide Price: An indication of a seller's minimum expectation at auction and given as a “Guide Price” or a range of “Guide Prices”. This is not necessarily the figure a property will sell for and is subject to change prior to the auction.
Reserve Price: Each auction property will be subject to a “Reserve Price” below which the property cannot be sold at auction. Normally the “Reserve Price” will be set within the range of “Guide Prices” or no more than 10% above a single “Guide Price.”
*This is the average speed from the provider with the fastest broadband package available at this postcode. The average speed displayed is based on the download speeds of at least 50% of customers at peak time (8pm to 10pm). Fibre/cable services at the postcode are subject to availability and may differ between properties within a postcode. Speeds can be affected by a range of technical and environmental factors. The speed at the property may be lower than that listed above. You can check the estimated speed and confirm availability to a property prior to purchasing on the broadband provider's website. Providers may increase charges. The information is provided and maintained by Decision Technologies Limited. **This is indicative only and based on a 2-person household with multiple devices and simultaneous usage. Broadband performance is affected by multiple factors including number of occupants and devices, simultaneous usage, router range etc. For more information speak to your broadband provider.