
Beacon Road, Kingswear, Dartmouth, Devon, TQ6

- PROPERTY TYPE
Detached
- BEDROOMS
5
- BATHROOMS
4
- SIZE
4,682 sq ft
435 sq m
- TENUREDescribes how you own a property. There are different types of tenure - freehold, leasehold, and commonhold.Read more about tenure in our glossary page.
Freehold
Description
DISTANCES
Totnes Train Station 12 miles
Blackpool Sands Blue Flag Beach 3 miles
A38 Devon Expressway 18 miles
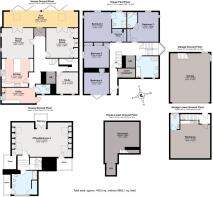
BASEMENT
- Substantial room for storage and wine collection
GROUND FLOOR
- Entrance porch
- Entrance hall
- Cloakroom
- Large conservatory
- Sitting room
- Kitchen/breakfast room
- Dining room
- Utility/boot room
- Study
- Lift access
FIRST FLOOR
- Principal bedroom with dressing area and en suite shower room
- Two further bedrooms
- Guest bedroom with en suite shower room
- Family bathroom
- Walk-in linen cupboard
SECOND FLOOR
- 28’ Office/Bedroom 5
- Family shower room
OUTSIDE
- Double garage with self contained studio below
- Beautiful gardens
- Shed
- Greenhouse
LOCATION
Kingswear and Dartmouth, go hand in hand across the Dart Estuary, which is one of the most beautiful estuaries in the UK, and one of the most sought-after locations in South Devon. The village of Kingswear is home to two popular pubs, a wine bar, a general store, a post office, a coffee shop, a church and a primary school. Kingswear is also home to The Royal Dart Yacht Club, Dart Haven Marina and Noss on Dart, a stunning new development by Premier Marinas, which includes a new Bespoke hotel and spa, a local deli and a thriving hub of local business. Dartmouth is home to the Britannia Royal
Naval College and offers a vibrant year-round community, with a wonderful and varied selection of shops, boutiques, galleries, pubs and restaurants, including The Seahorse, which was recently named as ‘Best restaurant outside of London’ by the Food and Travel Reader Awards 2025. Dartmouth hosts several yearly festivals, including the Dartmouth Royal Regatta, Food Festival, Music Festival and Galleries Week. Alongside the traditional bakers, butcher and grocer, there are two supermarkets and an M&S Food Hall. The town is well serviced with a new health and well-being centre, a cinema, a leisure centre and both indoor and outdoor swimming pools. The River Dart, which flows from Dartmoor, through Totnes and out to sea at Dartmouth, is always a hive of activity, and as a deep-water port, attracts boats from all over the world. Dartmouth and Kingswear lie within the South Hams and the South Devon Area of Outstanding Natural Beauty, an area famous for its stunning coastline with sandy beaches and hidden coves. The mainline train station at Totnes runs a regular service to London in just over 2.5 hours and the A380 (M5) is about 9 miles.
THE PROPERTY
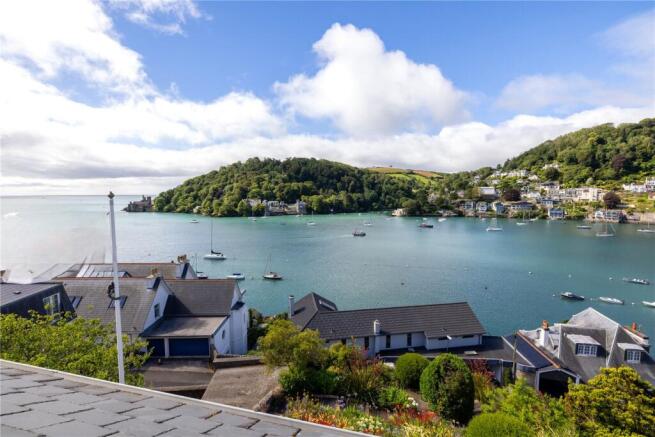
Eastney is a beautiful and iconic home, occupying an elevated position in the heart of the village, overlooking the mouth of the River Dart Estuary and offering superb views out to sea. Although not listed, the house, which was built in 1865, retains considerable period character and architectural presence, complemented by an extensive architect-led program of refurbishment, upgrading and reconfiguration which took around three years to complete in 2009. The result is an elegant and beautifully presented home offering substantial and versatile accommodation arranged over four floors.
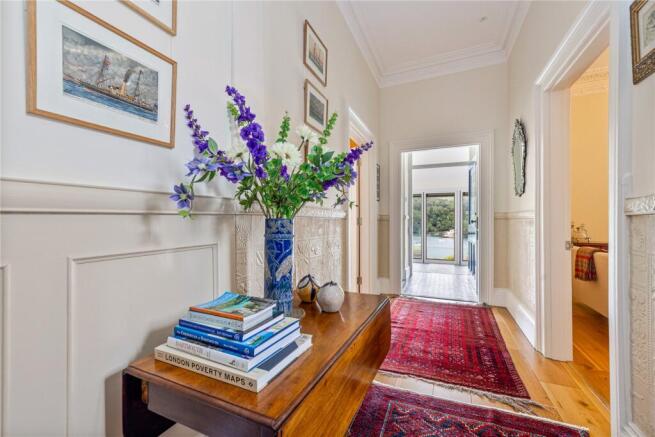
The ground floor is approached through a handsome Victorian tiled entrance hall, where a modern semi-commercial lift provides access between the basement, ground, and first floor. Across the front of the house is a beautiful full-width conservatory, positioned to take full advantage of the outstanding views and providing a wonderful space in which to sit, dine and entertain throughout the year. The principal living room is an elegant and comfortable reception room, featuring a woodburning stove set within an ornate fireplace recess and French windows opening directly into the conservatory. The beautifully appointed Woodstock kitchen is arranged in an open-plan layout with the dining room, from which further French doors lead into the conservatory, creating a natural flow between the principal living spaces. The kitchen is fitted with an excellent range of bespoke cabinetry and incorporates an oil-fired Aga, complemented by an electric oven, microwave and warming drawer. There is also an integral fridge, built-in larder/pantry storage, together with bespoke book shelving for all your cookbooks. Adjoining the kitchenis a boot room/utility, equipped with an American-style fridge/freezer, washing machine and tumble dryer, with rear access leading to the garden steps and terraces beyond. A cloakroom and a separate study with library shelving complete the ground-floor accommodation.
From the entrance hall, the principal staircase rises to the first floor, while a separate staircase descends to the basement, which is a substantial plant room housing the boiler and providing extensive storage. The first floor is arranged around a beautiful galleried landing. The principal bedroom enjoys superb views and incorporates a dressing area together with a well-appointed en suite shower room.
The guest bedroom also benefits from the exceptional outlook and features a second en suite shower room. There are two further bedrooms on this floor, one of which has glazed doors opening onto the rear terrace and would work equally well as a study, television room or additional sitting room. A beautifully appointed family bathroom, fitted with both a bath and a walk-in shower, completes the first-floor accommodation.
The staircase continues to the second floor, where the converted loft extends across the full width of the house and provides an impressive and highly adaptable additional living space. Double doors open onto an inset balcony, from which the views are again outstanding. The room also benefits from extensive eaves storage and a further well-appointed shower room, making it ideal as an additional bedroom suite, studio or games room.
OUTSIDE
The gardens at Eastney beautifully complement the house and offer the unique advantage of extending between Beacon Road and Church Hill. From Beacon Road, a gated pedestrian entrance opens into the well-established, front gardens where gentle steps meander through a series of well-stocked flower beds and colourful borders. The garden rises gradually to an impressive full-width terrace immediately adjoining the house, and in part sheltered by a pergola, creating an exceptional setting for outdoor dining and entertaining. The views areexceptional. To the rear, the walled gardens are again arranged over a series of terraces, with mature planting, well-stocked borders and productive kitchen beds.
Steps rise through the garden to the double garage and studio which is also accessed off Church Hill. The double garage is fitted with electric sliding doors and provides excellent parking and storage. Beneath the garage is a large and versatile studio, complete with a kitchenette and cloakroom, which enjoys superb views and offers considerable potential as a home office, creative space, gym or occasional guest accommodation.
DIRECTIONS (TQ6 0BS)
If arriving from Dartmouth, you can arrive by car or foot. Cross the river on the Lower Ferry and once in Kingswear, head up Fore Street, turning right into Church Hill, before The Steam Packet Inn. Follow Church Hill to the first sharp left-hand bend, where you will see the double garage and steps descending to Eastney on your right-hand side. Alternatively, if arriving on foot, follow the directions to Church Hill and take the right turn opposite the church, into Beacon Road. The gate to Eastney will be found further along on the left.
What3words –///headache.quintet.influence
PROPERTY INFORMATION
Services: Mains water, drainage and electricity. Oil fired CH.
Tenure: Freehold
Local Authority: South Hams District Council
Council Tax Band: G
EPC rating: D
Contents, fixtures and fittings: Unless specifically mentioned in these particulars, all contents, fixtures and fittings, garden ornaments and statues and curtains are specifically excluded from the sale. Certain items may be available by separate negotiation.
Viewing: By appointment with Jackson-Stops Exeter office:
Brochures
Particulars- COUNCIL TAXA payment made to your local authority in order to pay for local services like schools, libraries, and refuse collection. The amount you pay depends on the value of the property.Read more about council Tax in our glossary page.
- Band: G
- PARKINGDetails of how and where vehicles can be parked, and any associated costs.Read more about parking in our glossary page.
- Garage
- GARDENA property has access to an outdoor space, which could be private or shared.
- Yes
- ACCESSIBILITYHow a property has been adapted to meet the needs of vulnerable or disabled individuals.Read more about accessibility in our glossary page.
- Ask agent

Add an important place to see how long it'd take to get there from our property listings.
__mins driving to your place
Affordability



Notes
Staying secure when looking for property
Ensure you're up to date with our latest advice on how to avoid fraud or scams when looking for property online.
Visit our security centre to find out moreDisclaimer - Property reference EXE260150. The information displayed about this property comprises a property advertisement. Rightmove.co.uk makes no warranty as to the accuracy or completeness of the advertisement or any linked or associated information, and Rightmove has no control over the content. This property advertisement does not constitute property particulars. The information is provided and maintained by Jackson-Stops, Exeter. Please contact the selling agent or developer directly to obtain any information which may be available under the terms of The Energy Performance of Buildings (Certificates and Inspections) (England and Wales) Regulations 2007 or the Home Report if in relation to a residential property in Scotland.
*This is the average speed from the provider with the fastest broadband package available at this postcode. The average speed displayed is based on the download speeds of at least 50% of customers at peak time (8pm to 10pm). Fibre/cable services at the postcode are subject to availability and may differ between properties within a postcode. Speeds can be affected by a range of technical and environmental factors. The speed at the property may be lower than that listed above. You can check the estimated speed and confirm availability to a property prior to purchasing on the broadband provider's website. Providers may increase charges. The information is provided and maintained by Decision Technologies Limited. **This is indicative only and based on a 2-person household with multiple devices and simultaneous usage. Broadband performance is affected by multiple factors including number of occupants and devices, simultaneous usage, router range etc. For more information speak to your broadband provider.