
Old Coach Road, Tansley, DE4

- PROPERTY TYPE
Detached
- BEDROOMS
3
- BATHROOMS
2
- SIZE
1,787 sq ft
166 sq m
- TENUREDescribes how you own a property. There are different types of tenure - freehold, leasehold, and commonhold.Read more about tenure in our glossary page.
Freehold
Key features
- Stamp Duty Paid By Vendor - For A Limited Period Only - Ask For Further Details
- Individual Architect Designed Stone Built Family Home
- Sought After, Central Village Location, Situated At The End Of A Private Road
- Large Garden Plot Extending To Approximately 0.5 of an Acre
- High Specification Fixtures & Fittings Throughout
- Flexible & Versatile Accommodation
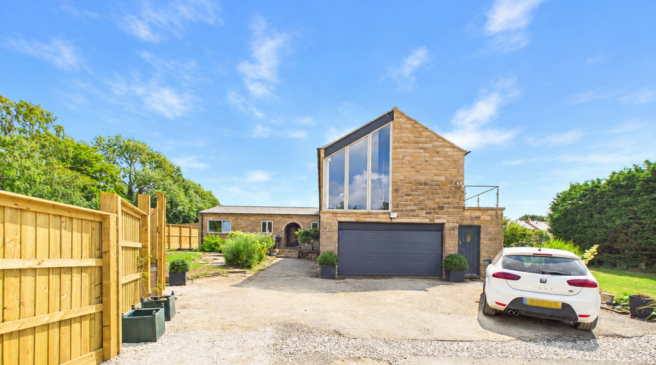
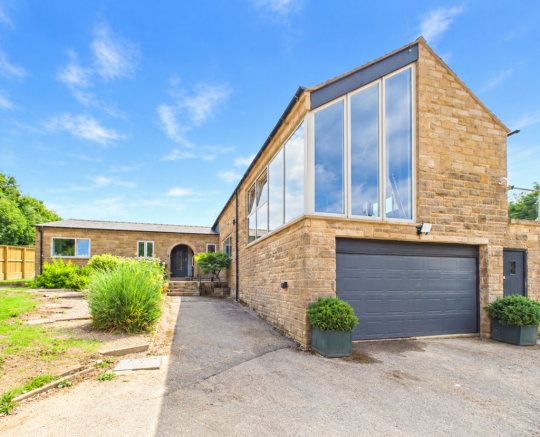
- Double Garage With Off Street Parking For Several Vehicles
- Viewing Highly Recommended
- Offered With No Upward Chain
Description
Special Purchaser Incentive (For A Limited Time Period Only): The vendor here is willing to pay the Stamp Duty Land Tax (SDLT) for buyers purchasing the property as their sole/main residence. Based on the guide price of £800,000, this represents a substantial saving of £30,000 on your moving costs!
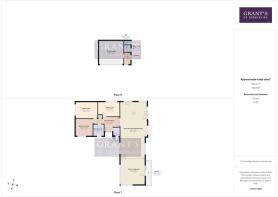
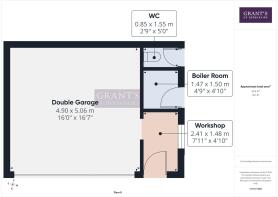
We are delighted to offer For Sale, this stone built, three double bedroom, most individual and contemporary home, located in the heart of this sought after village of Tansley and enjoying a quiet position at the end of a private road, shared with just five other homes. This home, fully refurbished and extended in 2023, has been finished to an extremely high standard and has been equipped with high quality fixtures and fittings throughout. This property will appeal to a wide range of clients as the accommodation is more than adequate for a family, whilst the bedroom accommodation is on the ground floor and thus may be suitable for mature clients. The accommodation comprises; entrance hall with guest’s cloakroom & WC, three double bedrooms and a stylish shower room. Double doors from the entrance hall lead through to the open plan, living/kitchen/dining/lounge area, a stunning family-sized social space. Stairs lead up to an upper lounge area which enjoys panoramic views over the surrounding countryside and gives access to the balcony area. Outside, the property is located in a large garden plot, mainly laid to lawn and having a number of seating areas including a paved sun terrace, ideal for warm-weather dining. There is a double garage with workshop area, boiler room and external WC. The driveway provides easy parking and turning area for several vehicles. Viewing Highly Recommended. Virtual Tour Available. No Upward Chain.
EPC Rating: C
Quality and So Much More!
This property has been appointed and finished to an extremely high standard throughout, resulting in a truly superb family home. Huge attention has been given to the quality of build here, the finishes, such as the aluminium windows (having the remainder of a 10 year warranty), the quality of fittings to the shower room and kitchen (all Neff appliances), a brand new roof (having the remainder of a 15 year warranty), the network infrastructure (wifi, home security) making this home future-proof and low maintenance for years to come.
The Location
This home is located just off the centre of this sought after village of Tansley. Access is via a shared driveway with a new build property called Millview. Go past Millview and the property is to the rear of Millview garage.The village offers a range of local amenities including a village hall and village green, two public houses, two garden centres and a well regarded primary school. The nearby market town of Matlock, approximately five minutes away by car, provides further facilities and shops, including a Sainsbury’s supermarket and an M&S Foodhall. Matlock railway station offers direct services to Derby with onward connections to London St Pancras. The property is ideally positioned for quick access to The Peak District and several local countryside walks can be accessed directly from the doorstep. A number of well-known country houses are nearby including Chatsworth, Haddon, Hardwick and Bolsover.
Entrance Hallway
1.41m x 5.33m
The part-glazed composite front door with matching glazed side panel opens into this welcoming entrance hallway having luxury vinyl tiles. Doors lead off to all three bedrooms, shower room and the
Guest Cloakroom
1.87m x 1.33m
With a modern white suite comprising of a concealed cistern WC and a vanity wash hand basin with storage cupboard beneath. There is an illuminated mirror, a chrome heated towel rail and an opaque glazed window to the front aspect.
Open Plan Kitchen & Dining Area
10.86m x 5.01m
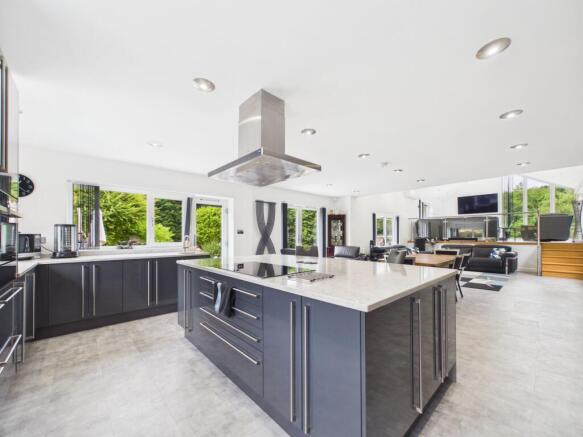
Glazed double doors from the entrance hallway open up into this stunning open-plan space. It flows beautifully, the kitchen is right to your left, the dining area is straight ahead, and you have both an upper and lower lounge tucked away to your right.The kitchen is the absolute heart of the home, centered around a huge, curved granite island. It easily seats four people for casual breakfasts or drinks, and it’s packed with clever drawer space. Built right into the worktop is a high-tech Wi-Fi enabled hob, with a sleek Neff extractor fan mounted overhead in the ceiling. One wall is dedicated to a smooth, floor-to-ceiling bank of cabinets. It neatly hides a separate fridge and freezer, a handy pull-out pantry, and a really clever ventilated small cooking appliance cupboard. From the dining area, where there is ample space for a large dining table and chairs, double doors open directly on to the sun terrace and enjoy views over the garden.
Lower Lounge Area
With space for additional lounge furniture, this is a most flexible space. A wooden staircase with steel and glass balustrade leads up to the
Upper Lounge Area
5.31m x 5.02m
Bathed in natural light and offering views over the garden and the surrounding area, this is a superb extension to the home. This room benefits from air conditioning and has discreet wall-mounted fixings for a Smart TV. French doors give access to the balcony area.
Bedroom One
3.52m x 4.62m
The principal bedroom with large side aspect window and oak flooring. There are fitted, mirror-fronted sliding door wardrobes.TV connection.
Bedroom Two
4.44m x 3.02m
A double bedroom with rear aspect window overlooking the garden to the rear. There are fitted, mirror-fronted, sliding door wardrobes
Bedroom Three/Study
3.58m x 3.56m
Whilst currently set up as a home office, this is another double bedroom with front aspect window and having built-in, mirror-fronted, sliding door wardrobes.
Shower Room
2.41m x 2.22m
Refurbished in the last 2 years, this room features a spacious, wheelchair-accessible walk-in shower. It comes with a full ceiling height glass screen, a relaxing "monsoon" shower head, and two hand-held shower attachments. There is a sweeping vanity unit that holds a large sink, a chrome tap, and plenty of cabinet storage underneath. There is a sleek, wall-flushed toilet, durable luxury flooring, and beautiful floor-to-ceiling tiles. The space stays bright and comfortable thanks to smart motion-sensor lights, spotlights, a heated towel rail, illuminated mirror and an opaque window to the front aspect.
Garden
There are gardens to all sides of this home. The paved sun terrace overlooks the main lawned garden which faces south-west and therefore enjoys a good level of sunlight throughout the day. To the right of the driveway, beyond a laurel hedge is land behind which gently drops down to a stream. There is potential to landscape this area to add a terrace/seating area which would be a lovely opportunity to enhance this home's outside space even further. There is a useful external WC, boiler room/outside store.
Parking - Driveway
There is parking for several vehicles here. The driveway will be resurfaced with either tarmac or block paving. Further details are available on request.
Parking - Garage
With a remote control motorised door, this s a good sized garage having power and light with a potential integral workshop to the side. 4.90m x 5.06m
- COUNCIL TAXA payment made to your local authority in order to pay for local services like schools, libraries, and refuse collection. The amount you pay depends on the value of the property.Read more about council Tax in our glossary page.
- Band: F
- PARKINGDetails of how and where vehicles can be parked, and any associated costs.Read more about parking in our glossary page.
- Garage,Driveway
- GARDENA property has access to an outdoor space, which could be private or shared.
- Private garden
- ACCESSIBILITYHow a property has been adapted to meet the needs of vulnerable or disabled individuals.Read more about accessibility in our glossary page.
- Ask agent

Add an important place to see how long it'd take to get there from our property listings.
__mins driving to your place
Affordability


Notes
Staying secure when looking for property
Ensure you're up to date with our latest advice on how to avoid fraud or scams when looking for property online.
Visit our security centre to find out moreDisclaimer - Property reference 41cf5f5a-4fb6-465a-b5c6-04359cbd7ac8. The information displayed about this property comprises a property advertisement. Rightmove.co.uk makes no warranty as to the accuracy or completeness of the advertisement or any linked or associated information, and Rightmove has no control over the content. This property advertisement does not constitute property particulars. The information is provided and maintained by Grant's of Derbyshire, Wirksworth. Please contact the selling agent or developer directly to obtain any information which may be available under the terms of The Energy Performance of Buildings (Certificates and Inspections) (England and Wales) Regulations 2007 or the Home Report if in relation to a residential property in Scotland.
*This is the average speed from the provider with the fastest broadband package available at this postcode. The average speed displayed is based on the download speeds of at least 50% of customers at peak time (8pm to 10pm). Fibre/cable services at the postcode are subject to availability and may differ between properties within a postcode. Speeds can be affected by a range of technical and environmental factors. The speed at the property may be lower than that listed above. You can check the estimated speed and confirm availability to a property prior to purchasing on the broadband provider's website. Providers may increase charges. The information is provided and maintained by Decision Technologies Limited. **This is indicative only and based on a 2-person household with multiple devices and simultaneous usage. Broadband performance is affected by multiple factors including number of occupants and devices, simultaneous usage, router range etc. For more information speak to your broadband provider.