Midi-Pyrénées, Aveyron, Lescure-Jaoul, France

- PROPERTY TYPE
House
- BEDROOMS
10
- BATHROOMS
9
- SIZE
7,427 sq ft
690 sq m
Key features
- Garden
- Terrace
- Ground floor bedroom and bathroom
- Panoramic views
- Woodburner(s)
- Private parking
- Isolated
- Barns - outbuildings
- Character property
- Excellent condition
Description
THE MAIN HOUSE
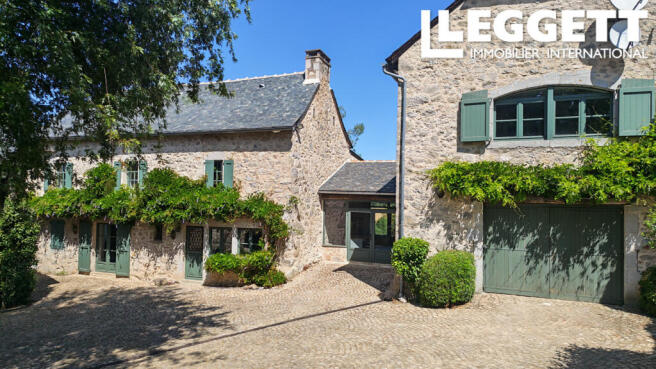
The principal residence is a beautifully presented three-bedroom stone house offering approximately 240 m² of habitable accommodation, where original features blend comfortably with modern improvements.
On the ground floor:
A generous kitchen (25 m²) includes extensive cabinetry, a substantial range cooker and a large central island with breakfast-bar seating, complemented by a separate utility and preparation room (16 m²). The welcoming lounge and dining area (35 m²) retains painted ceiling beams, timber flooring and a handsome stone fireplace with wood-burning stove. Double doors open onto a covered terrace (35 m²), creating an inviting outdoor living and dining space overlooking the lake and magnificent countryside.
A self-contained studio (29 m²), comprising a small kitchen and shower room, can be accessed independently through the glazed garden room from either the courtyard or garden, as well as internally from the main house utility room. The glazed garden room (31 m²) offers an additional place to relax and enjoy views of the grounds.
First floor:
A staircase from the kitchen leads to three bright and well-proportioned bedrooms. The principal bedroom (39 m²) features broad timber floors, exposed beams and a large arched window framing the countryside. Its stylish bathroom (12.5 m²) includes a freestanding roll-top bath, a separate walk-in shower and French doors opening to a Juliet balcony, together with access to a walk-in wardrobe.
The two further bedrooms, measuring 24 m² and 14 m² respectively, share a generous shower room (9 m²) accessible from both rooms.
Second floor:
A substantial insulated attic (118 m²) offers considerable potential for conversion, subject to any necessary permissions.
HOUSE TWO
The second house offers approximately 120 m² of habitable accommodation and three bedrooms over two floors.
On the ground floor:
A bright open-plan kitchen, dining and living room (26 m²) forms the heart of the ground floor. This level also provides two bedrooms (13.5 m² and 10 m²), a shower room (5.7 m²), a separate WC (1.73 m²) and a useful storage room (5 m²).
First floor:
The first floor forms a more private suite, comprising a large lounge (27 m²), a spacious bedroom (29 m²) with a roll-top bath, and a separate shower room (7.6 m²). This flexible house is particularly well suited to extended family, guests or holiday accommodation.
HOUSE THREE
Arranged entirely on the ground floor, the third house offers approximately 111 m² of habitable accommodation. It comprises a kitchen and dining room (15.5 m²), a separate utility room (24 m²) and three double bedrooms, each with its own en-suite bathroom: bedroom one (17.8 m²) with an 8 m² en suite; bedroom two (12.8 m²) with a 5.4 m² en suite; and bedroom three (10.5 m²) with a 4.38 m² en suite. One bedroom opens directly onto a private terrace with beautiful views. Its convenient single-level layout and three private bedroom suites make it excellent independent guest accommodation.
THE ENTERTAINING ANNEXE
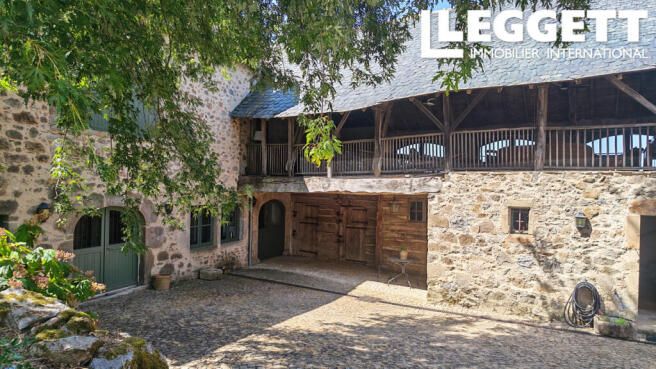
One of the estate’s most memorable features is its magnificent stone annexe, providing approximately 190 m² of reception and leisure space. The 78 m² summer kitchen and dining area occupies a dramatic barn-like interior with exposed stone walls, soaring roof timbers, a long preparation area and ample room to gather around an exceptionally large dining table. Arched glazed openings frame breathtaking views across the surrounding countryside.
This leads into an extraordinary 112 m² lounge and games room with a monumental stone fireplace and wood-burning stove. Comfortable seating areas are complemented by a full-sized pool table, table football and a substantial television and media area. This exceptional building is perfectly suited to large family gatherings, celebrations, retreats or hospitality use.
GROUNDS AND LEISURE
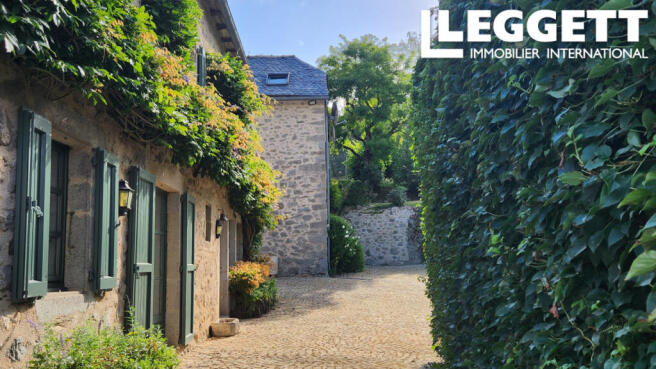
The estate extends to approximately six hectares of lawns, mature gardens, meadows and woodland. Several useful outbuildings are located within the grounds, including a wine cellar, workshop, garage, pool equipment room, wood store and two additional storage rooms. A private lake provides a peaceful focal point, while the full-sized tennis court and highly distinctive free-form swimming pool offer outstanding leisure facilities. The landscaped grounds merge naturally into the surrounding countryside, with magnificent panoramic views from the houses, annexe and gardens.
This is far more than a country house: it is a complete private estate, offering space for several generations to live independently while gathering together in remarkable shared surroundings. It would make an exceptional permanent residence, family retreat or prestigious hospitality property in the heart of Aveyron.
PLACES OF INTEREST
The property is well placed for exploring some of Aveyron and the surrounding region’s most celebrated towns and villages. Distances shown are approximate.
Nearby towns and villages:
Najac – 17.6 km
Villefranche-de-Rouergue – 22.9 km
Sauveterre-de-Rouergue – 27.2 km
Belcastel – 35.6 km
Rodez – 50.9 km
Albi – 57.8 km
Airports:
Rodez–Aveyron Airport (RDZ) – 53.3 km
Toulouse–Blagnac Airport (TLS) – 122 km
Brochures
Brochure 1Midi-Pyrénées, Aveyron, Lescure-Jaoul, France

NEAREST AIRPORTS
Distances are straight line measurements- Toulouse (Blagnac)(International)56.8 miles
- Carcassonne(International)70.4 miles
- Beziers(Local)86.8 miles
- Bergerac(International)90.4 miles
Advice on buying French property
Learn everything you need to know to successfully find and buy a property in France.
Notes
This is a property advertisement provided and maintained by Leggett Immobilier, France (reference A46568LLD12) and does not constitute property particulars. Whilst we require advertisers to act with best practice and provide accurate information, we can only publish advertisements in good faith and have not verified any claims or statements or inspected any of the properties, locations or opportunities promoted. Rightmove does not own or control and is not responsible for the properties, opportunities, website content, products or services provided or promoted by third parties and makes no warranties or representations as to the accuracy, completeness, legality, performance or suitability of any of the foregoing. We therefore accept no liability arising from any reliance made by any reader or person to whom this information is made available to. You must perform your own research and seek independent professional advice before making any decision to purchase or invest in overseas property.