
Conway Road, Tal-y-Bont, Conwy, LL32

- PROPERTY TYPE
House
- BEDROOMS
6
- BATHROOMS
3
- SIZE
Ask agent
- TENUREDescribes how you own a property. There are different types of tenure - freehold, leasehold, and commonhold.Read more about tenure in our glossary page.
Freehold
Key features
- SPACIOUS CELLAR OFFERING EXCELLENT STORAGE OR FURTHER DEVELOPMENT POTENTIAL (SUBJECT TO PERMISSIONS)
- USEFUL WORKSHOP PERFECT FOR HOBBIES, DIY PROJECTS, OR ADDITIONAL WORKSPACE
- PRIVATE DRIVEWAY AND GARAGE PROVIDING AMPLE OFF-ROAD PARKING
- CONVENIENT ACCESS TO LOCAL AMENITIES WHILE RETAINING A PEACEFUL VILLAGE SETTING
- SURROUNDED BY OUTSTANDING WALKING, CYCLING, AND OUTDOOR RECREATIONAL OPPORTUNITIES
- RARE OPPORTUNITY TO ACQUIRE A VERSATILE PROPERTY COMBINING FAMILY LIVING, BUSINESS POTENTIAL, AND IDYLLIC RURAL SURROUNDINGS
Description
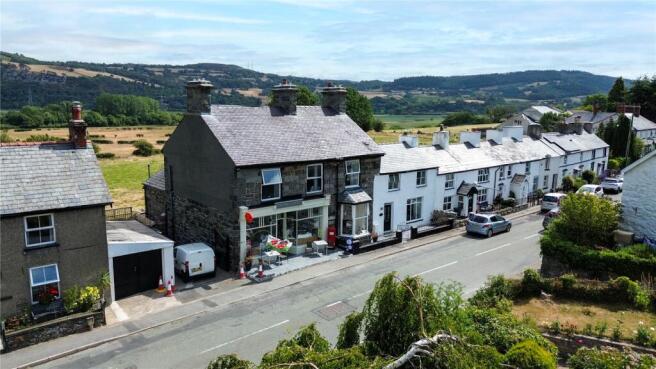
A beautifully presented period residence enjoying breathtaking countryside views, complemented by a Post Office shop and a one-bedroom cottage annex. Combining timeless character with stylish modern living, this exceptional property offers remarkable versatility and multiple income-generating opportunities, making it an ideal choice for homeowners, investors, or those seeking multigenerational living.
Situated in the picturesque village of Tal-y-Bont, nestled within the stunning Conwy Valley in North Wales, the property enjoys an enviable setting renowned for its natural beauty, rich history, artistic heritage, and excellent outdoor pursuits.
The main house offers spacious and well-appointed accommodation comprising an inviting entrance hall, living room, sitting room, and a contemporary kitchen opening seamlessly into the dining room, creating an ideal space for family life and entertaining. To the first floor are five generous bedrooms, including a superb principal bedroom with en-suite shower room, together with a family bathroom. A versatile study occupies the second floor, perfect for home working, hobbies, or additional living space.
The self-contained cottage annex provides flexible accommodation, featuring an entrance hall, living room and kitchen, together with a double bedroom and bathroom, making it ideal for holiday letting, guest accommodation, or independent family living.
The on-site Post Office shop is currently let to a tenant, providing an established rental income.
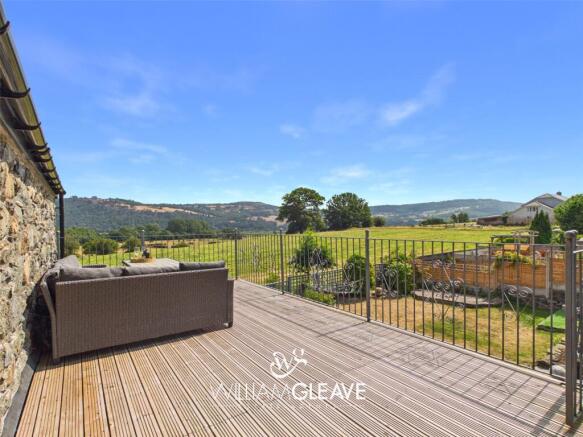
Externally, the property is further enhanced by a substantial workshop, useful cellar, garage, driveway parking, and beautifully landscaped gardens. A raised decked seating area has been thoughtfully positioned to make the most of the spectacular surrounding countryside, creating the perfect place to relax and enjoy the views.
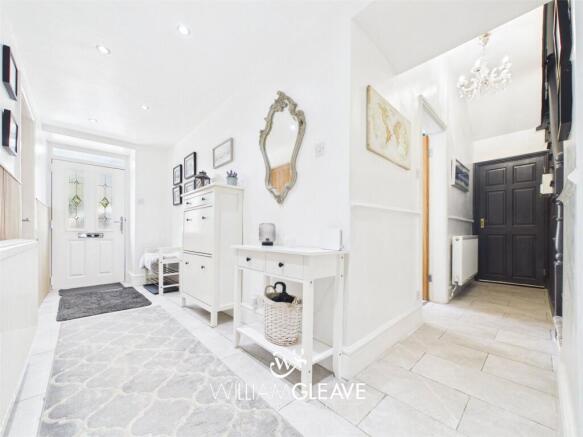
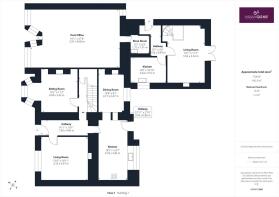
The hallway provides access to the two reception rooms, kitchen, dining room, and a useful storage cupboard. It features tiled flooring, radiators, multiple power points, and is accessed via a composite entrance door.
The main reception room features a window to the front elevation, allowing for plenty of natural light. The room benefits from a radiator, multiple power points, TV points, carpeted flooring, exposed beams, wall lights, and a cast iron fireplace with a tiled hearth, creating an attractive focal point.
The second reception room features a bay window to the front elevation, allowing for an abundance of natural light. The room benefits from carpeted flooring, a radiator, multiple power points, a dado rail, and picture rails. A beautiful cast iron fireplace serves as an attractive focal point, complemented by a decorative ceiling rose.
The dining room offers ample space for a good-sized dining table, making it ideal for family meals and entertaining. The room benefits from a radiator, multiple power points, and a window to the rear elevation with views towards the hills. An attractive open walkway, featuring exposed beams and exposed brickwork, leads through to the kitchen, creating a characterful and sociable layout. A beautiful stone fireplace with a tiled hearth provides an eye-catching focal point.
The kitchen is fitted with a range of wall and base units with complementary work surfaces over. It incorporates a stainless steel sink with drainer and mixer tap, tiled splashbacks, spotlights, and a skylight, creating a bright and practical space. There is designated space for a cooker with an extractor hood above, along with plumbing and space for a washing machine, dishwasher, tumble dryer, fridge, and additional appliances. A uPVC door provides access to the rear garden.
The split-level landing provides access to the bedrooms and features a further staircase leading to the attic room. The landing benefits from a radiator, multiple power points, and access to the loft space.
Bedroom One is a spacious double room with ample space for a double bed and additional furniture. A window to the rear elevation enjoys attractive views over the surrounding fields with distant mountain views beyond. The room also benefits from a radiator, multiple power points, and access to a private en-suite shower room.
The en-suite shower room is fitted with a walk-in shower enclosure featuring an electric shower and a bi-fold glass screen. It also comprises a low-level WC and a wash hand basin with a mixer tap. The room is finished with fully tiled walls, creating a practical and easy-to-maintain space.
Bedroom Two is a well-proportioned double room featuring a built-in mirrored sliding wardrobe, providing excellent storage. The room also benefits from a radiator, multiple power points, and a window to the front elevation, allowing for plenty of natural light.
Bedroom Three is a spacious double bedroom featuring carpeted flooring, a window to the front elevation, and ample space for additional furnishings. The room also benefits from a shower cubicle with an electric shower and a built-in wash hand basin with vanity unit, providing a convenient en-suite style facility.
Bedroom Four features a window to the elevation, providing natural light, and offers space for a double bed along with additional furnishings. The room benefits from a radiator, multiple power points, and carpeted flooring.
Bedroom Five is the smallest of the bedrooms but still provides a useful single bedroom space. It would be well suited as a child’s room, nursery, or home office, with ample room for a wardrobe or additional furnishings. The room benefits from a window to the front elevation, a radiator, multiple power points, and carpeted flooring.
The bathroom comprises a low-level WC, wash hand basin with mixer tap, and a walk-in shower cubicle fitted with a Triton electric shower. It also features a corner bath with mixer tap, tiled walls, a frosted window to the rear elevation, and a radiator
The attic room provides a versatile additional space with useful storage within the eaves. It features a skylight allowing natural light, along with power points, and could be utilised as a snug, home office, dressing room, or additional storage area with space for a wardrobe.
One-Bedroom Self Contained Annex
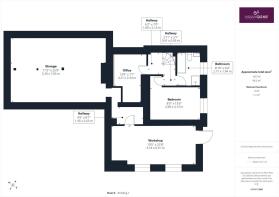
The self-contained one-bedroom annexe offers versatile accommodation with its own living space, kitchen, bathroom, bedroom, and additional office/cinema room.
The annexe kitchen is fitted with a range of units complemented by work surfaces over. There is designated space for a cooker, washing machine, fridge, and additional appliances, creating a practical and functional cooking area.
The living room features carpeted flooring, a radiator, and multiple power points. Patio doors open onto a balcony, providing an attractive outdoor seating area, with access to the spiral staircase.
A spiral staircase leads down to the hallway, providing access to the bedroom, office space, and bathroom.
The bedroom benefits from three data points, multiple power points, and a window to the rear elevation.
The additional room provides a flexible space that could be used as a home office, dressing room with wardrobe space, or cinema room. It benefits from a radiator, power points, and carpeted flooring.
The annexe bathroom comprises a low-level WC, wash hand basin set within a vanity unit, and a sliding shower cubicle fitted with an electric shower. There is also a panelled bath with mixer tap, tiled walls, and a frosted double-glazed window to the rear elevation.
Externally there is a beautifully presented rear garden offering a private and versatile outdoor space, ideal for both relaxation and entertaining. The garden features a generous paved patio area, lawn section, and attractive stone detailing, complemented by mature planting and enclosed boundaries. A raised terrace with decorative railings provides an additional seating area, while useful external storage and access areas add practicality. This charming outdoor space perfectly complements the character of the property, offering a peaceful retreat for enjoying the warmer months.
- COUNCIL TAXA payment made to your local authority in order to pay for local services like schools, libraries, and refuse collection. The amount you pay depends on the value of the property.Read more about council Tax in our glossary page.
- Band: TBC
- PARKINGDetails of how and where vehicles can be parked, and any associated costs.Read more about parking in our glossary page.
- Driveway
- GARDENA property has access to an outdoor space, which could be private or shared.
- Yes
- ACCESSIBILITYHow a property has been adapted to meet the needs of vulnerable or disabled individuals.Read more about accessibility in our glossary page.
- Ask agent
Energy performance certificate - ask agent
Conway Road, Tal-y-Bont, Conwy, LL32

Add an important place to see how long it'd take to get there from our property listings.
__mins driving to your place
Affordability


Get an instant, personalised result:
- Show sellers you’re serious
- Secure viewings faster with agents
- No impact on your credit score
Notes
Staying secure when looking for property
Ensure you're up to date with our latest advice on how to avoid fraud or scams when looking for property online.
Visit our security centre to find out moreDisclaimer - Property reference WGL260153. The information displayed about this property comprises a property advertisement. Rightmove.co.uk makes no warranty as to the accuracy or completeness of the advertisement or any linked or associated information, and Rightmove has no control over the content. This property advertisement does not constitute property particulars. The information is provided and maintained by William Gleave, Llandudno. Please contact the selling agent or developer directly to obtain any information which may be available under the terms of The Energy Performance of Buildings (Certificates and Inspections) (England and Wales) Regulations 2007 or the Home Report if in relation to a residential property in Scotland.
*This is the average speed from the provider with the fastest broadband package available at this postcode. The average speed displayed is based on the download speeds of at least 50% of customers at peak time (8pm to 10pm). Fibre/cable services at the postcode are subject to availability and may differ between properties within a postcode. Speeds can be affected by a range of technical and environmental factors. The speed at the property may be lower than that listed above. You can check the estimated speed and confirm availability to a property prior to purchasing on the broadband provider's website. Providers may increase charges. The information is provided and maintained by Decision Technologies Limited. **This is indicative only and based on a 2-person household with multiple devices and simultaneous usage. Broadband performance is affected by multiple factors including number of occupants and devices, simultaneous usage, router range etc. For more information speak to your broadband provider.