4 Oaktree Cottages, Anfield Road, Cheadle Hulme, SK8 5EX

- PROPERTY TYPE
Cottage
- BEDROOMS
2
- BATHROOMS
1
- SIZE
889 sq ft
83 sq m
Key features
- Private cottage set around attractive communal gardens
- Short walk to Cheadle Hulme village, Waitrose & train station
- Surprisingly spacious accommodation
- Large Living space and dining kitchen
- Conservatory overlooking the rear garden
- Two generous bedrooms
- Private enclosed lawned rear garden
- Garage in nearby block plus residents' parking
- Gas central heating & double glazing
- Ideal for downsizers, professionals or first-time buyers
Description
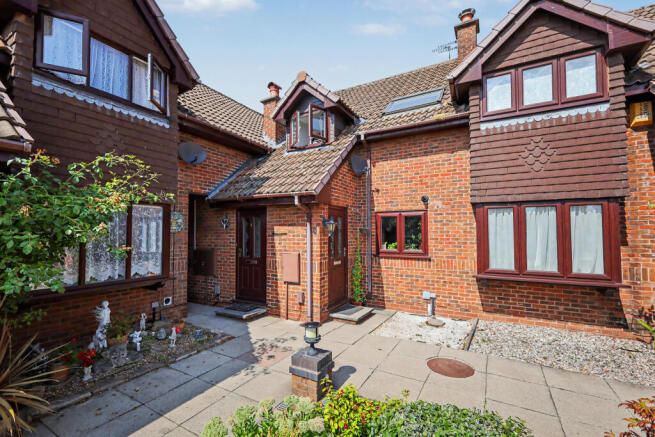
Tucked away within an attractive and peaceful lawned courtyard, this modern terraced cottage offers a wonderful opportunity to enjoy generous accommodation, a private rear garden and garage, all within a short stroll of fashionable Cheadle Hulme village.
Properties like this are difficult to find. Offering the convenience and low maintenance appeal often sought by downsizers, yet with the space and flexibility equally attractive to first-time buyers and professional couples, this delightful home occupies an enviable position, which creates a genuine sense of community.
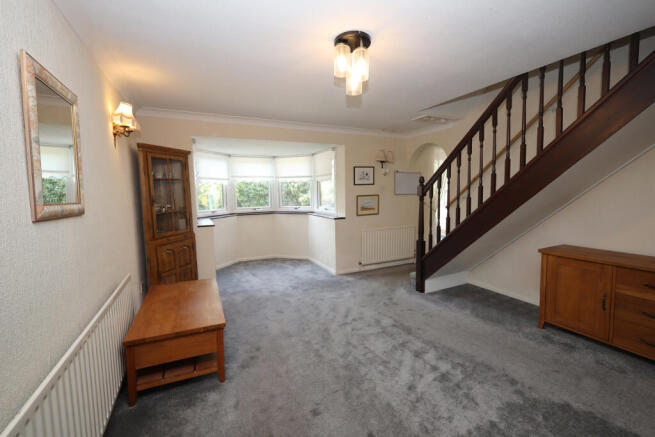
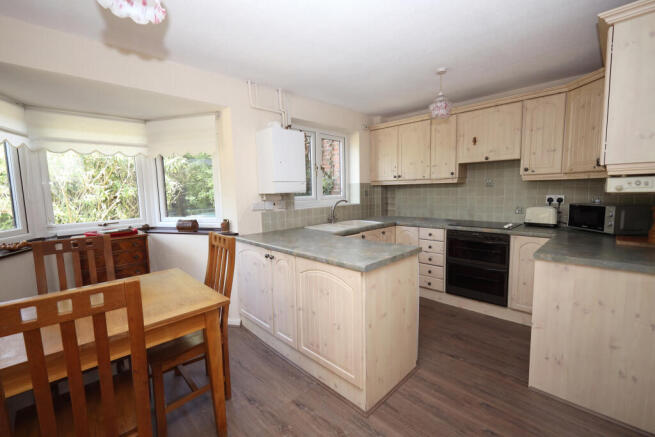
The accommodation includes an entrance vestibule leading into a spacious living room, where a large bay window fills the room with natural light and provides an excellent space for relaxing or dining. There is also a generous dining kitchen with an extensive range of fitted units, ample worktop space and room for a dining table, making it the true heart of the home. Beyond lies a bright conservatory which provides a versatile addition overlooking the private rear garden - ideal as a sitting room or simply somewhere to enjoy the changing seasons.
The first floor offers two excellent bedrooms together with a bathroom/WC with white suite.
Whilst the property would benefit from some updating in places, it has been well maintained over the years and is ready to move straight into, allowing a new owner to modernise at their own pace and create a home to suit their own tastes.
The location is another significant advantage. Cheadle Hulme village is only a short walk away, offering an excellent selection of independent cafés, restaurants, Waitrose, local shops and a mainline railway station providing direct services into Manchester and beyond. The area is also renowned for its excellent schooling, making it a popular choice for buyers of all ages.
Outside, residents enjoy beautifully landscaped communal gardens which provide an attractive setting on arrival. To the rear, the property benefits from its own private enclosed lawned garden with mature borders, patio seating areas and a timber garden shed, offering an ideal space to relax or enjoy a little gardening.
Further benefits include gas fired central heating, double glazing, a garage located within a nearby block together with residents' parking.
Offering space, parking and gardens in one of South Manchester's most popular locations, this is a rare opportunity not to be missed.
Approximate room sizes
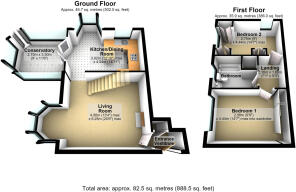
Entrance Vestibule
Composite Rock leaded front door, radiator, door to storage cupboard.
Living Room 6.25m (20'6") max x 4.06m (13'4") max
Good size living space with large double glazed bay window overlooking the rear garden, fireplace, central heating radiators, TV point, four wall light points, staircase to first floor, open plan, door to:
Fitted Kitchen/Dining Room 4.54m (14'11") x 3.92m (12'10") max
Fitted with a matching range of base and eye level units with worktop space over, polycarbonate sink unit with single drainer, mixer tap and tiled splashbacks, integrated dishwasher, plumbing for automatic washing machine, space for fridge/freezer, built-in electric oven, built-in four ring ceramic hob with pull out extractor hood over, double glazed window to side and rear, radiator, laminate flooring, wall mounted main gas boiler, double glazed double doors to:
Conservatory 3.50m (11'6") x 2.75m (9')
Half brick and uPVC double glazed construction with uPVC double glazed windows, polycarbonate roof and ceiling fan, tiled flooring, double glazed double doors to outside.
First Floor Landing
Door to:
Bedroom 1 3.90m (12'10") x 2.98m (9'9")
Double glazed window to rear, radiator, built in wall length wardrobe with mirrored sliding doors, cupboards and drawers.
Bedroom 2 4.44m (14'7") x 2.75m (9')
Double glazed windows to side and rear elevations, good range of fitted wardrobes, cupboards and drawers, radiator.
Bathroom 2.74m (9') max x 2.16m (7'1")
With modern white suite including panelled bath with shower over and folding glass screen, pedestal wash basin, low flush WC, vinyl floor, loft access, frosted double glazed window to rear, radiator.
Outside
The property enjoys the best of both worlds. To the front are beautifully maintained communal lawned gardens with colourful planting and path winding round creating an attractive setting and welcoming sense of community. To the rear is a private, gated enclosed garden, mainly laid to lawn with mature shrubs, well stocked borders and paved seating areas providing the perfect place to relax or entertain. A timber garden shed offers useful storage, whilst the property also benefits from a garage within a nearby block together with residents' parking.
Brochures
Property BrochureProperty Information QuestionnaireBrochure- COUNCIL TAXA payment made to your local authority in order to pay for local services like schools, libraries, and refuse collection. The amount you pay depends on the value of the property.Read more about council Tax in our glossary page.
- Band: C
- PARKINGDetails of how and where vehicles can be parked, and any associated costs.Read more about parking in our glossary page.
- Garage,Residents
- GARDENA property has access to an outdoor space, which could be private or shared.
- Communal garden,Rear garden
- ACCESSIBILITYHow a property has been adapted to meet the needs of vulnerable or disabled individuals.Read more about accessibility in our glossary page.
- No wheelchair access
Energy performance certificate - ask agent
4 Oaktree Cottages, Anfield Road, Cheadle Hulme, SK8 5EX

Add an important place to see how long it'd take to get there from our property listings.
__mins driving to your place
About Maurice Kilbride Independent Estate Agents, Cheadle
69 High Street, Cheadle, SK8 1AA

Notes
Staying secure when looking for property
Ensure you're up to date with our latest advice on how to avoid fraud or scams when looking for property online.
Visit our security centre to find out moreDisclaimer - Property reference LFR-92082907. The information displayed about this property comprises a property advertisement. Rightmove.co.uk makes no warranty as to the accuracy or completeness of the advertisement or any linked or associated information, and Rightmove has no control over the content. This property advertisement does not constitute property particulars. The information is provided and maintained by Maurice Kilbride Independent Estate Agents, Cheadle. Please contact the selling agent or developer directly to obtain any information which may be available under the terms of The Energy Performance of Buildings (Certificates and Inspections) (England and Wales) Regulations 2007 or the Home Report if in relation to a residential property in Scotland.
*This is the average speed from the provider with the fastest broadband package available at this postcode. The average speed displayed is based on the download speeds of at least 50% of customers at peak time (8pm to 10pm). Fibre/cable services at the postcode are subject to availability and may differ between properties within a postcode. Speeds can be affected by a range of technical and environmental factors. The speed at the property may be lower than that listed above. You can check the estimated speed and confirm availability to a property prior to purchasing on the broadband provider's website. Providers may increase charges. The information is provided and maintained by Decision Technologies Limited. **This is indicative only and based on a 2-person household with multiple devices and simultaneous usage. Broadband performance is affected by multiple factors including number of occupants and devices, simultaneous usage, router range etc. For more information speak to your broadband provider.