
Brookside, Garsdale

- PROPERTY TYPE
Detached Bungalow
- BEDROOMS
3
- BATHROOMS
2
- SIZE
Ask agent
- TENUREDescribes how you own a property. There are different types of tenure - freehold, leasehold, and commonhold.Read more about tenure in our glossary page.
Freehold
Key features
- Detached Bungalow With Separate First Floor Annexe
- Extensive Gardens Totalling 0.63 Acres (approx)
- 3 Double Bedrooms
- House & En Suite Bathrooms
- Large Dining Kitchen & Sitting Room
- Detached Garage, Workshop & First-Floor Annexe
- Ample Gated Off-Road Parking
- Peaceful Yet Accessible Yorkshire Dales Location
- Ideal Family Home, Holiday Retreat Or Investment Property
- Stunning Panoramic Countryside Views
Description
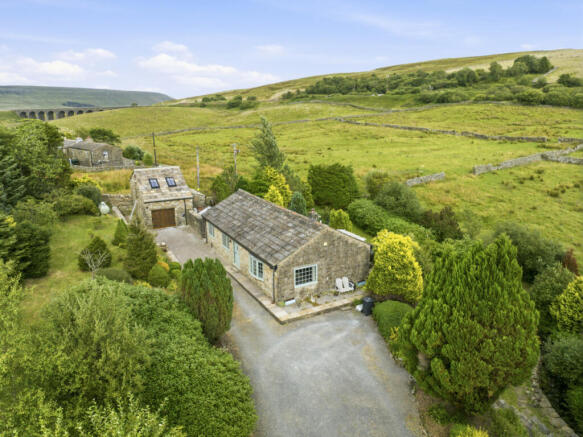
Brookside is a detached bungalow set within extensive, beautifully maintained grounds at Garsdale Head, an idyllic rural setting with stunning panoramic countryside views.
The picturesque Garsdale Valley, which links North Yorkshire with Cumbria and the Lake District, is just a short drive from the popular market town of Hawes, offering an excellent range of amenities including shops, cafés, pubs, a doctor's surgery and a primary school. Similar amenities, together with a secondary school and the renowned public school, are available in Sedbergh, approximately 9.5 miles away. Garsdale Head railway station is just a short walk from the property, situated on the famous Settle–Carlisle line and providing convenient connections to the national rail network. The M6 motorway is also within a 30-minute drive, making the property readily accessible despite its peaceful rural location. The surrounding area offers exceptional walking and outdoor pursuits, with routes including the Pennine Bridleway and Wild Boar Fell, while the abundance of local wildlife and birdlife further enhances the appeal of this beautiful setting.
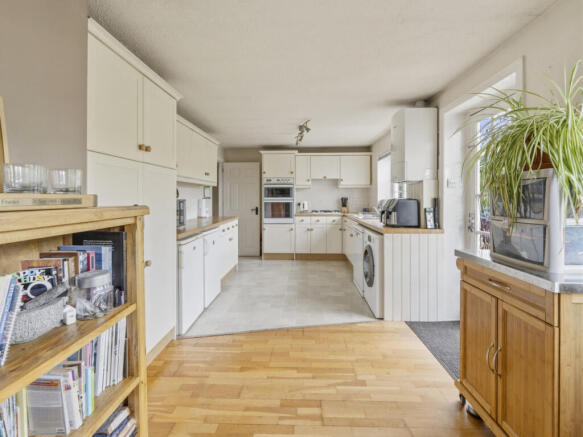
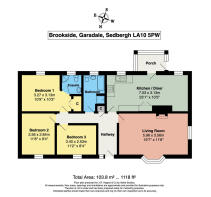
The spacious accommodation includes an impressive 23ft dining kitchen and a spacious and welcoming living room. There are three generous double bedrooms, one of which has a contemporary en-suite shower room in addition to a stylish modern house bathroom. Every room enjoys delightful views over the gardens, the surrounding countryside, or both.
Brookside is presented in excellent decorative order throughout and benefits from LPG-fired central heating and mainly triple glazing. The current owner has undertaken an extensive programme of high-quality improvements, including the installation of a new roof, replacement windows and recently re built the detached garage, workshop and first-floor annexe. The gardens have also been landscaped to create an attractive and well-established outdoor space.
The stone built detached garage offers additional potential for further accommodation. The ground floor is currently used as a garage/ workshop with a versatile first-floor annexe. This currently is a work space but could easily offer open plan accommodation with a kitchenette and wet room already installed.
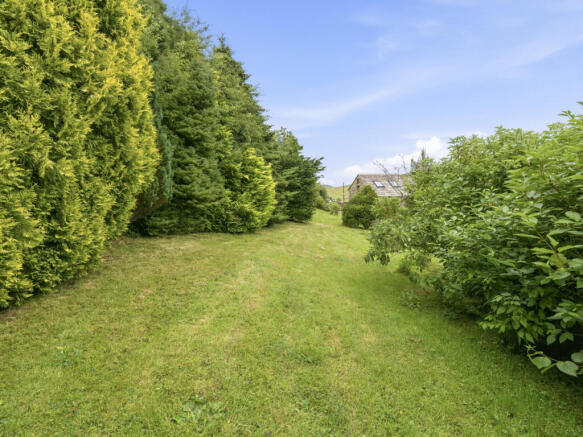
To the front of the property is an attractive lawned garden with mature trees, shrubs and well-stocked borders, together with a gated gravel driveway providing ample parking for several vehicles. To the rear, the generous south-facing garden is predominantly laid to lawn and beautifully maintained, with established planting, mature trees and colourful borders. A charming stream runs along the bottom of the garden, while the uninterrupted panoramic views across the surrounding countryside create a truly peaceful and picturesque setting.
Brookside is a superbly presented home offering an exceptional balance of space, privacy and accessibility. Whether as a permanent family residence, a holiday retreat or an investment opportunity, it occupies a truly enviable position within one of the Yorkshire Dales' most scenic locations.
Entrance Hall
Spacious entrance hall. Tiled flooring. Radiator. Telephone point. Airing cupboard. Loft hatch.
Living Room
Large, bright sitting room. Fitted carpet. 2 Radiators. Wall lights. TV point. Fireplace housing a gas fire. Windows to the front and the side over looking the gardens.
Sun Room
Stone flagged floor. Windows on all aspects. Scope to replace with a large conservatory if desired.
Bathroom
Modern house bathroom. Tiled effect laminate flooring. Radiator. Fully tiled walls. WC. Wash basin. Bath and large shower cubicle. Frosted window to the rear.
Bedroom one
Large, en suite master bedroom. Fitted carpet. Radiator. Built in wardrobe. Window to the rear with views of countryside and garden.
En Suite
Modern, en suite shower room. Tile effect laminate flooring. Radiator. WC. Wash basin.
Bedroom Two
Large double bedroom. Engineered oak flooring. Radiator. Built in wardrobe. Window to the front with views.
Bedroom Three
Large double bedroom. Fitted carpet. Radiator. Built in wardrobe. Window to the front overlooking the gardens.
OUTSIDE
Drive & Parking
Gated drive. Blocked paved parking area for several vehicles in front of garage.
Gardens
Large wraparound gardens totalling a third of an acre. The gardens are primarily lawn with well established shrubs and trees. There is a gravelled area with a greenhouse and garden store. A flagged patio is well placed to enjoy the views over the open countryside.
Garage/ Workshop
Newly rebuilt and extended two storey building. Concrete flooring with underfloor heating. EV Charging point. Timber doors. Power and light.
First Floor Annex
Accessed via a wrought iron staircase. Large open plan space, perfect workroom, office or studio.
Kitchenette and en suite wet room. Eaves storage. 2 Velux windows.
Agents Notes
Mains electric.
Private water supply from Garsdale Head with water treatment plant at the property.
Private sewerage from septic tank.
LPG central heating. Triple and double glazing throughout.
Modern electric central heating in the workshop and annexe.
Flood Risk: Very low
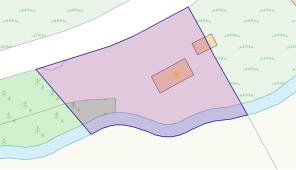
Plot size: 0.63 acres (Approx)
Broadband: Ultrafast -1000 Mbps provide through B4RN.
- COUNCIL TAXA payment made to your local authority in order to pay for local services like schools, libraries, and refuse collection. The amount you pay depends on the value of the property.Read more about council Tax in our glossary page.
- Band: D
- PARKINGDetails of how and where vehicles can be parked, and any associated costs.Read more about parking in our glossary page.
- Garage,Driveway
- GARDENA property has access to an outdoor space, which could be private or shared.
- Yes
- ACCESSIBILITYHow a property has been adapted to meet the needs of vulnerable or disabled individuals.Read more about accessibility in our glossary page.
- Ask agent
Energy performance certificate - ask agent

Add an important place to see how long it'd take to get there from our property listings.
__mins driving to your place
Affordability


Get an instant, personalised result:
- Show sellers you’re serious
- Secure viewings faster with agents
- No impact on your credit score
Notes
Staying secure when looking for property
Ensure you're up to date with our latest advice on how to avoid fraud or scams when looking for property online.
Visit our security centre to find out moreDisclaimer - Property reference RX819627. The information displayed about this property comprises a property advertisement. Rightmove.co.uk makes no warranty as to the accuracy or completeness of the advertisement or any linked or associated information, and Rightmove has no control over the content. This property advertisement does not constitute property particulars. The information is provided and maintained by J.R Hopper & Co, Leyburn. Please contact the selling agent or developer directly to obtain any information which may be available under the terms of The Energy Performance of Buildings (Certificates and Inspections) (England and Wales) Regulations 2007 or the Home Report if in relation to a residential property in Scotland.
*This is the average speed from the provider with the fastest broadband package available at this postcode. The average speed displayed is based on the download speeds of at least 50% of customers at peak time (8pm to 10pm). Fibre/cable services at the postcode are subject to availability and may differ between properties within a postcode. Speeds can be affected by a range of technical and environmental factors. The speed at the property may be lower than that listed above. You can check the estimated speed and confirm availability to a property prior to purchasing on the broadband provider's website. Providers may increase charges. The information is provided and maintained by Decision Technologies Limited. **This is indicative only and based on a 2-person household with multiple devices and simultaneous usage. Broadband performance is affected by multiple factors including number of occupants and devices, simultaneous usage, router range etc. For more information speak to your broadband provider.