
Jacksons Ley, Middleton

- PROPERTY TYPE
Semi-Detached
- BEDROOMS
3
- BATHROOMS
2
- SIZE
1,001 sq ft
93 sq m
- TENUREDescribes how you own a property. There are different types of tenure - freehold, leasehold, and commonhold.Read more about tenure in our glossary page.
Freehold
Key features
- Immaculate home with 3 double bedrooms (1 en-suite)
- Located on a quiet cul-de-sac
- Driveway parking for 3 vehicles
- Detached garage
- South-facing enclosed garden with dining patio
- Council Tax band C
- EPC rating C
- Kitchen-diner and separate utility room
- Popular village - school, pubs and High Peak Trail
- Two bathrooms and ground floor WC
Description
On the ground floor, the entrance hallway leads into the sitting room, kitchen-diner (and utility room) and ground floor WC. To the first floor are three double bedrooms (one en-suite) and the family bathroom. There are neat gardens to the front and rear, with a private driveway offering space for three vehicles to park in front of the detached garage.
Middleton-by-Wirksworth is a small hilltop village with a multitude of walks and cycling routes leading from the village via the High Peak Trail and Middleton Moor. Two differing pubs offer real ale and cooked meals whilst there are events including movie nights at the village hall. Wirksworth, which has just been named by The Sunday Times as 'The best place to live in Derbyshire' has a range of thriving independent shops, cinema and restaurants, a health centre, schools and much more within a 15 minute walk down the hill. The Peak District, Matlock, Cromford, Carsington Water and the High Peak Trail are very close by.
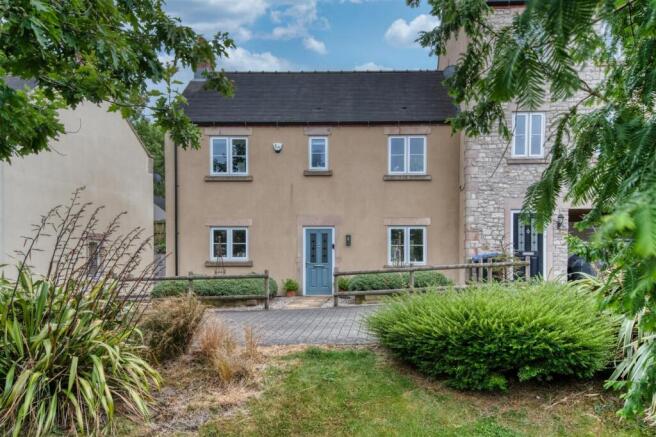
Front Of The Home - Situated towards the end of a pleasant, well-kept cul-de-sac, a block paved driveway sweeps round in front of the home. Running alongside the left of the home is a driveway, with space for three vehicles to park in front of the detached brick-built garage with pitched tile roof. A gate to the right opens into the rear garden.
At the front, a wooden picket fence forms the boundary of the front garden, which includes neat raised flower beds and gravel borders. A path in the centre leads to the front door, with a wall-mounted light on the right. Enter the home through a part-glazed composite front door with chrome handle, knocker and letterbox.
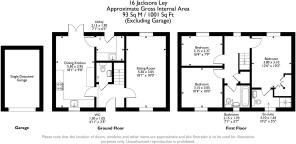
Entrance Hallway - With quality Amtico flooring, a radiator and ceiling light fitting, there is space on the left to hang coats and kick off footwear after a hearty local walk. Directly in front are the stairs to the first floor. Matching white panelled doors with chrome handles to the kitchen-diner (and utility room), sitting room and ground floor WC.
Sitting Room - 5.5 x 3.05 (18'0" x 10'0") - A lovely dual aspect room, there is a window at the front and south facing window looking out to the pretty rear garden. The carpeted room has two radiators, two ceiling light fittings and lots of space for flexible room layouts.
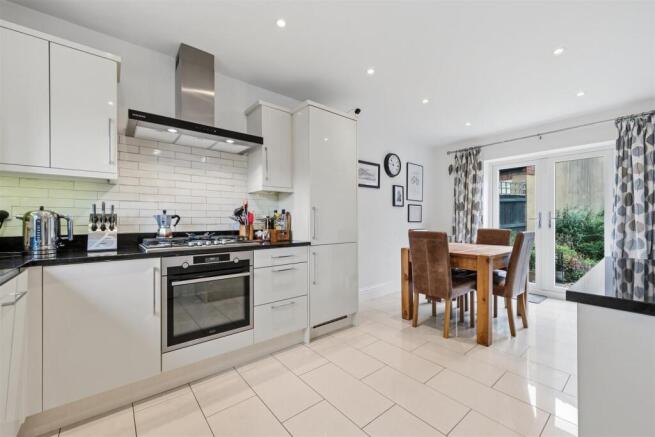
Kitchen-Diner - 5.5 x 2.95 (18'0" x 9'8") - Another bright and airy dual aspect room, this also has a north facing window and fully-glazed double patio doors to the rear garden at the far end of the room.
On the left, the L-shaped thermal-resistant composite granite worktop has an integral 1.5 stainless steel sink with chrome mixer tap. Further around is an AEG oven with five-ring gas hob and eye-catching Samsung extractor fan above. The range of high and low level fitted cabinets and drawers include an integral dishwasher and under-counter lighting. At the end is a fitted Samsung fridge-freezer.
Opposite is another worktop with cabinets above and below. The porcelain tiled floor flows seamlessly to the dining area and utility room. The dining area has space for a 4-6 seater dining table, radiator and recessed ceiling spotlights. A door opens into the utility room.
Utility Room - 2.15 x 1.9 (7'0" x 6'2") - The L-shaped worktop on the left includes an integral large sink with chrome mixer tap. The high and low fitted cabinets include a useful tall household cabinet, suitable for an ironing board and vacuum cleaner. There is a Glow Worm boiler in the top-left corner, with space and plumbing below the worktop for a washing machine and tumble dryer. The room also includes a radiator, porcelain tiled floor and half-glazed door to the rear garden.
Ground Floor Wc - 1.5 x 1.05 (4'11" x 3'5") - The Amtico flooring flows through from the entrance hallway and this room has an Ideal Standard ceramic pedestal sink with chrome mixer tap, ceramic WC, radiator, recessed ceiling spotlight and extractor fan.
Stairs To First Floor Landing - Wide carpeted stairs with a handrail on the right lead up to the galleried landing. It feels roomy and light, with a south facing window with fitted shutters - all fitted shutters in the home are included. The carpeted landing has a radiator, ceiling light fitting, positive airflow vent, loft hatch and over-stairs cupboard with a Glow Worm water tank. The loft has a pull-down ladder and is part-boarded. Matching white panelled doors with chrome handles lead into the three double bedrooms (one en-suite) and family bathroom.
Bedroom One - 3.8 x 3.1 (12'5" x 10'2") - The master bedroom has a south facing window looking over the rear garden, with fitted shutters. The carpeted room has lots of storage space in the L-shaped fitted wardrobes in the corner. There is a radiator, ceiling light fitting and plenty of space for a bed and furniture. A door opens into the en-suite shower room.
Bedroom One En-Suite - 3.1 x 1.65 (10'2" x 5'4") - The large cubicle has sliding glass doors and houses a mains-fed shower, with easy-clean panelled walls. The room has tile-effect laminate flooring, a slate grey heated towel rail, frosted double glazed window, recessed ceiling spotlights and extractor fan. The room also includes a ceramic WC and ceramic Ideal Standard pedestal sink with chrome mixer tap.
Bedroom Two - 3.15 x 2.37 (10'4" x 7'9") - This double bedroom at the rear of the home has more great views of the rear garden. It is carpeted and has a radiator and ceiling light fitting.
Bedroom Three - 3.15 x 3.05 (10'4" x 10'0") - A double bedroom at the front, this has pleasant views of the verdant communal green. It is also carpeted and has a radiator and ceiling light fitting.
Bathroom - 2.13m x 1.68m (7'0" x 5'6") - The bath has a chrome mixer tap and mains-fed shower, pivoting glass screen and tiled surround. There is an Ideal Standard pedestal ceramic sink with chrome mixer tap, ceramic WC, frosted double glazed window and tile-effect laminate flooring. On the wall is a mirrored cabinet and there are also recessed ceiling spotlights, extractor fan and chrome heated towel rail.
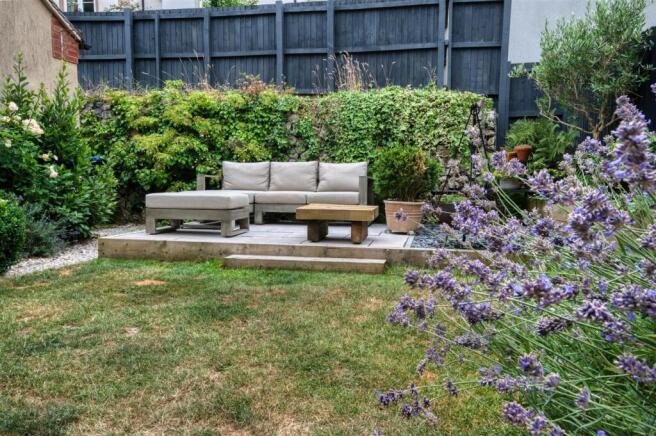
Rear Garden - This peaceful south facing sanctuary at the rear is accessed from the kitchen-diner, utility room and via the side gate. The dining patio runs the full width of the house and there is an outside tap and wall-mounted light. The square lawn has planted borders on the left and raised flower beds on the right. A quality raised patio at the end is a perfect spot for outdoor seating and dining.
There is a slate bed on the right and the gravel bed on the left extends behind the garage to a discreet storage area. The gabion wall at the end has a timber fence above and to the right. This garden is a wonderful space for family and friends to gather, especially being beside the open plan kitchen-diner.
Disclaimer - IMPORTANT NOTE TO POTENTIAL PURCHASERS: We endeavour to make our particulars accurate and reliable, however, they do not constitute or form part of an offer or any contract and none is to be relied upon as statements of representation or fact. The services, systems and appliances listed in this specification have not been tested by us and no guarantee as to their operating ability or efficiency is given. All photographs and measurements have been taken as a guide only and are not precise. Floor plans where included are not to scale and accuracy is not guaranteed. If you require clarification or further information on any points, please contact us
Brochures
Jacksons Ley, MiddletonEPCBrochure- COUNCIL TAXA payment made to your local authority in order to pay for local services like schools, libraries, and refuse collection. The amount you pay depends on the value of the property.Read more about council Tax in our glossary page.
- Band: C
- PARKINGDetails of how and where vehicles can be parked, and any associated costs.Read more about parking in our glossary page.
- Driveway
- GARDENA property has access to an outdoor space, which could be private or shared.
- Yes
- ACCESSIBILITYHow a property has been adapted to meet the needs of vulnerable or disabled individuals.Read more about accessibility in our glossary page.
- Ask agent
Energy performance certificate - ask agent
Jacksons Ley, Middleton

Add an important place to see how long it'd take to get there from our property listings.
__mins driving to your place
Affordability


Notes
Staying secure when looking for property
Ensure you're up to date with our latest advice on how to avoid fraud or scams when looking for property online.
Visit our security centre to find out moreDisclaimer - Property reference 34839994. The information displayed about this property comprises a property advertisement. Rightmove.co.uk makes no warranty as to the accuracy or completeness of the advertisement or any linked or associated information, and Rightmove has no control over the content. This property advertisement does not constitute property particulars. The information is provided and maintained by Bricks and Mortar, Wirksworth. Please contact the selling agent or developer directly to obtain any information which may be available under the terms of The Energy Performance of Buildings (Certificates and Inspections) (England and Wales) Regulations 2007 or the Home Report if in relation to a residential property in Scotland.
*This is the average speed from the provider with the fastest broadband package available at this postcode. The average speed displayed is based on the download speeds of at least 50% of customers at peak time (8pm to 10pm). Fibre/cable services at the postcode are subject to availability and may differ between properties within a postcode. Speeds can be affected by a range of technical and environmental factors. The speed at the property may be lower than that listed above. You can check the estimated speed and confirm availability to a property prior to purchasing on the broadband provider's website. Providers may increase charges. The information is provided and maintained by Decision Technologies Limited. **This is indicative only and based on a 2-person household with multiple devices and simultaneous usage. Broadband performance is affected by multiple factors including number of occupants and devices, simultaneous usage, router range etc. For more information speak to your broadband provider.