Twyning Gardens, Twyning

- PROPERTY TYPE
Detached
- BEDROOMS
4
- BATHROOMS
2
- SIZE
1,396 sq ft
130 sq m
- TENUREDescribes how you own a property. There are different types of tenure - freehold, leasehold, and commonhold.Read more about tenure in our glossary page.
Freehold
Key features
- Reserve off plan
- The only Miserden available at Twyning Gardens
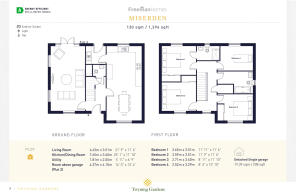
- Four-bedroom detached home
- Approx. 1,396 sq ft of accommodation
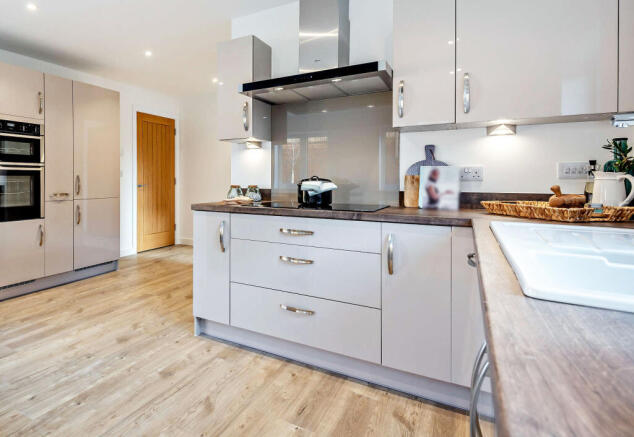
- Spacious kitchen and dining room
- Utility room with external access
- Principal bedroom with en-suite
- Detached garage and driveway parking
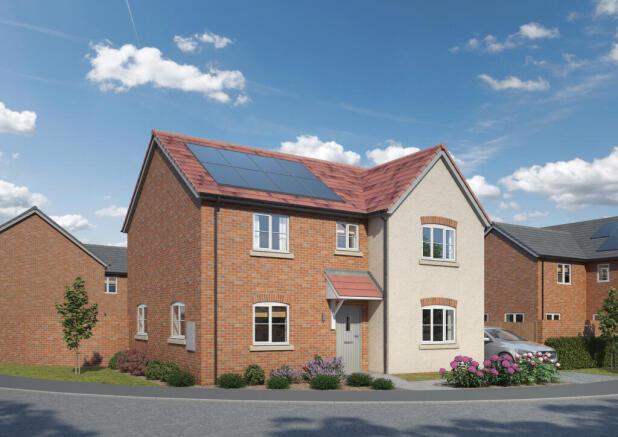
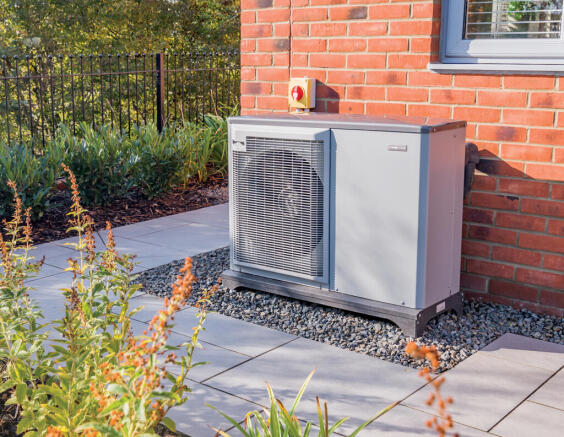
- Sleek roof-integrated Viridian Solar PV panels, 5.76 kWh storage battery and market leading NIBE Air Source Heat Pump
- EPC A-rated home
Description
Twyning Gardens
A small collection of EPC A-rated, Zero Carbon Living Homes Coming Soon to Twyning, Gloucestershire
Miserden
This impressive four-bedroom detached home offers approximately 1,396 sq ft of versatile accommodation designed around modern living. Available to reserve off plan, The Miserden presents a rare opportunity to secure one of the development's most distinctive house types while personalising selected finishes to suit your taste.
Generous reception rooms, a stylish kitchen and dining area, and beautifully proportioned bedrooms create a wonderful sense of space throughout. Combining comfort, flexibility and contemporary design, The Miserden is perfectly suited to those seeking room to enjoy life at a more relaxed pace.
The Miserden Specification
Living Space: 130 sqm / 1,396 sqft
Kitchen & Utility
NEFF built in pyrolytic oven
NEFF induction hob
NEFF chimney hood
NEFF integrated dishwasher
NEFF integrated fridge/freezer, frost free
Utility with external door
Plumbing and electrics ready for washing machine and tumble dryer
Bathrooms, En Suites & Cloakroom
Modern sanitaryware with built-in vanity unit to ensuite
Mira showers
Heated towel ladder radiator
Porcelanosa ceramic tiling to walls and floor
Interior Finishes
Staircase with ash handrail
Matt paint finish to walls and ceilings
Carpets to living room, study, stairs & bedrooms
Oak veneer pre-finished internal doors with brushed chrome door furniture
Bespoke fitted wardrobes with soft close sliding doors to bedrooms 1, 2 & 3
Heating, Electrical & Lighting
NIBE air source heat pump
Wet underfloor heating throughout the ground floor
Electric underfloor heating to bathroom and ensuite
Thermostatically controlled radiators to first floor
Viridian solar panels
7.3 kWh Storage battery
Low energy lighting throughout with LED downlights to - kitchen, utility, WC, bathroom and ensuite
Exterior Finishes
Electric car charging point
Landscaped gardens as per approved plan
Contemporary grey patio and paths
External waterproof socket and tap to rear elevation
Garage with power, light and electrically operated sectional garage door
Plot 6 Exterior finish - Red brick, front elevation African Ivory roughcast render with Rustic Red roof tile
Security & Warranty
Two-year Homeowner warranty from Freeman Homes
Ten-year structural NHBC warranty
Multi-point locking mechanisms to external doors
Security alarm (optional upgrade)
Broadband
Ultrafast broadband available.
*CGIs, floorplans, photos & reference images are indicative only and subject to change.
*Development service charge TBC*
Brochures
Brochure 1- COUNCIL TAXA payment made to your local authority in order to pay for local services like schools, libraries, and refuse collection. The amount you pay depends on the value of the property.Read more about council Tax in our glossary page.
- Ask agent
- PARKINGDetails of how and where vehicles can be parked, and any associated costs.Read more about parking in our glossary page.
- Garage,Driveway,Off street,EV charging,Allocated,Private
- GARDENA property has access to an outdoor space, which could be private or shared.
- Patio,Private garden,Enclosed garden,Rear garden,Back garden
- ACCESSIBILITYHow a property has been adapted to meet the needs of vulnerable or disabled individuals.Read more about accessibility in our glossary page.
- Ground floor
Energy performance certificate - ask agent
Twyning Gardens, Twyning

Add an important place to see how long it'd take to get there from our property listings.
__mins driving to your place
Affordability
About PARTNERS IN PROPERTY, Cheltenham
4th Floor St. James' Square St. James Square Cheltenham GL50 3PR

Notes
Staying secure when looking for property
Ensure you're up to date with our latest advice on how to avoid fraud or scams when looking for property online.
Visit our security centre to find out moreDisclaimer - Property reference TG6Miserden. The information displayed about this property comprises a property advertisement. Rightmove.co.uk makes no warranty as to the accuracy or completeness of the advertisement or any linked or associated information, and Rightmove has no control over the content. This property advertisement does not constitute property particulars. The information is provided and maintained by PARTNERS IN PROPERTY, Cheltenham. Please contact the selling agent or developer directly to obtain any information which may be available under the terms of The Energy Performance of Buildings (Certificates and Inspections) (England and Wales) Regulations 2007 or the Home Report if in relation to a residential property in Scotland.
*This is the average speed from the provider with the fastest broadband package available at this postcode. The average speed displayed is based on the download speeds of at least 50% of customers at peak time (8pm to 10pm). Fibre/cable services at the postcode are subject to availability and may differ between properties within a postcode. Speeds can be affected by a range of technical and environmental factors. The speed at the property may be lower than that listed above. You can check the estimated speed and confirm availability to a property prior to purchasing on the broadband provider's website. Providers may increase charges. The information is provided and maintained by Decision Technologies Limited. **This is indicative only and based on a 2-person household with multiple devices and simultaneous usage. Broadband performance is affected by multiple factors including number of occupants and devices, simultaneous usage, router range etc. For more information speak to your broadband provider.