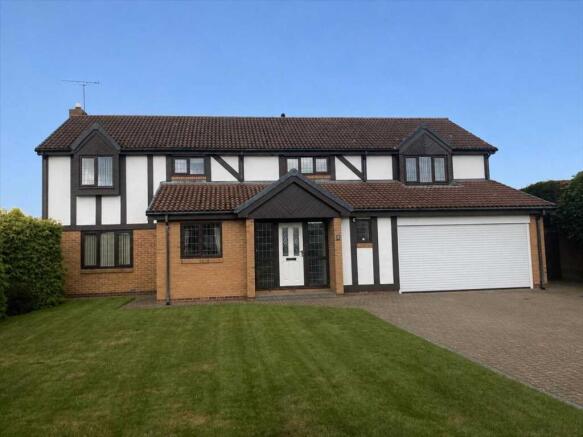
Ruislip Place, Barns Park, Cramlington

- PROPERTY TYPE
Detached
- BEDROOMS
5
- BATHROOMS
4
- SIZE
Ask agent
- TENUREDescribes how you own a property. There are different types of tenure - freehold, leasehold, and commonhold.Read more about tenure in our glossary page.
Freehold
Description
Solar panel system with battery storage
Excellent energy efficiency with lower running costs
Exclusive cul-de-sac location on a prestigious residential estate
Superb end site with large west facing garden
Five generous bedrooms
Two luxury en suite shower rooms
Exceptional fully equipped, top quality fitted kitchen
Extended family accommodation with extensive storage
Double garage and ample driveway parking
Freehold
Council Tax Band - E
EPC Rating - B
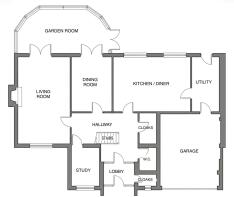
Entrance Lobby
Designer radiator, walk in cloaks cupboard.
Entrance Hall
Double radiator, mahogany staircase with black nickel balusters.
Cloakroom
Wash hand basin and wc set in vanity unit with storage and enclosed cistern, radiator, electric extractor fan, wall mounted mirror, fully tiled walls.
Second Cloak Room
Full height, built in cupboard.
Study 2.16m (7'1") x 2.90m (9'6")
Double radiator, TV wall mount, previously mentioned rooms and areas have Amtico Signature flooring.
Living Room 6.55m (21'6") x 4.04m (13'3")
Media wall with inset 77inch flat screen TV and connected high quality Atmos surround sound system with amplifier and speakers, living flame Dimplex OPT-IV electric fire with remote control, black nickel wall light fittings, two double radiators, glazed double doors to the garden room.
Garden Room 7.09m (23'3") x 3.56m (11'8")
Double glazed picture windows with views over the rear garden, fitted sanderson blinds, covered radiator, wall mounted TV, click laminate flooring.
Dining Room 4.22m (13'10") x 3.07m (10'1")
Radiator, black nickel wall light fittings.
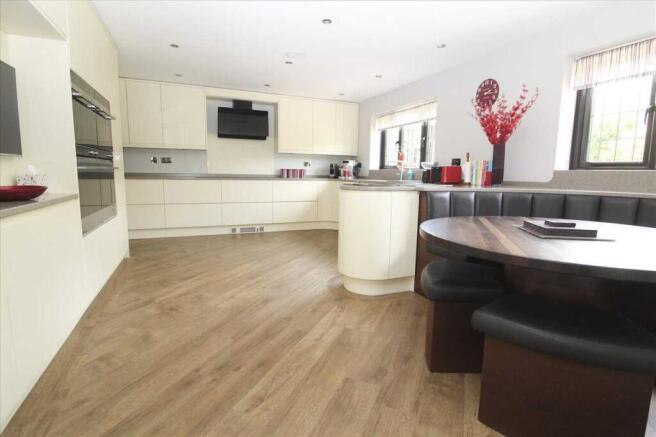
Kitchen / Diner 6.20m (20'4") x 4.19m (13'9")
Fully fitted with an extensive range of Vanilla finish units by Morpeth kitchens including soft close drawers and cupboards, Corian work tops, stainless steel sink with Quooker instant boiling water mixer tap, eight seater dining booth with curved padded seating and stools, circular hardwood dining table, integrated appliances including Fisher and Paykel five element induction hob with glazed splash guard and Faber extraction, combination microwave oven, steam oven, two fan assisted ovens, Miele dishwasher, tall larder fridge and freezer, pull out larder unit, wall mounted TV, designer radiator, fan assisted plinth radiator, recessed ceiling lights and sound system speakers, Amtico Signature flooring.
Utility/Laundry 4.27m (14'0") x 2.01m (6'7")
Built in units and cupboards ( to match those in the kitchen ), white porcelain Villeroy and Bosch sink unit with mixer tap, plumbing for washing machine.
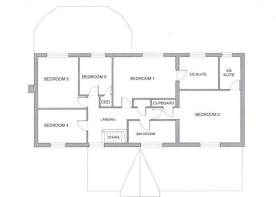
First Floor Landing
Built in cupboard containing Vaillant gas fired central heating boiler and pressurised hot water storage system.
Bedroom One 4.93m (16'2") x 3.23m (10'7")
Wall to wall built in, full height wardrobes with shelves and pull down hanging rails, drawers, bedside cabinets with bedside lights and leatherette headboard for king size bed, double radiator, TV network point.
En Suite bathroom
Jacuzzi bath with central shower mixer tap, wash hand basin in vanity unit, low level wc set with enclosed cistern, designer radiator, jacuzzi shower enclosure with multi jets, shaver socket, inset Aquavision wall flatscreen TV, wall mounted heated mirror, ceiling with recessed lighting and speaker system, fully tiled walls.
Bedroom Two 4.72m (15'6") x 4.01m (13'2")
Double radiator, multiple electric sockets, network point and TV point, large built in cupboard.
En Suite Shower Room
Shower compartment with mains shower, curved door and screen, wash hand basin and wc in vanity unit with enclosed cistern, chrome ladder radiator, electric extractor fan, fully tiled walls, lined ceiling with recessed lighting, laminate flooring.
Bedroom Three 4.01m (13'2") x 3.30m (10'10")
Radiator, range of built in furniture with wardrobes, shelves and hanging space, dressing table and bedside cabinets, fitted headboard for double bed, down lighters, TV point.
Bedroom Four 4.19m (13'9") x 2.49m (8'2")
Range of built in wardrobes, drawers and storage cupboards, fitted headboard, radiator, wall mounted smart TV.
Bedroom Five 3.12m (10'3") x 2.46m (8'1")
Radiator, built in wardrobes.
Family Bathroom
White suite of panelled bath with mixer tap, wash hand basin on a floating vanity unit, wc set, shower compartment with mains rain shower, and flexible spray, curved glazed screen, chrome ladder radiator, electric shaver socket, electric extractor fan, lined ceiling with recessed lighting, LVT flooring.
Integral Double Garage 5.82m (19'1") x 4.90m (16'1")
Full width electric roller door, built in oak base and wall units with work tops.
9.5kw battery storage system.
Externally
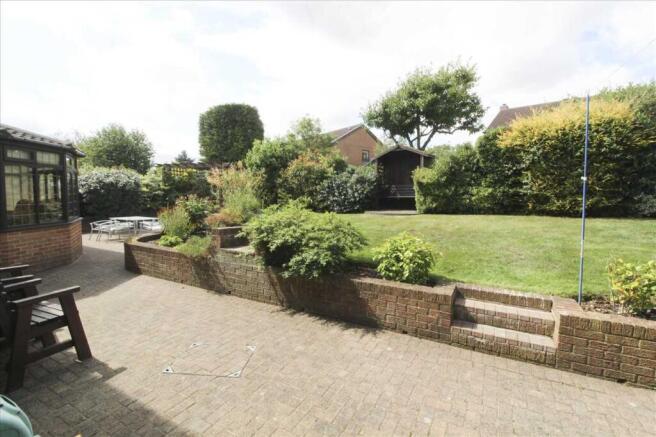
The property occupies an end site in a cul de sac. To the front of the house there is a lawned garden with mature shrubs, lined borders and block paved area with space for several cars. A side gate leads to a block paved path with access to the west facing rear garden which has an extensive paved patio area, terraced lawn, pergola and arbour, well stocked mature borders with a wide variety of shrubs and evergreen, built in barbecue stand, outside water tap.
Note
The property is equipped with solar panels and battery storage, all wholly owned. The current owners benefit from much reduced outlay on energy bills (the last annual account for electricity was less than £200). Solar panels are fitted to the west facing slope of the main roof.
Brochures
BUYERS GUIDE- COUNCIL TAXA payment made to your local authority in order to pay for local services like schools, libraries, and refuse collection. The amount you pay depends on the value of the property.Read more about council Tax in our glossary page.
- Ask agent
- PARKINGDetails of how and where vehicles can be parked, and any associated costs.Read more about parking in our glossary page.
- Yes
- GARDENA property has access to an outdoor space, which could be private or shared.
- Yes
- ACCESSIBILITYHow a property has been adapted to meet the needs of vulnerable or disabled individuals.Read more about accessibility in our glossary page.
- Ask agent

Add an important place to see how long it'd take to get there from our property listings.
__mins driving to your place

Notes
Staying secure when looking for property
Ensure you're up to date with our latest advice on how to avoid fraud or scams when looking for property online.
Visit our security centre to find out moreDisclaimer - Property reference REN1006012. The information displayed about this property comprises a property advertisement. Rightmove.co.uk makes no warranty as to the accuracy or completeness of the advertisement or any linked or associated information, and Rightmove has no control over the content. This property advertisement does not constitute property particulars. The information is provided and maintained by Renown Estate Agents, Cramlington. Please contact the selling agent or developer directly to obtain any information which may be available under the terms of The Energy Performance of Buildings (Certificates and Inspections) (England and Wales) Regulations 2007 or the Home Report if in relation to a residential property in Scotland.
*This is the average speed from the provider with the fastest broadband package available at this postcode. The average speed displayed is based on the download speeds of at least 50% of customers at peak time (8pm to 10pm). Fibre/cable services at the postcode are subject to availability and may differ between properties within a postcode. Speeds can be affected by a range of technical and environmental factors. The speed at the property may be lower than that listed above. You can check the estimated speed and confirm availability to a property prior to purchasing on the broadband provider's website. Providers may increase charges. The information is provided and maintained by Decision Technologies Limited. **This is indicative only and based on a 2-person household with multiple devices and simultaneous usage. Broadband performance is affected by multiple factors including number of occupants and devices, simultaneous usage, router range etc. For more information speak to your broadband provider.