
52, Wallace Street, Grangemouth, Falkirk, FK3 8BS

- PROPERTY TYPE
Terraced
- BEDROOMS
3
- BATHROOMS
1
- SIZE
Ask agent
- TENUREDescribes how you own a property. There are different types of tenure - freehold, leasehold, and commonhold.Read more about tenure in our glossary page.
Freehold
Key features
- Spacious and versatile 3/4-bedroom family home
- 2 generous reception rooms offering flexible living space
- Grand original fully timber staircase full of character
- Modern ground floor shower room with walk-in shower
- Well-equipped kitchen with Logic 5-burner gas range cooker
- Replacement roof and gas central heating system installed within the last 18 months
- Master bedroom and Bedroom 2 both with fitted wardrobes
- Insulated summer house with electricity, ideal as a home office or hobby room
- Enclosed, low-maintenance rear garden with additional coal shed and garden shed
- Excellent location close to highly regarded schools, local amenities and M9 motorway links
Description
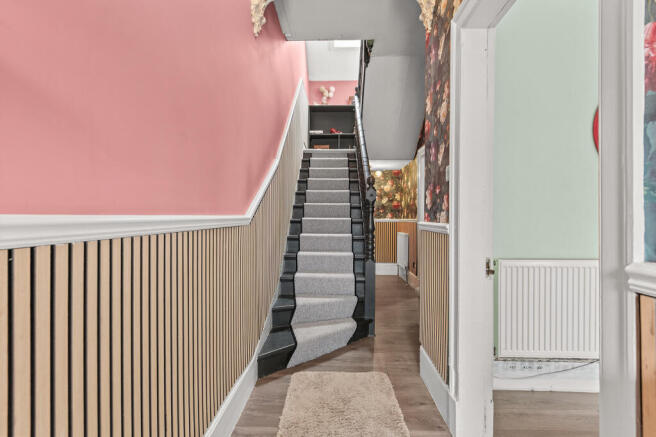
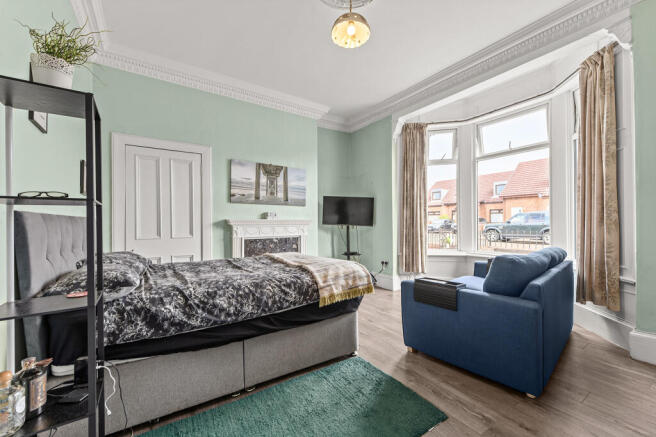
A set of double storm doors welcomes you into the entrance vestibule, finished with tiled flooring, before a glazed door opens into the reception hallway featuring attractive laminate wood flooring and decorative wall panelling. Immediately to the front of the property is a generous lounge, which could equally serve as Bedroom 4 if required. This bright and inviting room boasts a large bay window, laminate flooring, and an attractive fireplace complete with decorative surround and tiled hearth.
Continuing through the hallway, there is a useful understairs storage cupboard together with a beautifully appointed ground floor shower room, fitted with a spacious walk-in shower, vanity wash hand basin, concealed cistern WC, heated towel rail, tiled flooring, and a rear-facing window.
To the rear of the home lies a fantastic family room, offering an excellent second public room with laminate flooring, rear-facing window, and additional storage cupboard. A door from here leads into the well-equipped kitchen, which features an excellent range of wall and base mounted units, stainless steel sink with drainer, Logic 5-burner gas range cooker, fridge/freezer, and dedicated space for both a washing machine and tumble dryer. Windows to the side and rear ensure the room is filled with natural light, while a part-glazed door provides direct access to the rear garden.
A standout feature of the home is the impressive original fully timber staircase leading to the upper floor, adding a wealth of character and timeless appeal. The upper landing benefits from a Velux window along with 2 substantial fitted storage cupboards.
The master bedroom enjoys a front-facing position and is complete with fitted wardrobes and carpeted flooring. Bedroom 2 overlooks the rear garden and benefits from fitted wardrobes and carpeted flooring. Bedroom 3 is currently utilised as a home office and features laminate flooring together with a Velux window, making it an ideal study, nursery, or single bedroom.
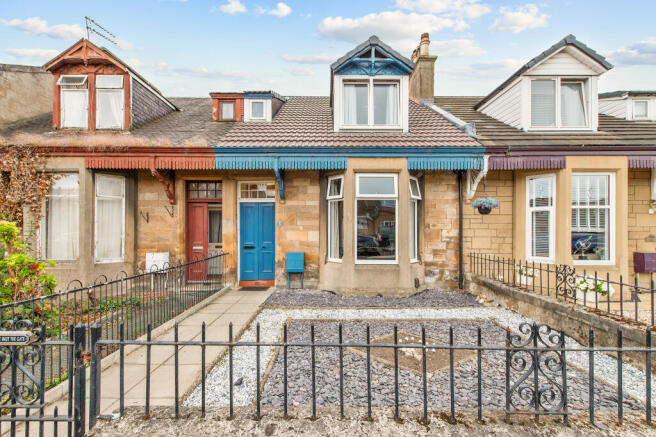
Externally, the front garden has been attractively landscaped for ease of maintenance with decorative chipped stone and a pathway leading to the entrance. The enclosed rear garden has also been designed with low maintenance in mind and includes a decked seating area, paved pathway to the rear gate, an insulated summer house with electricity, offering excellent potential as a home office, hobby room or garden retreat, together with a traditional coal shed and an additional garden shed, creating an excellent outdoor space for relaxing and entertaining.
Early viewing is highly recommended to appreciate the generous proportions, flexible layout, recent upgrades, and excellent outdoor space this appealing family home has to offer.
Grangemouth is a popular and well-established town offering an excellent range of local amenities including supermarkets, cafés, restaurants, healthcare facilities, leisure amenities, and excellent transport links. Nearby Falkirk provides an even wider selection of retail, dining, and recreational facilities.
The property is ideally situated for families, with well-regarded schooling close by including Beancross Primary School, Bowhouse Primary School, Moray Primary School and Sacred Heart RC Primary School, whilst secondary education is provided by Grangemouth High School.
Commuters will appreciate the excellent access to the M9 motorway, providing convenient links to Edinburgh, Glasgow and Stirling. Falkirk High and Polmont railway stations are both within a short drive, offering regular rail services to Scotland's major cities, while Edinburgh Airport can be reached in around 30 minutes.
For leisure, residents can enjoy nearby Zetland Park, The Helix, The Kelpies, Callendar Park and the world-famous Falkirk Wheel, together with Grangemouth Sports Complex, making this an excellent location for families, professionals and commuters alike.
Tax Band: D
EPC: D
Viewing:
By appointment through Agent
Entry:
Negotiable.
DISCLAIMER:
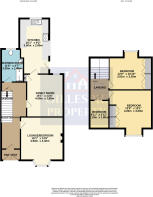
Please note that while we strive to ensure the accuracy and reliability of our sales particulars, they do not form part of any offer or contract and should not be relied upon as statements of representation or fact. Any services, systems, or appliances referred to in this specification have not been tested by us, and no guarantee is given regarding their functionality or efficiency. All measurements are provided as a general guide for prospective buyers and may not be precise. The floor plan is for illustrative purposes only and should not be relied upon as an exact representation of the property. Fixtures and fittings not specifically mentioned in the listing are subject to agreement with the seller.
- COUNCIL TAXA payment made to your local authority in order to pay for local services like schools, libraries, and refuse collection. The amount you pay depends on the value of the property.Read more about council Tax in our glossary page.
- Band: D
- PARKINGDetails of how and where vehicles can be parked, and any associated costs.Read more about parking in our glossary page.
- On street
- GARDENA property has access to an outdoor space, which could be private or shared.
- Front garden,Private garden,Enclosed garden,Rear garden,Back garden
- ACCESSIBILITYHow a property has been adapted to meet the needs of vulnerable or disabled individuals.Read more about accessibility in our glossary page.
- Ask agent
Energy performance certificate - ask agent
52, Wallace Street, Grangemouth, Falkirk, FK3 8BS

Add an important place to see how long it'd take to get there from our property listings.
__mins driving to your place
Affordability

About Gillespie Property, Stenhousemuir, Larbert
152 Main Street, Stenhousemuir, Larbert, FK5 3JP

Get an instant, personalised result:
- Show sellers you’re serious
- Secure viewings faster with agents
- No impact on your credit score
Notes
Staying secure when looking for property
Ensure you're up to date with our latest advice on how to avoid fraud or scams when looking for property online.
Visit our security centre to find out moreDisclaimer - Property reference 52WallaceStreet. The information displayed about this property comprises a property advertisement. Rightmove.co.uk makes no warranty as to the accuracy or completeness of the advertisement or any linked or associated information, and Rightmove has no control over the content. This property advertisement does not constitute property particulars. The information is provided and maintained by Gillespie Property, Stenhousemuir, Larbert. Please contact the selling agent or developer directly to obtain any information which may be available under the terms of The Energy Performance of Buildings (Certificates and Inspections) (England and Wales) Regulations 2007 or the Home Report if in relation to a residential property in Scotland.
*This is the average speed from the provider with the fastest broadband package available at this postcode. The average speed displayed is based on the download speeds of at least 50% of customers at peak time (8pm to 10pm). Fibre/cable services at the postcode are subject to availability and may differ between properties within a postcode. Speeds can be affected by a range of technical and environmental factors. The speed at the property may be lower than that listed above. You can check the estimated speed and confirm availability to a property prior to purchasing on the broadband provider's website. Providers may increase charges. The information is provided and maintained by Decision Technologies Limited. **This is indicative only and based on a 2-person household with multiple devices and simultaneous usage. Broadband performance is affected by multiple factors including number of occupants and devices, simultaneous usage, router range etc. For more information speak to your broadband provider.