
41 Shefford Road, Clophill, MK45

- PROPERTY TYPE
Detached
- BEDROOMS
5
- BATHROOMS
4
- SIZE
2,626 sq ft
244 sq m
- TENUREDescribes how you own a property. There are different types of tenure - freehold, leasehold, and commonhold.Read more about tenure in our glossary page.
Freehold
Key features
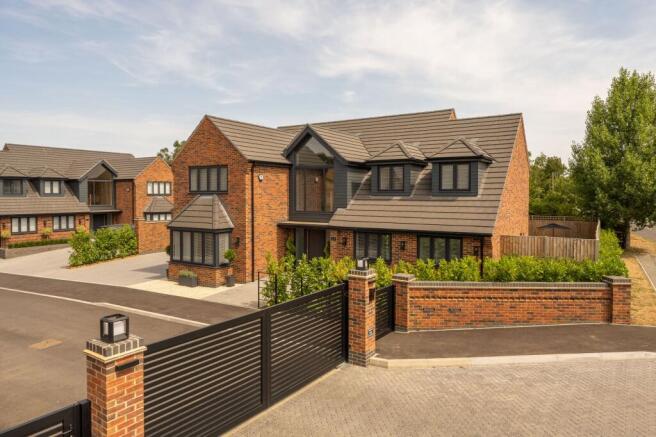
- Exceptional bespoke detached family home offering over 3,000 sq ft of luxury accommodation, situated within an exclusive private gated development.
- Stunning 44ft open-plan kitchen, dining and family room with NEFF integrated appliances, Quartz worktops, Quooker tap and quad bi-fold doors to the garden.
- Five generous double bedrooms, including three with luxurious en-suite shower rooms, plus a superb principal suite with dressing area and Juliette balcony.
- High-specification finish throughout with zoned underfloor heating, Karndean herringbone flooring, Crittall-style internal doors and bespoke oak staircase.
- Oversized detached garage, generous driveway, EV charging point, porcelain terrace and remainder of a 10-year structural warranty.
- Prime village-edge location opposite Clophill Lakes Nature Reserve, offering beautiful woodland walks, wetlands and a visitor café just moments from the doorstep.
Description
Offering over 3,000 sq ft of beautifully appointed accommodation, including the detached garage, this exceptional bespoke family home occupies an exclusive position within a private gated development on the edge of Clophill. Constructed with uncompromising attention to detail, the property combines striking contemporary architecture with outstanding energy efficiency.
With zoned underfloor heating, Karndean herringbone flooring, quality carpets, bespoke oak and glazed staircase, Crittall-style aluminium glazed internal doors, luxury bath and shower rooms, LED lighting and a superb contemporary kitchen complete with quartz work surfaces and integrated NEFF appliances, complemented by a matching utility room.
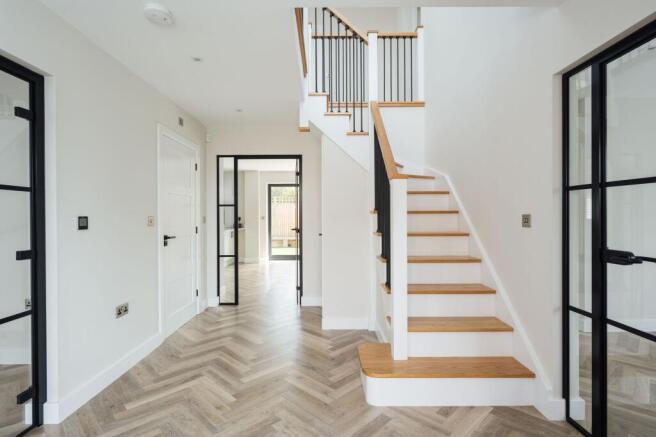
The impressive double-height reception hall and vaulted galleried landing create an immediate sense of space and light, whilst thoughtful design continues throughout with contemporary sanitary ware, illuminated mirrors, integrated media points, and bi-folding doors.
Outside, the property enjoys a generous porcelain terrace, block paved illuminated driveway, EV charging point and an oversized detached garage with remote-controlled electric door. The property further benefits from the remainder of a 10-year structural warranty.
Positioned directly opposite the recently established Clophill Lakes Nature Reserve, residents can enjoy beautiful wetlands, woodland walks, wildlife habitats and a visitor café, all just a short five-minute walk from the front door.
Ground Floor
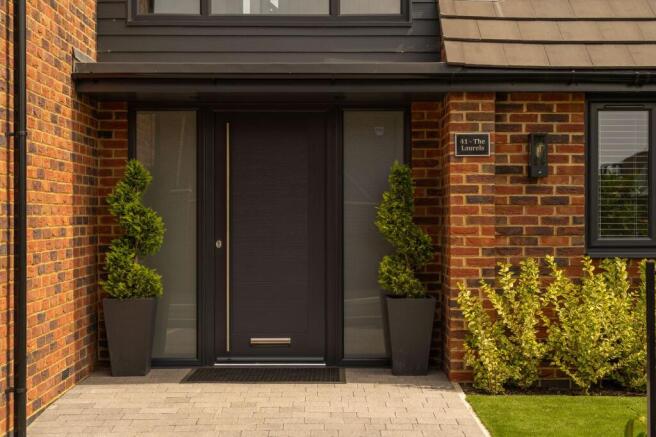
Entered via a contemporary composite entrance door with glazed side panels, the impressive reception hall immediately showcases the quality of finish with its bespoke oak and glazed staircase rising to the first floor, useful full-height cloaks cupboard and striking double-height ceiling.
Positioned at the front of the property, the elegant sitting room extends to over 20ft in length and features a deep bay window and a central media wall.
Undoubtedly the heart of the home is the magnificent 44ft open-plan kitchen, dining and family room, creating an exceptional space for both everyday family life and entertaining. The kitchen by Noble Kitchens is fitted with an extensive range of quality cabinetry beneath Quartz work surfaces with matching upstands and an inset sink incorporating a Quooker instant boiling water tap. A comprehensive range of integrated NEFF appliances includes twin electric ovens incorporating microwave functions, induction hob with extractor, dishwasher and full-height integrated fridge and freezer.
The dining area comfortably accommodates a large family table whilst aluminium quad bi-folding doors open seamlessly onto the rear porcelain terrace. The family area features a bespoke media wall incorporating decorative timber panelling and inset LED feature lighting.
Complementing this superb living space are a separate playroom and dedicated home office, both enjoying front-facing aspects. The office benefits from high-speed media connections together with a secondary entrance from the reception hall, making it ideal for those working from home.
A well-appointed utility room mirrors the quality of the kitchen, offering additional storage, Quartz work surfaces, a further sink unit and convenient external access.
First Floor
A spectacular galleried landing forms an impressive focal point, flooded with natural light via the full-height vaulted gable window and enhanced by a striking contemporary feature chandelier.
The principal bedroom suite provides an excellent retreat, featuring a dedicated dressing area, television point, bedside feature lighting and French doors opening onto a Juliette balcony overlooking the rear garden. The luxurious fully tiled en-suite shower room comprises a walk-in rainfall shower, floating vanity wash hand basin with illuminated mirror, WC and heated towel rail.
Two further generous double bedrooms each benefit from their own beautifully appointed fully tiled en-suite shower rooms, creating ideal guest or teenager accommodation.
Bedrooms Four and Five are both comfortable double rooms and are served by an equally impressive family bathroom, fitted with a contemporary suite comprising a bath with shower attachment, vanity wash hand basin with illuminated mirror, WC and heated towel rail, all finished with stylish large-format tiling.
Garden
The property is approached through electrically operated gates serving this exclusive private development. The frontage has been thoughtfully landscaped with mature planting, low-maintenance artificial lawn and an attractive pathway leading to the entrance.
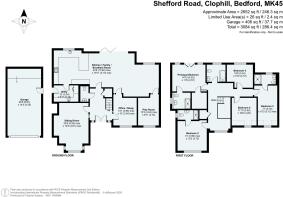
A generous block paved driveway provides parking for several vehicles and leads to the detached garage measuring approximately 28ft x 14ft, fitted with a remote-controlled electric roller door, power, lighting, EV charging point and pedestrian door to the rear garden.
The rear garden has been designed for ease of maintenance and outdoor entertaining, featuring an extensive porcelain paved terrace spanning the width and side of the property, complemented by artificial lawn and raised planted borders. Fully enclosed by fencing with gated side access, the garden provides an excellent degree of privacy.
Location
Situated on the edge of the sought-after village of Clophill, the property enjoys an enviable position directly opposite the recently opened Clophill Lakes Nature Reserve, offering acres of protected wetlands, woodland walks, wildlife habitats and a visitor café just moments from the doorstep.
Clophill itself offers a village shop, public houses, primary school and a strong sense of community, whilst the nearby market towns of Ampthill and Shefford provide a wider range of everyday shopping, cafés and restaurants. Bedford town centre offers further retail and leisure facilities together with the highly regarded Harpur Trust independent schools, for which a daily bus service operates from the village.
Excellent road links are available via Junctions 12 and 13 of the M1 together with Junction 10 of the A1(M). Rail services are available from Flitwick and Arlesey, with regular direct services to London St Pancras International and London King's Cross respectively, making the property well suited to commuters. London Luton Airport is also within easy reach.
EPC Rating: B
Brochures
Brochure- COUNCIL TAXA payment made to your local authority in order to pay for local services like schools, libraries, and refuse collection. The amount you pay depends on the value of the property.Read more about council Tax in our glossary page.
- Band: G
- PARKINGDetails of how and where vehicles can be parked, and any associated costs.Read more about parking in our glossary page.
- Yes
- GARDENA property has access to an outdoor space, which could be private or shared.
- Yes
- ACCESSIBILITYHow a property has been adapted to meet the needs of vulnerable or disabled individuals.Read more about accessibility in our glossary page.
- Ask agent

Add an important place to see how long it'd take to get there from our property listings.
__mins driving to your place
Affordability


Notes
Staying secure when looking for property
Ensure you're up to date with our latest advice on how to avoid fraud or scams when looking for property online.
Visit our security centre to find out moreDisclaimer - Property reference f5512d48-a31b-4398-ba9c-ef7052e22008. The information displayed about this property comprises a property advertisement. Rightmove.co.uk makes no warranty as to the accuracy or completeness of the advertisement or any linked or associated information, and Rightmove has no control over the content. This property advertisement does not constitute property particulars. The information is provided and maintained by Fitzjohn Estates, Bedford. Please contact the selling agent or developer directly to obtain any information which may be available under the terms of The Energy Performance of Buildings (Certificates and Inspections) (England and Wales) Regulations 2007 or the Home Report if in relation to a residential property in Scotland.
*This is the average speed from the provider with the fastest broadband package available at this postcode. The average speed displayed is based on the download speeds of at least 50% of customers at peak time (8pm to 10pm). Fibre/cable services at the postcode are subject to availability and may differ between properties within a postcode. Speeds can be affected by a range of technical and environmental factors. The speed at the property may be lower than that listed above. You can check the estimated speed and confirm availability to a property prior to purchasing on the broadband provider's website. Providers may increase charges. The information is provided and maintained by Decision Technologies Limited. **This is indicative only and based on a 2-person household with multiple devices and simultaneous usage. Broadband performance is affected by multiple factors including number of occupants and devices, simultaneous usage, router range etc. For more information speak to your broadband provider.