Town Lane, Whittle-Le-Woods, Chorley

- PROPERTY TYPE
Semi-Detached
- BEDROOMS
3
- BATHROOMS
2
- SIZE
2,128 sq ft
198 sq m
- TENUREDescribes how you own a property. There are different types of tenure - freehold, leasehold, and commonhold.Read more about tenure in our glossary page.
Freehold
Key features
- Three Bedrooms
- 1700's Cottage
- Extensive Renovation
- Set Over Four Floors
- Stunning Gardens
- Must Be Viewed
- EPC Rating D
- Approx 2128 SQ.FT
Description
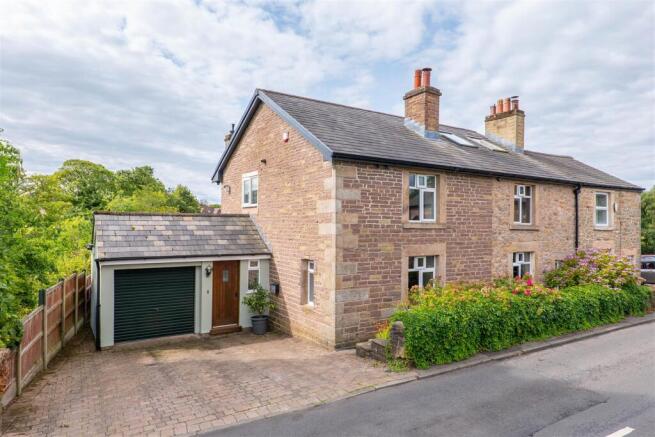
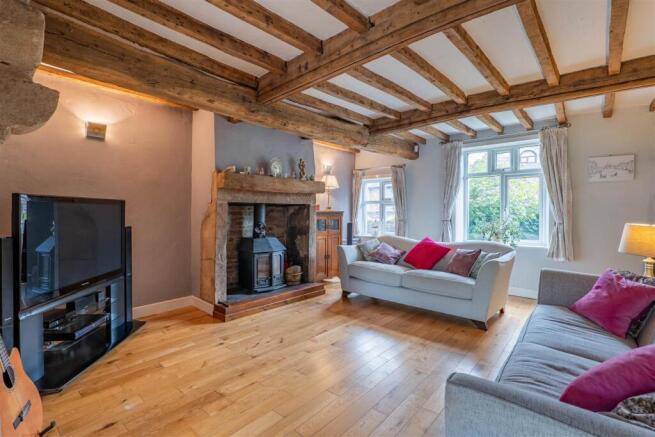
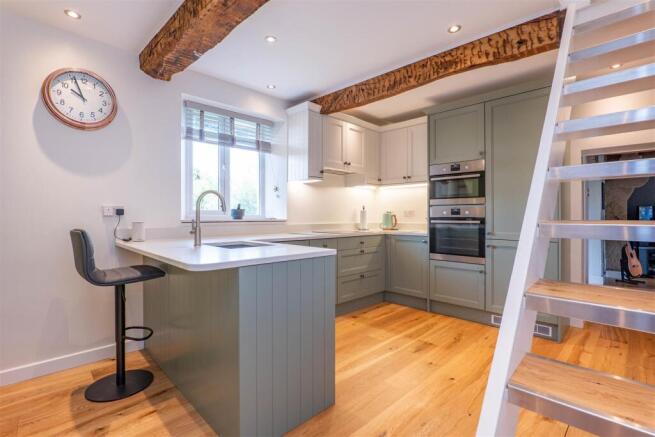
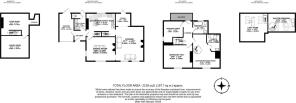
Stepping through the entrance hall, you are immediately welcomed into a home full of character and quality. The hallway provides access to the integrated garage, a practical utility room complete with WC, and the stunning kitchen/breakfast room. Designed with both everyday family living and entertaining in mind, the kitchen features a range of integrated appliances including a dishwasher, fridge/freezer and oven with microwave, complemented by a central breakfast bar for casual dining. From here, the staircase rises to the first floor, whilst a cleverly concealed automated trap door reveals access to the cellar below. Moving through the home, the spacious lounge is undoubtedly one of its standout features, boasting exposed beamed ceilings and an impressive fireplace housing a multi-fuel burner, creating a wonderfully warm and inviting atmosphere. Just off the lounge is a versatile study, ideal for home working, with direct access out to the rear garden. Completing the ground floor is a separate dining room, offering ample space for a large family dining table and providing the perfect setting for entertaining or special occasions. Descending to the cellar level, there is a generous storage room housing the water tank whilst offering excellent additional storage. Beyond this is a further room currently arranged to be used as a cinema and games room, presenting a highly flexible space that could easily be adapted to suit a variety of needs.
The first floor continues to impress with three well-proportioned bedrooms and beautifully appointed bathroom facilities. The unique principal bedroom enjoys an exceptional split-level design, with a spacious dressing area on the lower level and a striking spiral staircase leading up to the elevated mezzanine sleeping area. This luxurious suite is further enhanced by a stylish modern en-suite shower room. The remaining bedrooms are ideal for children, guests or additional workspace, whilst the elegant three-piece family bathroom features a freestanding bath, creating a relaxing retreat. From the landing, doors open onto a charming balcony overlooking the beautiful rear garden, providing a peaceful spot to unwind and enjoy the surroundings. Completing the accommodation is a remote-controlled folding ladder concealed within the ceiling, leading to a versatile loft room currently utilised as a home office, offering further flexibility for growing families or those working from home.
Externally, the property continues to impress with a driveway to the front providing off-road parking for two vehicles, alongside access to the integrated garage. To the rear lies a truly outstanding garden, extending across multiple landscaped tiers and offering an exceptional degree of privacy thanks to mature trees and established hedging. Directly outside the property is an attractive stone flower bed which leads onto a generous decked seating area, perfect for outdoor dining and entertaining. Steps then descend to a beautifully maintained lawn, before continuing to a hidden kitchen garden complete with planting beds and space for a greenhouse, ideal for those looking to grow their own produce. The garden extends even further to a lower lawn and an additional section of land currently unused, presenting exciting potential for further landscaping. Combining timeless character, outstanding modern upgrades, versatile living accommodation and remarkable outdoor space, this truly unique home offers an exceptional opportunity for families seeking something special in one of Lancashire's most desirable village locations.
Brochures
Brochure- COUNCIL TAXA payment made to your local authority in order to pay for local services like schools, libraries, and refuse collection. The amount you pay depends on the value of the property.Read more about council Tax in our glossary page.
- Band: E
- PARKINGDetails of how and where vehicles can be parked, and any associated costs.Read more about parking in our glossary page.
- Yes
- GARDENA property has access to an outdoor space, which could be private or shared.
- Yes
- ACCESSIBILITYHow a property has been adapted to meet the needs of vulnerable or disabled individuals.Read more about accessibility in our glossary page.
- Ask agent
Town Lane, Whittle-Le-Woods, Chorley

Add an important place to see how long it'd take to get there from our property listings.
__mins driving to your place
Affordability

Notes
Staying secure when looking for property
Ensure you're up to date with our latest advice on how to avoid fraud or scams when looking for property online.
Visit our security centre to find out moreDisclaimer - Property reference 34840103. The information displayed about this property comprises a property advertisement. Rightmove.co.uk makes no warranty as to the accuracy or completeness of the advertisement or any linked or associated information, and Rightmove has no control over the content. This property advertisement does not constitute property particulars. The information is provided and maintained by Ben Rose, Chorley. Please contact the selling agent or developer directly to obtain any information which may be available under the terms of The Energy Performance of Buildings (Certificates and Inspections) (England and Wales) Regulations 2007 or the Home Report if in relation to a residential property in Scotland.
*This is the average speed from the provider with the fastest broadband package available at this postcode. The average speed displayed is based on the download speeds of at least 50% of customers at peak time (8pm to 10pm). Fibre/cable services at the postcode are subject to availability and may differ between properties within a postcode. Speeds can be affected by a range of technical and environmental factors. The speed at the property may be lower than that listed above. You can check the estimated speed and confirm availability to a property prior to purchasing on the broadband provider's website. Providers may increase charges. The information is provided and maintained by Decision Technologies Limited. **This is indicative only and based on a 2-person household with multiple devices and simultaneous usage. Broadband performance is affected by multiple factors including number of occupants and devices, simultaneous usage, router range etc. For more information speak to your broadband provider.