
Hanging Bridge Farm, Meadow Lane, Croston PR26 9JP

- PROPERTY TYPE
Detached
- BEDROOMS
3
- BATHROOMS
1
- SIZE
Ask agent
- TENUREDescribes how you own a property. There are different types of tenure - freehold, leasehold, and commonhold.Read more about tenure in our glossary page.
Freehold
Key features
- Grade II listed, detached Farmhouse
- Three generously proportioned double rooms to the first floor
- Original beams, stone flag floors and oak latched doors throughout
- Served by four-piece family bathroom
- Two reception rooms with log burning stoves
- Oil-fired radiator central heating
- Well-appointed kitchen-diner and adjacent utility room
- Wrap-around gardens with well-established planting
- Home office with herringbone-style floor
- Detached double garage with two up-and-over doors, power, light
Description
A characterful welcome…
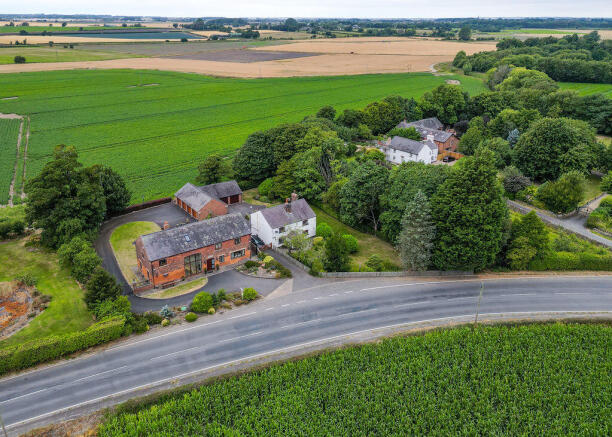
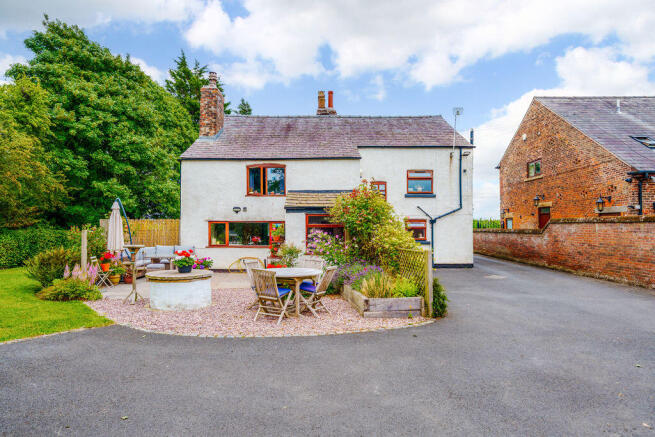
Delivering a quintessential farmhouse feel from the offset, Hanging Bridge Farm is approached through a charming picket fence with a latched gate. The front garden is enclosed by low stone walls and timber fencing, while mature trees providing a sense of privacy and seclusion. Sweeping lawned areas wrap around from the front to the side of the property. A cobbled frontage leads to the front porch where the original rounded-headed entrance door opens into the property. Inside, a stone-flagged floor and a pendant light introduce the wealth of character that continues throughout the home.
From here, a characterful timber door leads into the cosy snug with exposed ceiling beams above. A front-facing window and soft wall lighting bring a gentle light to the space, with the focal point being an inviting log-burning stove set within a brick fireplace, with a stone hearth below and an oak mantel above.
Home and hearth…
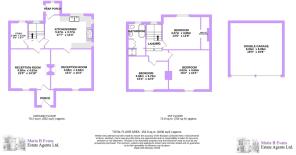
An oak latched door opens into the central hallway, where elegant herringbone-style flooring complements the home's traditional character. Stairs rise to the first floor, whilst to the right the heart of the home unfolds.
The dining-kitchen has been appointed with an extensive range of wall and base units topped with oak work surfaces. Integrated appliances include a twin porcelain sink, dishwasher and cooker with an induction hob, whilst there is also space for a freestanding refrigerator/freezer. Tiled splashbacks, generous storage and exposed ceiling beams combine practicality with timeless charm. Original flagged flooring continues throughout, and the dining area is perfectly positioned beneath a pendant light with further light supplied from two side-facing windows and a further window overlooking the rear garden.
A timber door with glazed opaque panels opens into the utility room and rear porch, providing plumbing for an automatic washing machine, a rear-facing window and a traditional stable door for rear access.
The principal reception room offers a superb family living space. Dual- aspect, there are windows to two elevations, dark wooden flooring and beams. A central brick chimney holds the log-burning stove, also set upon a stone hearth, creating a wonderfully cosy focal point. Shelving sits to either side of the chimney, whilst a television point finishes the space.
Completing the ground floor is a versatile home office, ideal for those working remotely. Featuring exposed beams, a rear-facing window and fitted storage housing the meters, this room offers an excellent retreat away from the main living spaces.
Soak and sleep…
The first-floor landing provides access to all three double bedrooms and the family bathroom, with a pendant light and loft access above.
The principal bedroom is a spacious and elegant room enjoying a pleasant outlook to the front with a built-in double wardrobe to the corner and ample space for further bedroom furnishings.
Bedroom two is another generous double, enhanced by exposed beams and a rear-facing window. An alcove has been thoughtfully transformed into a bespoke walk-in wardrobe, complete with fitted shelving and hanging rails to maximise storage.
The third and final bedroom is another comfortable double bedroom, with a window to the front and pendant light.
Serving the bedrooms is a four-piece family bathroom, comprising a freestanding roll-top style bath with telephone-style shower attachment, a generous fully tiled walk-in shower with glazed doors, a pedestal wash hand basin with feature wall light above, and a low-flush w.c. An integrated cupboard discreetly houses the hot water tank, whilst an opaque window provides natural light.
English country gardens…
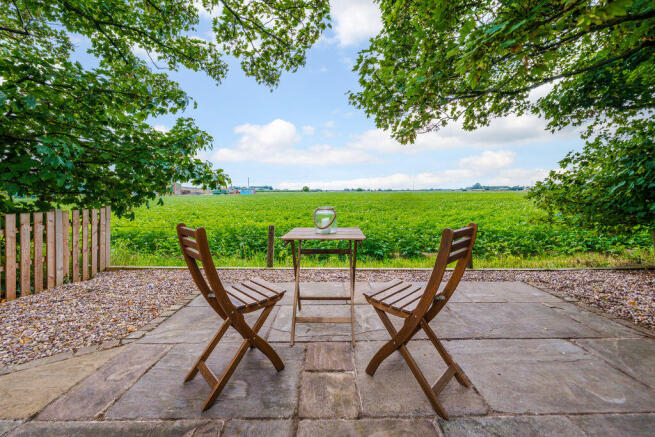
The rear gardens are a particular highlight of the property, with sweeping lawns, established planting and uninterrupted views across the surrounding countryside.
Immediately adjoining the house is an Indian stone terrace, providing the perfect setting for al fresco dining and outdoor entertaining, framed by trellising adorned with climbing flowers.
Beyond, an original capped well sits upon a shale area, preserving another charming reminder of the farmhouse's heritage. Adjacent, a well-maintained lawn extends to the rear and the side with well-established hedge borders. A detached double garage is complete with twin electric up-and-over doors, power and lighting, offering excellent storage and secure parking.
To the rear of the garden, a pathway leading to a latched gate reveals a further secluded seating area behind mature hedging. This is laid with both patio and shale and enjoys uninterrupted views across neighbouring farmland, providing a beautiful countryside backdrop.
Round and about…
Enjoying a peaceful rural setting on the outskirts of the sought-after village of Croston, the property is ideally placed to enjoy the area's excellent range of amenities. Croston itself offers a delightful selection of independent shops, such as Feather & Twigs and The Secret Boutique, the cosy, ever-bustling Thyme on The Yarrow, and traditional pubs and well-regarded restaurants such as The Wheatsheaf, Out Lane Social and The Black Rabbit. The neighbouring village of Rufford provides additional everyday conveniences, leisure opportunities, and access to the renowned National Trust Rufford Old Hall. A wider choice of shopping, dining, and leisure facilities can be found in nearby Ormskirk, as well as Chorley and Leyland, which offer a range of supermarkets, retail parks, and local services. Families are well served by a choice of highly regarded primary and secondary schools, while excellent transport links include easy access to the A59, M6 and M61.
Viewing is strictly by appointment through Maria B Evans Estate Agents
We are reliably informed that the Tenure of the property is Freehold
The Local Authority is Chorley Borough Council
The Council Tax Band is F
The property is served by septic tank
Please note:
Room measurements given in these property details are approximate and are supplied as a guide only.
All land measurements are supplied by the Vendor and should be verified by the buyer's solicitor. We
would advise that all services, appliances and heating facilities be confirmed in working order by an
appropriately registered service company or surveyor on behalf of the buyer as Maria B. Evans Estate
Agency cannot be held responsible for any faults found. No responsibility can be accepted for any
expenses incurred by prospective purchasers.
Sales Office: 34 Town Road, Croston, PR26 9RB T: Rentals T:
W:
Company No 8160611 Registered Office: 5a The Common, Parbold, Lancs WN8 7HA
Brochures
Full DetailsBrochure- COUNCIL TAXA payment made to your local authority in order to pay for local services like schools, libraries, and refuse collection. The amount you pay depends on the value of the property.Read more about council Tax in our glossary page.
- Band: F
- PARKINGDetails of how and where vehicles can be parked, and any associated costs.Read more about parking in our glossary page.
- Yes
- GARDENA property has access to an outdoor space, which could be private or shared.
- Yes
- ACCESSIBILITYHow a property has been adapted to meet the needs of vulnerable or disabled individuals.Read more about accessibility in our glossary page.
- Ask agent
Energy performance certificate - ask agent
Hanging Bridge Farm, Meadow Lane, Croston PR26 9JP

Add an important place to see how long it'd take to get there from our property listings.
__mins driving to your place
Affordability

Notes
Staying secure when looking for property
Ensure you're up to date with our latest advice on how to avoid fraud or scams when looking for property online.
Visit our security centre to find out moreDisclaimer - Property reference 12884916. The information displayed about this property comprises a property advertisement. Rightmove.co.uk makes no warranty as to the accuracy or completeness of the advertisement or any linked or associated information, and Rightmove has no control over the content. This property advertisement does not constitute property particulars. The information is provided and maintained by Maria B Evans Estate Agents, Croston. Please contact the selling agent or developer directly to obtain any information which may be available under the terms of The Energy Performance of Buildings (Certificates and Inspections) (England and Wales) Regulations 2007 or the Home Report if in relation to a residential property in Scotland.
*This is the average speed from the provider with the fastest broadband package available at this postcode. The average speed displayed is based on the download speeds of at least 50% of customers at peak time (8pm to 10pm). Fibre/cable services at the postcode are subject to availability and may differ between properties within a postcode. Speeds can be affected by a range of technical and environmental factors. The speed at the property may be lower than that listed above. You can check the estimated speed and confirm availability to a property prior to purchasing on the broadband provider's website. Providers may increase charges. The information is provided and maintained by Decision Technologies Limited. **This is indicative only and based on a 2-person household with multiple devices and simultaneous usage. Broadband performance is affected by multiple factors including number of occupants and devices, simultaneous usage, router range etc. For more information speak to your broadband provider.