Bridle Lane, Lower Hartshay, Ripley

- PROPERTY TYPE
Terraced
- BEDROOMS
3
- BATHROOMS
1
- SIZE
Ask agent
- TENUREDescribes how you own a property. There are different types of tenure - freehold, leasehold, and commonhold.Read more about tenure in our glossary page.
Freehold
Key features
- STUNNING CHARACTER HOME
- IMPRESSIVE LIVING DINING KITCHEN
- EXTENDED ACCOMMODATION
- COSY SITTING ROOM
- FULLY MODERNISED
- SOUTH FACING GARDEN
- OFF ROAD PARKING
- GARAGE
- NO CHAIN
- VIEWING IS ESSENTIAL
Description
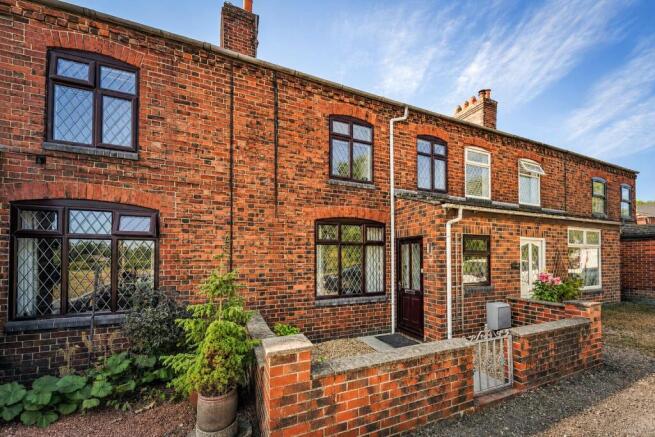
The beautifully modernised and extended period property was once a canal workers cottage (circa 1794) with the historic Cromford Canal passing by, now a protected nature reserve. The property forms part of the fascinating industrial heritage of the area and the historic transportation routes for the renowned Butterley Company.
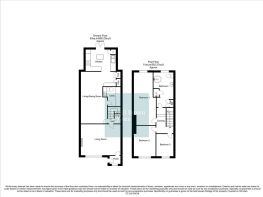
Having a welcoming entrance porch, sitting room with feature fireplace, inner hallway with staircase off, open plan dining area which extends to the well equipped and beautifully appointed kitchen fitted with quality units, integrated appliances and separate utility room/ WC. To the first floor there is a gallery landing, three good sized double bedroom and a luxury bathroom with a four piece suite.
Benefitting from gas central heating fired by a Vaillant combi boiler and UPVC double glazed windows and doors.
To the front of the property is a walled fore garden. The lane in front of the property allows plenty car parking and extends to the rear of the property where there is a detached double garage and access to the south facing rear garden, which is mainly laid to lawn with a sunny seating area and a paved patio with pergola.
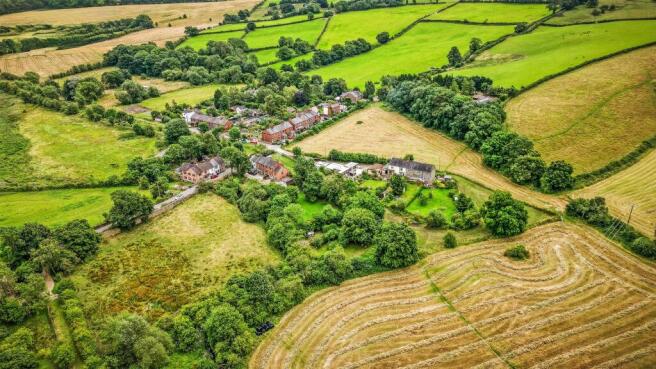
Lower Hartshay is a rural hamlet steeped in history, with a friendly local pub, many country walks, nature reserve and industrial heritage. Benefitting from easy access to the popular Market town of Ripley just 3 miles away and Belper 4 miles away, with schools, shopping and leisure facilities. There are excellent road and transport links with Ambergate railway station and bus routes to Nottingham and Derby via major road links ie A610, A38 and M1, whilst the A6, provides the gateway to the stunning Peak District and Derbyshire Dales.
Accommodation - A half glazed entrance door allows access.
Entrance Porch - Having tiled flooring, radiator, a UPVC double glazed window to the front and a half glazed door opens into :
Sitting Room - 4.83m x 3.66m max measurements (15'10 x 12' max me - There is an original red brick fire surround with tiled hearth and stone lintel housing a cast iron gas stove, UPVC double glazed window to the front, recessed shelving, radiator and a TV aerial point.
Inner Lobby - Having a range of coat hanging and stairs climb off to the first floor.
Dining Room - 5.69m x 2.97m max measurement (18'8 x 9'9 max mea - An open space off the kitchen, there is a vertical radiator and access to :
Utility Room/ Wc - 2.31m x 2.06m (7'7 x 6'9 ) - Fitted with a range of Indigo blue base cupboards and shelves with plumbing for an automatic washing machine and space for a tumble dryer, Karndean flooring, inset spot lights and a radiator. There is a low flush WC and vanity wash hand basin with splash back tiling
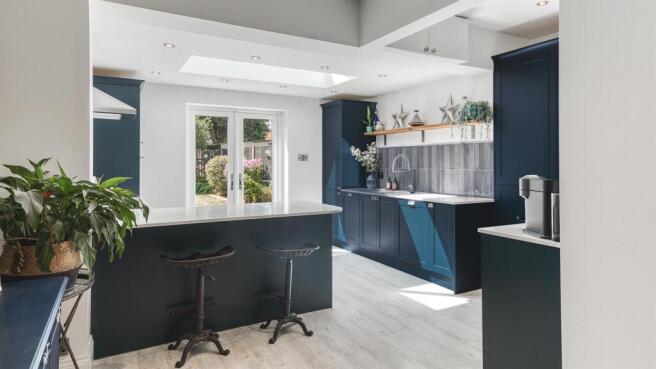
Impressive Breakfast Kitchen - 4.78m x 3.96m 0.30m (15'8 x 13' 1) - A naturally light and bright extended space with bi-fold doors opening onto the garden and a glazed lantern to the roof, which floods the room with natural light. Comprehensively appointed with a quality range of Indigo blue base cupboards, drawers, eye level units and a Butlers pantry unit with shelving and power points with quartz work surface over, extending to a breakfast bar and incorporating an inset sink with swan neck mixer taps and complementary hand made splash back tiling. Integrated appliances include Neff hide and slide electric oven, five ring gas hob, extractor hood, fridge freezer and dishwasher. There is Karndean flooring, inset spot lighting, reclaimed timber shelving with LED mood lighting
To The First Floor -
Gallery Landing - There is access to the part boarded roof void, inset spot lighting and a half gallery.
Bedroom One - 6.27m x 3.05m (20'7 x 10) - A generous room with UPVC double glazed window to the rear elevation, decorative picture rail and a radiator.
Bedroom Two - 3.66m x 2.57m (12' x 8'5 ) - There is a UPVC double glazed window to the front elevation enjoying views to the front.
Bedroom Three - 2.72m x 2.13m (8'11 x 7' ) - Having a radiator and a UPVC double glazed window to the front elevation.
Luxury Bathroom - 4.19m x 2.08m (13'9 x 6'10 ) - Beautifully appointed with a stylish four piece suite comprising a rolled top bath with ball and claw feet, double shower enclosure with a thermostatic rainfall shower, vanity wash hand basin and close coupled WC. Complementary half tiling, wall lighting, inset spot lights, ceramic tiled floor, heated towel radiator, extractor fan and a UPVC double glazed window to the rear elevation.
Outside - To the front of the property is a walled fore garden. The unadopted access road extends along the row and to the rear of the property to the garage.
Garage - Having an up and over door, light and power.
Garden - The enclosed rear garden enjoys a southerly aspect, mainly laid to lawn with a paved seating area and pergola with a mature Wisteria growing, creating a shaded relaxation area. The established borders have trees, shrubs and flowering plants and a sunny patio, perfect for alfresco dining and entertaining. There is an external power point, lighting and outside tap.
Brochures
Bridle Lane, Lower Hartshay, RipleyBrochure- COUNCIL TAXA payment made to your local authority in order to pay for local services like schools, libraries, and refuse collection. The amount you pay depends on the value of the property.Read more about council Tax in our glossary page.
- Band: B
- PARKINGDetails of how and where vehicles can be parked, and any associated costs.Read more about parking in our glossary page.
- Yes
- GARDENA property has access to an outdoor space, which could be private or shared.
- Yes
- ACCESSIBILITYHow a property has been adapted to meet the needs of vulnerable or disabled individuals.Read more about accessibility in our glossary page.
- Ask agent
Bridle Lane, Lower Hartshay, Ripley

Add an important place to see how long it'd take to get there from our property listings.
__mins driving to your place
Affordability



Notes
Staying secure when looking for property
Ensure you're up to date with our latest advice on how to avoid fraud or scams when looking for property online.
Visit our security centre to find out moreDisclaimer - Property reference 34840135. The information displayed about this property comprises a property advertisement. Rightmove.co.uk makes no warranty as to the accuracy or completeness of the advertisement or any linked or associated information, and Rightmove has no control over the content. This property advertisement does not constitute property particulars. The information is provided and maintained by Boxall Brown & Jones, Belper. Please contact the selling agent or developer directly to obtain any information which may be available under the terms of The Energy Performance of Buildings (Certificates and Inspections) (England and Wales) Regulations 2007 or the Home Report if in relation to a residential property in Scotland.
*This is the average speed from the provider with the fastest broadband package available at this postcode. The average speed displayed is based on the download speeds of at least 50% of customers at peak time (8pm to 10pm). Fibre/cable services at the postcode are subject to availability and may differ between properties within a postcode. Speeds can be affected by a range of technical and environmental factors. The speed at the property may be lower than that listed above. You can check the estimated speed and confirm availability to a property prior to purchasing on the broadband provider's website. Providers may increase charges. The information is provided and maintained by Decision Technologies Limited. **This is indicative only and based on a 2-person household with multiple devices and simultaneous usage. Broadband performance is affected by multiple factors including number of occupants and devices, simultaneous usage, router range etc. For more information speak to your broadband provider.