Thornes Park, Brighouse, West Yorkshire, HD6

- PROPERTY TYPE
End of Terrace
- BEDROOMS
3
- BATHROOMS
1
- SIZE
Ask agent
- TENUREDescribes how you own a property. There are different types of tenure - freehold, leasehold, and commonhold.Read more about tenure in our glossary page.
Freehold
Key features
- NO CHAIN
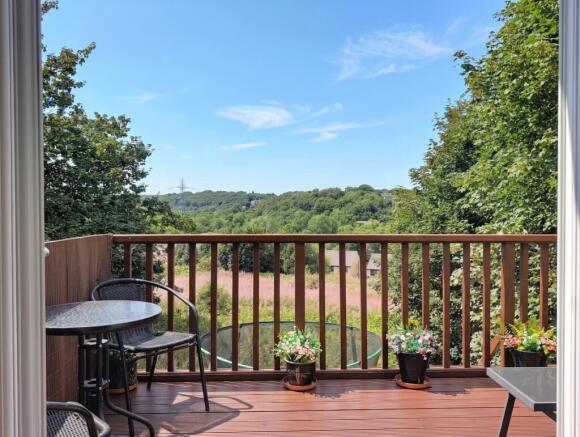
- Spectacular far-reaching valley views with an impressive tiered decked garden
- Three well-proportioned bedrooms, spacious lounge and dining kitchen
- Excellent storage throughout.
- Separate WC, modern bathroom and French doors opening onto the upper terrace
- Quiet cul-de-sac, just a 12-minute walk to Brighouse town centre and train station
Description
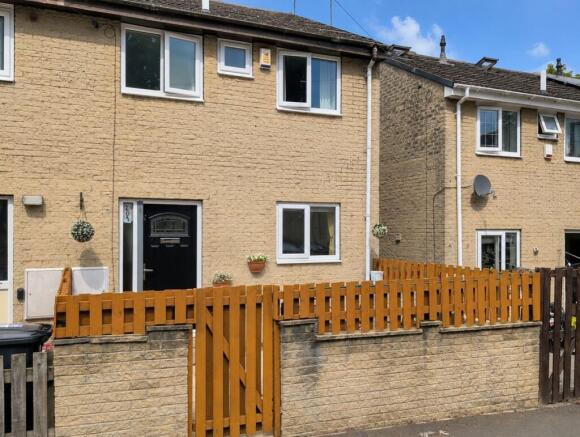
No Chain. Positioned in the Thornes Park area of Rastrick, this beautifully presented three-bedroom home enjoys spectacular far-reaching valley views, generous living space and excellent storage throughout. Just a 12-minute walk from Brighouse town centre and the train station, it offers an ideal blend of peaceful surroundings and everyday convenience.
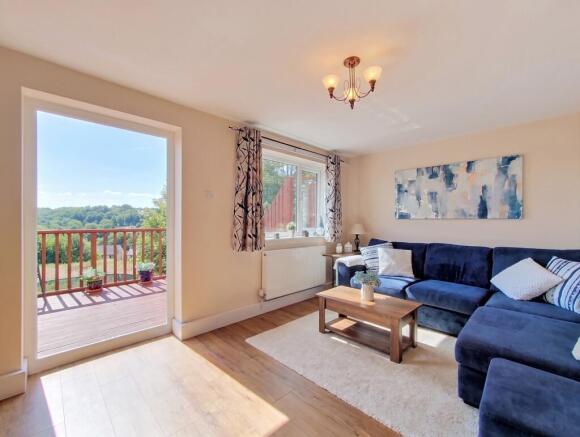
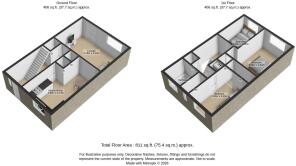
The accommodation begins with a welcoming entrance hall featuring three generous storage cupboards. To the front is a spacious dining kitchen with ample room for family dining, while to the rear, the superb lounge is undoubtedly the heart of the home. Flooded with natural light, French doors open onto an elevated decked terrace where breathtaking panoramic views stretch across the valley and beyond.
Upstairs, the first-floor landing continues the theme of practicality with two further storage cupboards. There are three well-proportioned bedrooms, including a generous principal bedroom with storage and stunning rear views. The family bathroom is complemented by a separate WC, a particularly useful feature for busy households.
Outside, the property offers far more than first meets the eye. The enclosed front garden provides a surprisingly generous, low-maintenance space for relaxing or entertaining—something rarely found with homes of this style thanks to its quiet cul-de-sac setting. To the rear, the impressive tiered garden has been designed to make the most of the outstanding outlook, with an upper deck accessed directly from the lounge and a second enclosed deck below, creating separate spaces for entertaining, relaxing and family life.
Whether you're searching for your first home, somewhere to raise a family or a low-maintenance property to downsize into, this fantastic home combines space, practicality and an exceptional setting in one of Rastrick's most convenient locations.
Entrance Hall
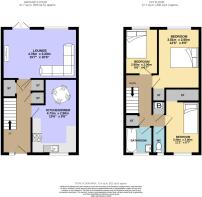
A welcoming entrance hall accessed via a secure composite front door, with stairs rising to the first floor. Three generous built-in storage cupboards provide excellent practical storage, making this an ideal family home with plenty of space to keep coats, shoes and everyday essentials neatly tucked away.
Kitchen / Dining Room
4.73m x 2.9m - 15'6" x 9'6"
A spacious dining kitchen fitted with a comprehensive range of wall and base units complemented by ample worktop space and a sink with drainer beneath a front-facing window. The kitchen incorporates a double oven (new in 2026) and gas hob, together with space and plumbing for a washing machine and slimline dishwasher. There is ample room for a family dining table, creating an ideal space for everyday meals and entertaining.
Lounge
4.76m x 3.2m - 15'7" x 10'6"
Without doubt one of the standout rooms in the home, this spacious lounge enjoys spectacular panoramic views across the valley and beyond. French doors open onto the decked terrace, seamlessly extending the living space outdoors and creating the perfect place to unwind while taking in the scenery. The room itself offers generous living space, flooded with natural light from the French doors and additional window.
First Floor Landing
The first-floor landing provides access to all three bedrooms and the house bathroom. Continuing the theme of excellent storage, there are two generous built-in cupboards, one of which houses the gas central heating combi boiler.
Bedroom
3.81m x 2.66m - 12'6" x 8'9"
A generous rear-facing double bedroom enjoying spectacular far-reaching views across the valley. Open storage cupboard.
Bedroom
3.9m x 2m - 12'10" x 6'7"
A bright front-facing bedroom featuring a wide storage space utilised as a wardrobe and plenty of floor space, making it an ideal child's bedroom, guest room or study.
Bedroom
2.9m x 2m - 9'6" x 6'7"
A generous third bedroom proving there's no compromise on space. Positioned to the rear, the room enjoys lovely far-reaching views across the valley and offers ample room for a bed and additional furniture.
Bathroom
A modern family bathroom comprising a panelled bath with shower over and glazed shower screen, together with a contemporary vanity wash hand basin. A front-facing obscure-glazed window provides natural light while maintaining privacy.
WC
A useful addition for busy family life, the separate WC allows the bathroom to remain free for bathing or showering during the morning rush. Fitted with a low-flush WC and complemented by a front-facing obscure-glazed window.
Front Garden
Unlike many similar homes, this property benefits from a genuinely usable front garden. Enclosed by attractive fencing and enjoying a quiet cul-de-sac setting, it's an ideal space for morning coffee, summer barbecues or simply unwinding outdoors.
Rear Gardens
The impressive tiered rear garden is undoubtedly one of the home's standout features. Directly accessed from the lounge, the upper deck provides a fantastic seating and entertaining area, perfectly positioned to take in the breathtaking panoramic views across the valley. Steps lead down to a generous lower deck, creating an ideal space for children to play while adults relax above, making excellent use of the split-level design.
- COUNCIL TAXA payment made to your local authority in order to pay for local services like schools, libraries, and refuse collection. The amount you pay depends on the value of the property.Read more about council Tax in our glossary page.
- Band: A
- PARKINGDetails of how and where vehicles can be parked, and any associated costs.Read more about parking in our glossary page.
- Ask agent
- GARDENA property has access to an outdoor space, which could be private or shared.
- Yes
- ACCESSIBILITYHow a property has been adapted to meet the needs of vulnerable or disabled individuals.Read more about accessibility in our glossary page.
- Ask agent

Add an important place to see how long it'd take to get there from our property listings.
__mins driving to your place
Affordability

Notes
Staying secure when looking for property
Ensure you're up to date with our latest advice on how to avoid fraud or scams when looking for property online.
Visit our security centre to find out moreDisclaimer - Property reference 10811020. The information displayed about this property comprises a property advertisement. Rightmove.co.uk makes no warranty as to the accuracy or completeness of the advertisement or any linked or associated information, and Rightmove has no control over the content. This property advertisement does not constitute property particulars. The information is provided and maintained by EweMove, Covering Yorkshire. Please contact the selling agent or developer directly to obtain any information which may be available under the terms of The Energy Performance of Buildings (Certificates and Inspections) (England and Wales) Regulations 2007 or the Home Report if in relation to a residential property in Scotland.
*This is the average speed from the provider with the fastest broadband package available at this postcode. The average speed displayed is based on the download speeds of at least 50% of customers at peak time (8pm to 10pm). Fibre/cable services at the postcode are subject to availability and may differ between properties within a postcode. Speeds can be affected by a range of technical and environmental factors. The speed at the property may be lower than that listed above. You can check the estimated speed and confirm availability to a property prior to purchasing on the broadband provider's website. Providers may increase charges. The information is provided and maintained by Decision Technologies Limited. **This is indicative only and based on a 2-person household with multiple devices and simultaneous usage. Broadband performance is affected by multiple factors including number of occupants and devices, simultaneous usage, router range etc. For more information speak to your broadband provider.