
Looe Road, Old Felixstowe, IP11

- PROPERTY TYPE
Semi-Detached
- BEDROOMS
4
- BATHROOMS
1
- SIZE
1,388 sq ft
129 sq m
- TENUREDescribes how you own a property. There are different types of tenure - freehold, leasehold, and commonhold.Read more about tenure in our glossary page.
Freehold
Key features
- Kitchen-Diner
- Full Double Glazing
- Gas Central Heating Combi Boiler
- Garage
- South Facing Garden
Description
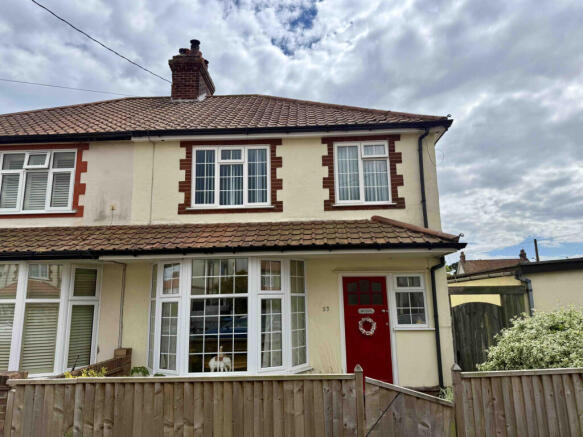
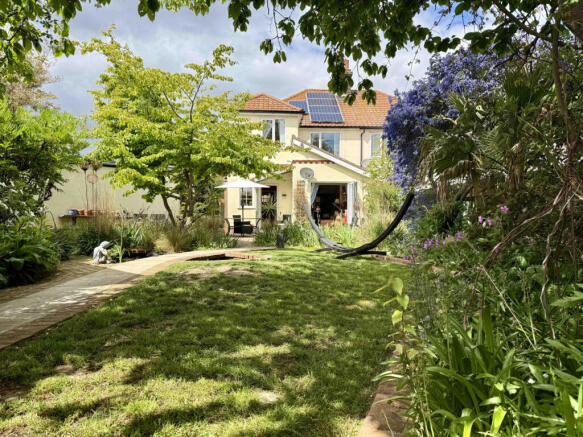
A beautifully presented and extended four-bedroom period home in Old Felixstowe, a few steps from local shops and services, and within 10 minutes walk to the beach. The property features a stunning open-plan kitchen/dining/living space with bespoke solid wood worktops, cast iron log burners in two rooms, and a stunning outdoor space featuring a Japanese tea house, a Hacienda style courtyard area, a garage/workshop and professionally landscaped, tranquil and welcoming garden.
The property retains a wealth of original charm with original picture rails, exposed floorboards and feature fireplaces, while also benefiting from modern upgrades such as hard wearing bamboo flooring, solar panels with solar boost hot water system, UPVC double glazing and gas central heating.
Upstairs are four bedrooms and a modern family bathroom. Rear vehicular access provides off-street parking, for this exceptional property.
Property additional info
Entrance hallway:
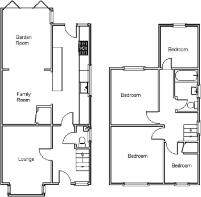
Original partially glazed timber door with UPVC double glazed window to the front aspect, herringbone patterned hardwearing bamboo flooring, stairs rising to 1st floor, radiator, picture rails, and doors to:
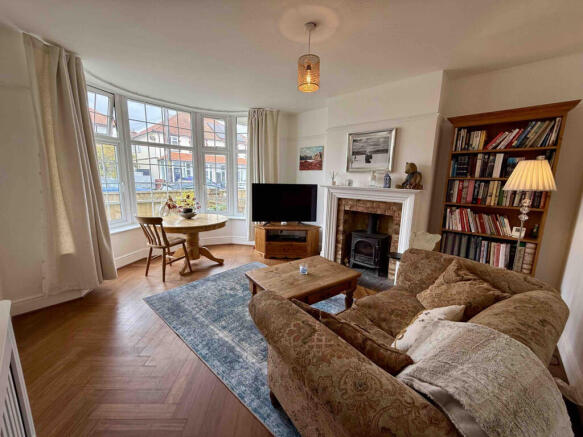
Living room: 4.50m x 3.66m into bay (14' 9" x 12' )
UPVC double glazed bay window to front aspect, bamboo flooring continues through from hallway, fireplace with cast iron log burner, decorative surround and tiled hearth. Radiator, picture rails.
Kitchen: 5.14m x 2.42m (16' 10" x 7' 11")
UPVC double glazed windows to the side and rear aspects, UPVC half glazed door to rear aspect, bamboo flooring continues through from the hallway, bespoke solid wood kitchen worktops and breakfast bar incorporates a Belfast sink, five burner gas hob, integrated Neff oven, integrated AEG dishwasher, space and plumbing for washing machine, space for large American style fridge freezer, separate freestanding coffee station, floor Level wooden shaker style cupboards and drawers, matching eyelevel cupboards, and matching cupboard housing the Viessman gas combination boiler, decorative protective glass panel behind the hob and stainless steel AEG extraction hood over. Wide doorway through to:
Family room: 7.50m x 3.05m max (24' 7" x 10')
Bifold doors open out to the rear patio, UPVC double glazed window to side aspect, 2 Velux style windows to the high ceiling, bamboo flooring continues through from the kitchen, open fireplace with cast iron log burner, decorative surround and tiled Hearth, picture rails, built-in pantry cupboard with Electrics for vacuum cleaner charging.
Downstairs cloakroom:
UPVC double glazed window to side aspect, part tiled walls, vinyl flooring, radiator, WC, hand wash basin.
Top landing:
UPVC double glazed window to side aspect, exposed wooden flooring, loft hatch (loft is partially boarded and fully insulated) cupboard housing the electrical consumer unit and electric meter. Solar generation meter, radiator, picture rails, original wooden doors to all first floor rooms.
Master bedroom: 3.65m x 3.65m into alcove (12' x 12' )
UPVC double glazed window to front aspect, picture rails, coving to ceiling, exposed painted floorboards, original fireplace with decorative surround and tiled hearth.
Bedroom two: 3.66m x 3.05m (12' x 10' )
UPVC double glazed window to rear aspect, radiator, exposed painted floorboards, original feature fireplace with decorative surround and tiled hearth, picture rails, coving to ceiling.
Bedroom 3/Music room: 2.42m x 2.23m (7' 11" x 7' 4")
UPVC double glazed window to rear aspect, radiator, exposed painted floorboards, picture rails, coving to ceiling.
Bedroom four/dressing room: 2.54m x 1.84m (8' 4" x 6' )
UPVC double glazed window to front aspect, radiator, wood effect laminate flooring, picture rails, cupboard housing the hot water cylinder (which is heated in addition to the traditional methods with a solar boost).
Bathroom: 2.22m x 1.70m (7' 3" x 5' 7")
UPVC double glazed windows to side aspect, tiled flooring, chrome towel radiator, coving to ceiling, P shaped bath with Mira shower mixer tap and riser, hand wash basin, WC, partially tiled walls, extractor fan.
Outside front:
The front garden is bordered with wood panel fencing with a gate and a concrete path leads to the front door. Either side of the path is stocked with a combination of well planned decorative hedging and nature-friendly ground cover plants. A wooden gate provides private access along the side of the house to the back garden.
Back garden: 75' x 40' at widest (22.86m x 12.19m)
The south facing back garden has been professionally designed to create a true oasis of colour and tranquility for all of the senses. There's a combination of patio areas, clever ground planting, mature tree cover and use of wet/dry areas. The ambiance takes you from an English country garden to a South American Hacienda, via a Japanese paper-walled tea room. The sliding door to the further end of the garden provides access for offstreet parking, accessed directly from Looe Road, and the garage - with up and over garage door and additional padestrian door to the garden, provides additional space for a car, or for use as a workshop.
Additional Information:
Wainwrights Estate & Lettings Agent Ltd. Co No. 14699401. Trading Address: 156-158 Hamilton Road, Felixstowe, Suffolk, IP11 7DS. Misrepresentation Act 1967 and Property Misrepresentations Act 1991. This advertisement or these particulars do not constitute any part of an offer or contract. All measurements are given as a guide, and no liability can be accepted for any errors arising from. No responsibility is taken for any other error, omission, or misstatement in these particulars not for any expenses incurred by the applicants for whatever reason. No representation or warranty is made in relation to this property whether in these particulars, during negotiations or otherwise. Intending purchasers will be asked to produce identification documentation and proof of funds at a later stage. Wainwrights has not sought to verify the legal title of the property and the buyers must obtain verification from their solicitor. Council Tax Band C.
Roof type: Clay tiles.
Mobile signal/coverage: Good.
Flooded in the last 5 years: No.
Construction materials used: Brick and block.
Heating Supply: Central heating (gas).
Parking Availability: Yes.
Brochures
Brochure 1- COUNCIL TAXA payment made to your local authority in order to pay for local services like schools, libraries, and refuse collection. The amount you pay depends on the value of the property.Read more about council Tax in our glossary page.
- Band: C
- PARKINGDetails of how and where vehicles can be parked, and any associated costs.Read more about parking in our glossary page.
- Off street
- GARDENA property has access to an outdoor space, which could be private or shared.
- Yes
- ACCESSIBILITYHow a property has been adapted to meet the needs of vulnerable or disabled individuals.Read more about accessibility in our glossary page.
- Ask agent
Looe Road, Old Felixstowe, IP11

Add an important place to see how long it'd take to get there from our property listings.
__mins driving to your place

About Wainwrights Estate & Lettings Agent Ltd, Felixstowe
156-158 Hamilton Road, Felixstowe, IP11 7DS


Notes
Staying secure when looking for property
Ensure you're up to date with our latest advice on how to avoid fraud or scams when looking for property online.
Visit our security centre to find out moreDisclaimer - Property reference wainwrights_492486374. The information displayed about this property comprises a property advertisement. Rightmove.co.uk makes no warranty as to the accuracy or completeness of the advertisement or any linked or associated information, and Rightmove has no control over the content. This property advertisement does not constitute property particulars. The information is provided and maintained by Wainwrights Estate & Lettings Agent Ltd, Felixstowe. Please contact the selling agent or developer directly to obtain any information which may be available under the terms of The Energy Performance of Buildings (Certificates and Inspections) (England and Wales) Regulations 2007 or the Home Report if in relation to a residential property in Scotland.
*This is the average speed from the provider with the fastest broadband package available at this postcode. The average speed displayed is based on the download speeds of at least 50% of customers at peak time (8pm to 10pm). Fibre/cable services at the postcode are subject to availability and may differ between properties within a postcode. Speeds can be affected by a range of technical and environmental factors. The speed at the property may be lower than that listed above. You can check the estimated speed and confirm availability to a property prior to purchasing on the broadband provider's website. Providers may increase charges. The information is provided and maintained by Decision Technologies Limited. **This is indicative only and based on a 2-person household with multiple devices and simultaneous usage. Broadband performance is affected by multiple factors including number of occupants and devices, simultaneous usage, router range etc. For more information speak to your broadband provider.