
Risley Park, Risley

- PROPERTY TYPE
Apartment
- BEDROOMS
1
- BATHROOMS
1
- SIZE
570 sq ft
53 sq m

Key features
- A one double bedroom first floor apartment
- Part of the Risley Park Retirement village situated in a rural location between Nottingham and Derby
- The property is being sold with the benefit of NO UPWARD CHAIN
- Stairs and a lift lead from the reception hall to the first floor landing
- The front door leads into the main living room which has a dining area
- A recently re-fitted breakfast kitchen has ranges of wall and base units and integrated appliances
- An inner hall has a large double built-in storage cupboard and there is a cupboard housing the boiler
- The double bedroom has windows to the front and side and a range of built-in wardrobes
- The recently re-fitted shower room has a large walk-in shower
- Parking is provided for residents and visitors and communal gardens are maintained by the management company
Description
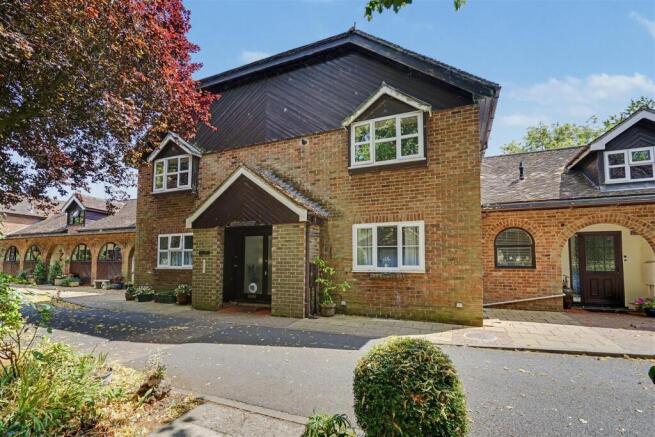
THIS IS A ONE DOUBLE BEDROOM FIRST FLOOR APARTMENT WHICH IS PART OF THE RISLEY PARK RETIREMENT VILLAGE SITUATED BETWEEN NOTTINGHAM AND DERBY.
Robert Ellis are pleased to be instructed to market this well proportioned, one bedroom first floor apartment which is part of the Risley Park Retirement village situated in beautiful grounds with the gardens around the development being maintained by the management company. The property is being sold with the benefit of NO UWPARD CHAIN and for the size and layout and condition of the property to be appreciated, we recommend interested parties take an internal viewing where they will be able to see both the recently fitted kitchen and bathroom with the apartment being ready to move into without having to carry out any work whatsoever. The property is well placed for easy access to the local amenities and facilities provided by nearby Breaston, which is only a short drive away along with those found in Long Eaton which include several supermarkets, Pride Park is again only a short drive away as are Nottingham and Derby.
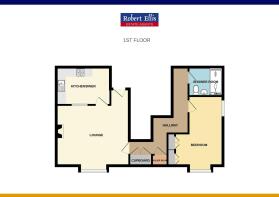
The property is entered through a communal front door and the reception hallway has stairs and a lift taking you to the first floor. You enter the apartment from the front door on the first floor landing and the accommodation, which derives the benefits of gas central heating and double glazing, includes a main living room with a dining area and a feature fireplace, the breakfast kitchen is situated off the main living room and this is fitted with extensive ranges of wall and base units and has integrated appliances, there is an inner hallway with a large double built-in storage cupboard and a second cupboard which houses the boiler off and the hall leads to the double bedroom which has a range of built-in wardrobes and the recently updated shower room which has a large walk-in shower. Outside there is parking in front of the apartment for owners and visitors, there are communal gardens around the development which are maintained by the management company which provides several places to sit and enjoy outside living.
The property is within easy reach of Breaston where there is a Co-op convenience store, a number of other local shops as well as local pubs, with there also being the Risley Park pub next to the development, Long Eaton is only a short drive away where there is an Asda, Tesco, Lidl and Aldi stores as well as many other retail outlets, healthcare and sports facilities including several local golf courses, walks in the surrounding picturesque countryside and the excellent transport links include J25 of the M1, East Midlands Airport, stations at Long Eaton, East Midlands Parkway and Derby and the A52 and other main roads provide good access to Nottingham, Derby and other East Midlands towns and cities.
Entrance Hall - Opaque glazed door with matching side panel leading into the entrance hall, from which stairs with a wooden hand rail lead to the first floor landing. There is also lift access to the first floor and the front door for the apartment is on the left hand side of the landing.
Front Door - A wooden panelled front door with inset opaque glazed panel leading into:
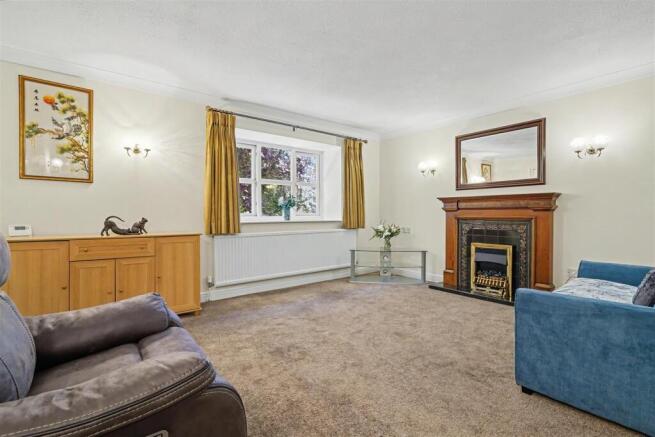
Lounge/Sitting Room - 5.18m x 4.60m approx (17' x 15'1 approx) - Double glazed window with fitted curtains to the front, radiator, a feature Adam style fireplace with a tiled inset and hearth, four wall lights, carpeted flooring, TV point and a door leads into:
Kitchen - 3.43m x 2.39m approx (11'3 x 7'10 approx) - The kitchen is fitted with white gloss units with brushed stainless steel fitting and includes a sink with a mixer tap and four ring gas hob set in a work surface which extends to three sides, with one side providing a seating area and below the work surfaces there are cupboards, drawers, space for an automatic washing machine, an oven and an integrated fridge, matching eye level wall cupboards with lighting under, matching splashbacks to the walls by the work surface areas and a hood and back plate to the cooking area, tiled flooring, radiator and recessed lighting to the ceiling.
Inner Hall - Double built-in storage/cloaks cupboard where the electric consumer unit is housed, built-in cupboard housing the Worcester Bosch combi boiler and also provides storage space, carpeted flooring, thermostat for the heating system, hatch to the loft, cornice to the wall and ceiling, recessed ceiling spotlights and panelled doors to the bedroom and bathroom.
Bedroom - 4.39m max x 2.87m plus wardrobes approx (14'5 max - The bedroom has double glazed windows overlooking the open fields at the front and a window to the side, radiator, two double built-in wardrobes providing shelving and hanging space, a wall light by the bed position and carpeted flooring.
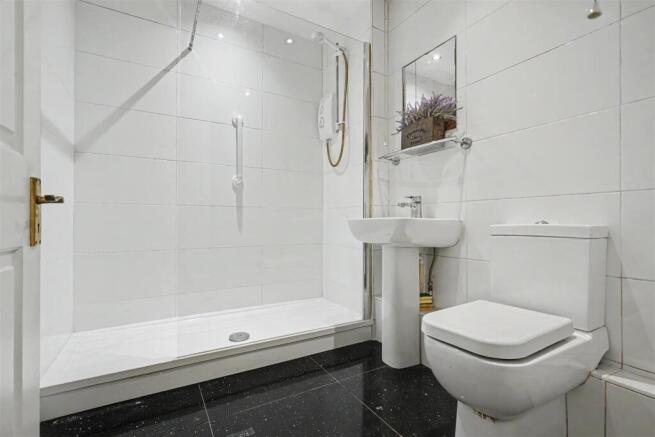
Bathroom - The bathroom has been recently re-fitted and is fully tiled with a large walk-in shower which has a Mira electric shower, tiling to three sides and a protective glazed screen, pedestal wash hand basin with a mixer tap and glazed shower with a mirror to the wall above, low flush w.c., tiled flooring, chrome ladder towel radiator, extractor fan and recessed lighting to the ceiling.
Outside - At the front of the property there is a parking area and open fields which are part of the Risley Park development.
Directions - Risley is best approached by leaving the M1 J25 proceeding north along Bostocks Lane to the Derby Road traffic lights. Turn left into the village of Risley and Risley Hall can be found on the left hand side some 1/3 mile from the junction.
9460MP
Council Tax - Erewash Borough Council Band C
Additional Information - Electricity – Mains supply
Water – Mains supply
Heating – Gas central heating
Septic Tank – No
Broadband – BT, Sky, Virgin
Broadband Speed - Standard 5mbps Superfast 80mbps Ultrafast 1mbps
Phone Signal – 02, Three, EE, Vodafone
Sewage – Mains supply
Flood Risk – No flooding in the past 5 years
Flood Defenses – No
Non-Standard Construction – No
Any Legal Restrictions – No
Other Material Issues – No
Agents Notes - The property is leasehold with a 125 year lease which commenced 1.1.2000.
A ONE DOUBL EBEDROOM FIRST FLOOR APARTMENT BEING SOLD WITH NO UPWARD CHAIN
Brochures
Risley Park, RisleyKey Facts For Buyers- COUNCIL TAXA payment made to your local authority in order to pay for local services like schools, libraries, and refuse collection. The amount you pay depends on the value of the property.Read more about council Tax in our glossary page.
- Band: C
- PARKINGDetails of how and where vehicles can be parked, and any associated costs.Read more about parking in our glossary page.
- Yes
- GARDENA property has access to an outdoor space, which could be private or shared.
- Yes
- ACCESSIBILITYHow a property has been adapted to meet the needs of vulnerable or disabled individuals.Read more about accessibility in our glossary page.
- Ask agent

Add an important place to see how long it'd take to get there from our property listings.
__mins driving to your place




Notes
Staying secure when looking for property
Ensure you're up to date with our latest advice on how to avoid fraud or scams when looking for property online.
Visit our security centre to find out moreDisclaimer - Property reference 34840210. The information displayed about this property comprises a property advertisement. Rightmove.co.uk makes no warranty as to the accuracy or completeness of the advertisement or any linked or associated information, and Rightmove has no control over the content. This property advertisement does not constitute property particulars. The information is provided and maintained by Robert Ellis, Long Eaton. Please contact the selling agent or developer directly to obtain any information which may be available under the terms of The Energy Performance of Buildings (Certificates and Inspections) (England and Wales) Regulations 2007 or the Home Report if in relation to a residential property in Scotland.
*This is the average speed from the provider with the fastest broadband package available at this postcode. The average speed displayed is based on the download speeds of at least 50% of customers at peak time (8pm to 10pm). Fibre/cable services at the postcode are subject to availability and may differ between properties within a postcode. Speeds can be affected by a range of technical and environmental factors. The speed at the property may be lower than that listed above. You can check the estimated speed and confirm availability to a property prior to purchasing on the broadband provider's website. Providers may increase charges. The information is provided and maintained by Decision Technologies Limited. **This is indicative only and based on a 2-person household with multiple devices and simultaneous usage. Broadband performance is affected by multiple factors including number of occupants and devices, simultaneous usage, router range etc. For more information speak to your broadband provider.