Cragdale Lodge, Duke Street, Settle, BD24

- PROPERTY TYPE
Character Property
- BEDROOMS
3
- BATHROOMS
2
- SIZE
1,819 sq ft
169 sq m
Key features
- Large 3 Bedroom, Listed Unique Residence
- Convenient Position Near to the Centre of Settle
- Large Open Plan Lounge, Dining room & Kitchen
- First Floor Master Bedroom With En Suite
- Parking for 4 Plus Vehicles
- Garden with Lawn & Patio
- Large Cellar Room
Description
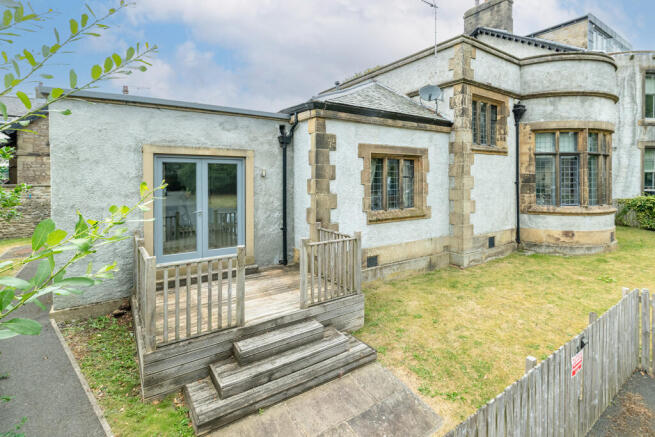
The property is a contemporary designed modern home converted from part of the former Cragdale House with many original feature still evident complemented by modern fixtures.
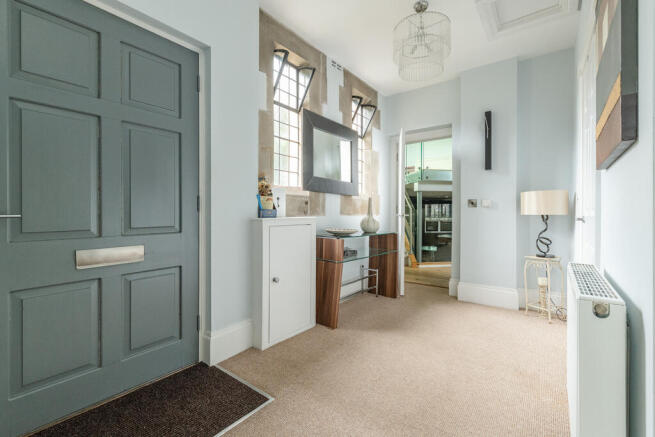
Well planned accommodation comprising spacious entrance hall with 2 bedrooms and shower room off.
Large open plan lounge, dining room and kitchen with high ceilings and large bay window.
Modern kitchen units and appliances with dining area.
First floor master bedroom suite with en suite bathroom.
Decorated to a good standard with double glazed/secondary glazed windows and gas fired central heating.
Outside, forecourt parking for four plus vehicles, lawned gardens, patio/decked area.
Superb rear views towards Castlebergh, great location within easy access of the town’s amenities.
The property forms part of a listed building which was converted by reputable local developers to a high standard and specification in 2016.
This property has to be viewed internally to fully appreciate the design, space and location.
Settle is a busy market town set amid splendid accessible countryside, with all amenities including independent shops, pubs, restaurants, and rail links on the famous settle to Carlisle Railway.
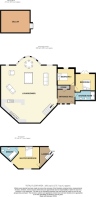
ACCOMMODATION COMPRISES:
Ground Floor
Entrance Hall, Shower Room, 2 Bedrooms, Store, Lounge/Kitchen Area
Lower Ground Floor
Cellar/Storage
First Floor
Landing, Master Bedroom, En Suite Bathroom
Outside
Decked Area, Forecourt Parking, Garden Area.
ACCOMMODATION:
GROUND FLOOR:
Entrance Hall:
12’7” x 7’0” (3.85 x 2.13)
Solid external entrance door, leaded window, exposed stone mullions and surrounds, radiator, loft access, meter cupboard, cloaks cupboard.
Shower Room:
5’6” x 11’6” (1.67 x 3.50)
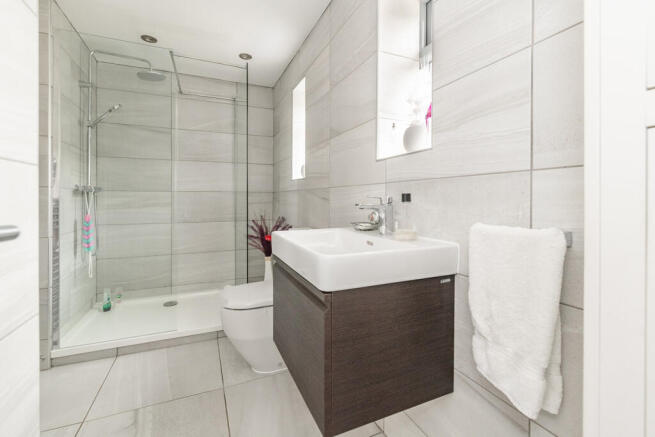
Large shower enclosure with drencher shower off the system, low flush WC, vanity wash hand basin, tiled walls, tiled floor, recessed spotlights, boiler in cupboard, 2 double glazed windows.
Bedroom 3:
10’6” x 12’2” (3.20 x 3.70)
Leaded mullioned window with secondary glazing, recessed spotlights, radiator.
Bedroom 2: to the rear
11’9” x 9’10” (3.58 x 2.99)
Double glazed double doors to decked area with views, double glazed window, radiator, recessed spotlights.
Store:
2’1” x 9’1” (0.63 x 2.76)
Off the entrance hall with plumbing for washing machine and shelf.
Lounge:
31’10” x 36’4” (9.70 x 11.07)
Large open plan room.
Kitchen Area:
12’7” x 25’0” (3.83 x 7.62)
Steps down from the lounge, range of kitchen base units with complementary granite work surfaces, breakfast bar, 1 ½ bowl sink with mixer tap, five ring gas hob, NEFF double oven, NEFF dishwasher, tall units, modern glazed screen with glazed balustrade, recessed spotlights, staircase to first floor, wood flooring, radiator.
Lounge Side:
Very spacious room, bay window with stone mullions and secondary glazing, high corniced ceiling, wood flooring, 2 radiators.
Lower Ground Floor:
Cellar 16'8" x 12'10" (5.08 x 3.91)
Large cellar area, storage.
FIRST FLOOR:
Landing Area:
Secondary glazed leaded mullioned window, sitting area with glass balustrade.
Master Bedroom:
12’8” x 10’10” (3.86 x 3.30)
Double bedroom with secondary glazed mullioned window, radiator, recessed spot lights.
En Suite Bathroom:
8’5” x 5’0” (2.56 x 1.52)
Bath with shower off the system, vanity wash hand basin, WC with hidden cistern, heated towel rail, tiled walls, tiled floor
OUTSIDE:
Side:
Parking, garden area with shrubs.
Rear:
Decked area, steps to good sized lawn, side gardens, views.
Directions:
Leave the Settle office down Cheapside and go left on to Duke Street approximately 150 yards, Cragdale Lodge is located on the left-hand side.
Tenure:
Leasehold, 999 years from January 2016, ground rent £250.00 per annum, management charges £160.00 per month.
Services:
All mains services are connected to the property.
Internet/Mobile Coverage:
The Ofcom website shows that Internet is available, and mobile coverage.
Flooding:
Check for flooding in England - GOV.UK shows that the risk of flooding is very low.
Floor Area:
1380ft2, 128 sqm
Viewing:
Strictly by prior arrangement with and accompanied by a member of the selling agents, Neil Wright Associates Ltd.
Purchase Procedure:
If you would like to make an offer on this property then please make an appointment with Neil Wright Associates so that a formal offer can be submitted to the Vendors.
Marketing:
Should you be interested in this property but have a house to sell, then we would be pleased to come and give you a free market valuation.
N.B. Money Laundering, prospective buyers should be aware that in the event that they make an offer for the property, they will be required to provide the agent with documents in relation to the Money Laundering Regulations; one being photographic ID, i.e., driving licence or passport and the other being a utility bill showing the address. These can be provided in the following ways: by calling into the office with copies or by way of a certified copy provided via their solicitor. In addition, prospective buyers will be required to provide information regarding the source of funding as part of the offer procedure.
N.B. YOUR HOME MAY BE AT RISK IF YOU DO NOT KEEP UP PAYMENTS ON YOUR MORTGAGE OR ANY OTHER LOAN SECURED AGAINST IT.
N.B. No electrical/gas appliances have been checked to ensure that they are in working order. The would-be purchasers are to satisfy themselves.
Local Authority:
North Yorkshire Council
1 Belle Vue Square
Broughton Road
SKIPTON
North Yorkshire
BD23 1FJ
Council Tax Band ‘E’
Brochures
Brochure 1- COUNCIL TAXA payment made to your local authority in order to pay for local services like schools, libraries, and refuse collection. The amount you pay depends on the value of the property.Read more about council Tax in our glossary page.
- Band: E
- LISTED PROPERTYA property designated as being of architectural or historical interest, with additional obligations imposed upon the owner.Read more about listed properties in our glossary page.
- Listed
- PARKINGDetails of how and where vehicles can be parked, and any associated costs.Read more about parking in our glossary page.
- Off street,Allocated
- GARDENA property has access to an outdoor space, which could be private or shared.
- Back garden
- ACCESSIBILITYHow a property has been adapted to meet the needs of vulnerable or disabled individuals.Read more about accessibility in our glossary page.
- Ground floor

Add an important place to see how long it'd take to get there from our property listings.
__mins driving to your place
Affordability



Notes
Staying secure when looking for property
Ensure you're up to date with our latest advice on how to avoid fraud or scams when looking for property online.
Visit our security centre to find out moreDisclaimer - Property reference S2983. The information displayed about this property comprises a property advertisement. Rightmove.co.uk makes no warranty as to the accuracy or completeness of the advertisement or any linked or associated information, and Rightmove has no control over the content. This property advertisement does not constitute property particulars. The information is provided and maintained by Neil Wright Associates, Settle. Please contact the selling agent or developer directly to obtain any information which may be available under the terms of The Energy Performance of Buildings (Certificates and Inspections) (England and Wales) Regulations 2007 or the Home Report if in relation to a residential property in Scotland.
*This is the average speed from the provider with the fastest broadband package available at this postcode. The average speed displayed is based on the download speeds of at least 50% of customers at peak time (8pm to 10pm). Fibre/cable services at the postcode are subject to availability and may differ between properties within a postcode. Speeds can be affected by a range of technical and environmental factors. The speed at the property may be lower than that listed above. You can check the estimated speed and confirm availability to a property prior to purchasing on the broadband provider's website. Providers may increase charges. The information is provided and maintained by Decision Technologies Limited. **This is indicative only and based on a 2-person household with multiple devices and simultaneous usage. Broadband performance is affected by multiple factors including number of occupants and devices, simultaneous usage, router range etc. For more information speak to your broadband provider.