Darren Wen, Baglan, Port Talbot, SA12 8YN

- PROPERTY TYPE
Detached
- BEDROOMS
3
- BATHROOMS
1
- SIZE
Ask agent
- TENUREDescribes how you own a property. There are different types of tenure - freehold, leasehold, and commonhold.Read more about tenure in our glossary page.
Freehold
Key features
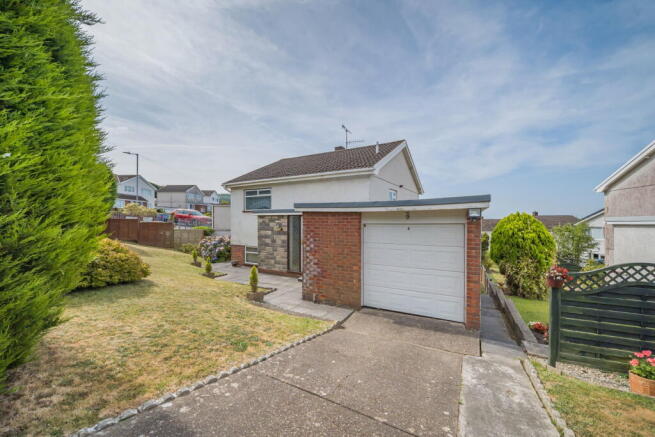
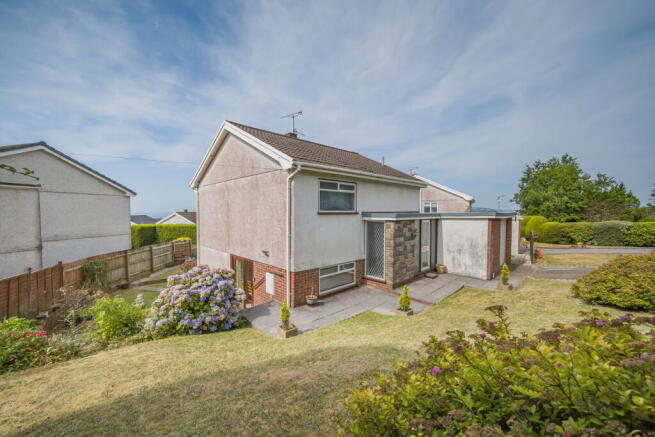
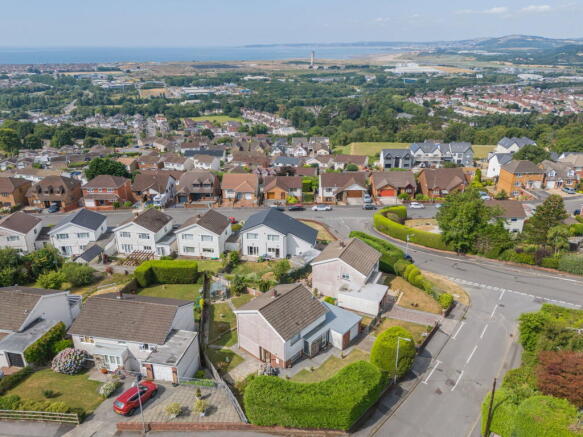
- Detached family home in an elevated position
- 3 bedrooms
- Lounge with doors to garden
- First floor bathroom and ground floor W.C
- Front and rear gardens
- Convenient for local shops, supermarkets, healthcare facilities and leisure amenities
- Parks, coastal walks, and Aberavon Beach are in close proximity
- Gas central heating and partial double glazing
- Council Tax Band: E. EPC: C
- Need a mortgage? We can help
Description
Situated in the highly regarded residential area of Baglan, this property enjoys an elevated position within a popular and well-established neighbourhood. The area offers a peaceful setting while remaining conveniently close to a wide range of local amenities. Excellent transport links are a key feature of the location, with Baglan railway station and the M4 motorway (Junction 41) providing easy access to Swansea, Neath, Cardiff and beyond.
Families are well catered for, with a choice of well-regarded primary and secondary schools nearby. Local shops, supermarkets, healthcare facilities and leisure amenities are all within easy reach, providing excellent day-to-day convenience.
The surrounding area offers an excellent balance of convenience and outdoor lifestyle. Residents can enjoy nearby parks, coastal walks, and easy access to Aberavon Beach, while Afan Forest Park is just a short drive away, renowned for its world-class mountain biking and scenic walking trails.
GROUND FLOOR
Hallway
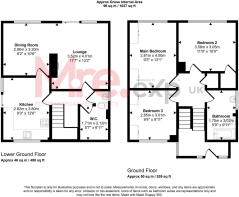
Entry is via a uPVC glazed door into a split-level hallway with carpeted floor. A full height glazed window to the left provides plenty of natural light. Staircases with wooden banisters lead up to the first floor, while a separate staircase leads down to the ground floor. Papered walls.
Kitchen
A wooden single-glazed window to the front elevation provides natural light. A range of wall mounted and base units provide ample cupboard space. Tiled walls and floor. Radiator.
Lounge
uPVC window and uPVC sliding patio doors to the rear and providing access to the rear garden. Papered walls. Decorative coving. Artex ceiling. Carpet. Two radiators. Stone fireplace forming an attractive focal point.
WC
The room features tiled walls. Carpeted floor. Polystyrene tiled ceiling. It is fitted with built-in storage cupboards. Radiator.
FIRST FLOOR
Landing
Carpeted staircase. Papered walls. Decorative coving. Artex ceiling. Loft hatch providing access to the attic. Fitted storage cupboard housing the conventional boiler, hot water cylinder and electrical consumer unit with fitted shelving providing additional storage.
Bathroom
uPVC window to the side. The bathroom comprises a three-piece bathroom suite with a wall-mounted shower. Tiled walls. Carpet. Decorative coving. Artex ceiling. Radiator.
Bedroom 1
A wooden single-glazed window to the front elevation provides natural light. The room benefits from papered walls, decorative coving and an Artex ceiling. Carpet. Fitted wardrobes surrounding the bed space. Radiator.
Bedroom 2
The largest of the three bedrooms, featuring a uPVC window to the rear elevation providing natural light. Fitted wardrobes surrounding the bed space. The room benefits from papered walls, decorative coving and an Artex ceiling. Carpet. Radiator.
Bedroom 3
uPVC window to the rear elevation provides natural light. The room features papered walls, decorative coving and an Artex ceiling. Fitted storage cupboard. Radiator.
EXTERIOR
Wrap around garden. From the kitchen, uPVC sliding doors provide access to the side of the property, where there is a patio area with a combination of paved slabs and lawn. The garden extends to the rear and is predominantly laid to lawn with a selection of mature shrubs. The boundaries are enclosed by fencing. A paved pathway leads to the side of the property, providing access to the garage. The garage benefits from an electricity supply and an electrically operated roller door.
MORTGAGE ADVICE
Please feel free to contact us on or email us at for no obligation mortgage advice (fees will apply on completion of the mortgage).
GENERAL INFORMATION
Please be advised that the local authority in this area can apply an additional premium to council tax payments for properties which are either used as a second home or unoccupied for a period of time.
Compliance and Legal Notice
This description has been prepared in accordance with the Property Misrepresentation Act 1967, the Consumer Protection from Unfair Trading Regulations 2008, and The Property Ombudsman’s Code of Practice.
All statements are provided in good faith and are believed to be accurate based on available information at the time of writing.
No representation or warranty is made regarding the condition of the property, services, or appliances.
Prospective purchasers are advised to verify all details—including fixtures, fittings, tenure, planning permissions, and boundaries—through independent inspection or professional advice before making any commitment to purchase.
- COUNCIL TAXA payment made to your local authority in order to pay for local services like schools, libraries, and refuse collection. The amount you pay depends on the value of the property.Read more about council Tax in our glossary page.
- Band: E
- PARKINGDetails of how and where vehicles can be parked, and any associated costs.Read more about parking in our glossary page.
- Garage
- GARDENA property has access to an outdoor space, which could be private or shared.
- Private garden
- ACCESSIBILITYHow a property has been adapted to meet the needs of vulnerable or disabled individuals.Read more about accessibility in our glossary page.
- Ask agent
Darren Wen, Baglan, Port Talbot, SA12 8YN

Add an important place to see how long it'd take to get there from our property listings.
__mins driving to your place
Affordability

Notes
Staying secure when looking for property
Ensure you're up to date with our latest advice on how to avoid fraud or scams when looking for property online.
Visit our security centre to find out moreDisclaimer - Property reference S1809170. The information displayed about this property comprises a property advertisement. Rightmove.co.uk makes no warranty as to the accuracy or completeness of the advertisement or any linked or associated information, and Rightmove has no control over the content. This property advertisement does not constitute property particulars. The information is provided and maintained by Mre. Powered by eXp, Neath. Please contact the selling agent or developer directly to obtain any information which may be available under the terms of The Energy Performance of Buildings (Certificates and Inspections) (England and Wales) Regulations 2007 or the Home Report if in relation to a residential property in Scotland.
*This is the average speed from the provider with the fastest broadband package available at this postcode. The average speed displayed is based on the download speeds of at least 50% of customers at peak time (8pm to 10pm). Fibre/cable services at the postcode are subject to availability and may differ between properties within a postcode. Speeds can be affected by a range of technical and environmental factors. The speed at the property may be lower than that listed above. You can check the estimated speed and confirm availability to a property prior to purchasing on the broadband provider's website. Providers may increase charges. The information is provided and maintained by Decision Technologies Limited. **This is indicative only and based on a 2-person household with multiple devices and simultaneous usage. Broadband performance is affected by multiple factors including number of occupants and devices, simultaneous usage, router range etc. For more information speak to your broadband provider.