
Churchend, Slimbridge, Gloucester, Gloucestershire, GL2

- PROPERTY TYPE
Detached
- BEDROOMS
3
- BATHROOMS
1
- SIZE
Ask agent
- TENUREDescribes how you own a property. There are different types of tenure - freehold, leasehold, and commonhold.Read more about tenure in our glossary page.
Freehold
Key features
- * beautifully preserved detached cottage * character with comfortable family living * A wealth of original features *
- private Rear garden * off road parking *
Description
From the moment you step inside, the wealth of original features is immediately apparent. Exposed beams, traditional wooden latch doors, open fie and an impressive inglenook fireplace complete with its original bread oven create a warm and inviting atmosphere that is rich in charm and authenticity.
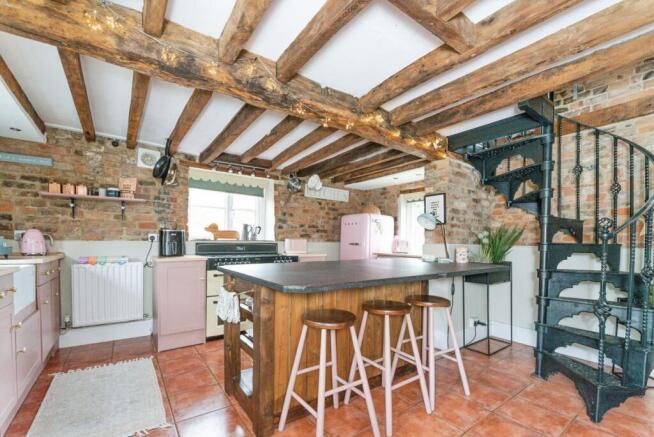
The entrance hall leads through to a delightful sitting room centred around an open fire, which flows seamlessly into a light-filled conservatory overlooking the garden. A useful utility/cloakroom and a separate dining room provides a wonderful setting for entertaining, with the striking inglenook fireplace serving as its centrepiece. The farmhouse-style kitchen/breakfast room is the true heart of the home, offering an abundance of character and practicality, while an elegant antique cast iron spiral staircase leads to a versatile loft room, ideal as a home office, creative studio or occasional guest bedroom.
The first floor offers two generous double bedrooms and a beautifully proportioned family bathroom. A further staircase rises to the loft level, where two useful loft areas are currently utilised as bedrooms, complemented by additional loft storage, providing excellent flexibility for growing families or those requiring extra workspace.
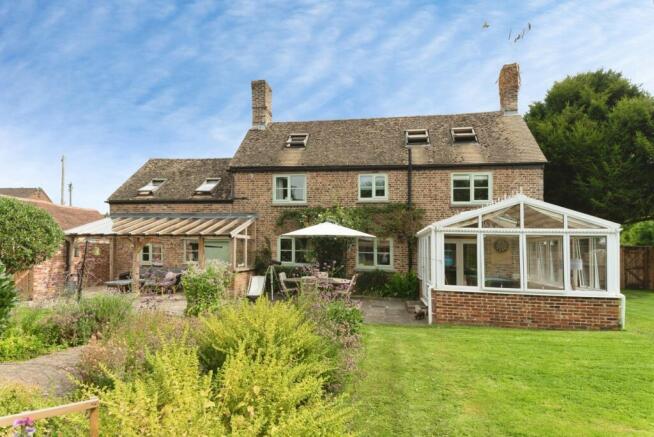
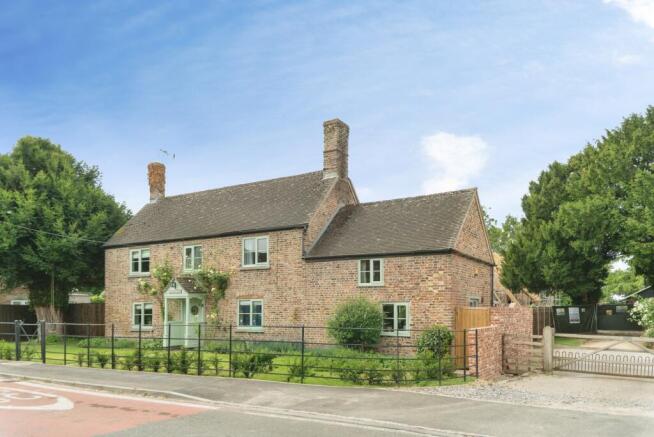
Outside, the property's appeal continues. The attractive front garden is enclosed by traditional cast iron railings and beautifully landscaped with lawn and established planting, creating an attractive first impression. The private rear garden is a true sanctuary, thoughtfully designed with mature shrubs, lawn and patio areas, together with a charming, covered seating area and a delightful pizza oven—perfect for relaxed summer evenings, entertaining family and friends, or enjoying a peaceful morning coffee. Side access and off-road parking for two vehicles complete this exceptional home.
Perfectly positioned in the heart of the ever-popular village of Slimbridge, Yew Tree House enjoys easy access to local amenities, picturesque countryside walks and excellent transport links, making it an outstanding opportunity for buyers seeking an exceptional period home full of history, warmth and enduring character.
Agent Note- "Please note that an AML fee is chargeable to the buyer once an offer is accepted to cover the cost of carrying out the required identity and anti-money laundering checks. Once these checks have been completed, the fee cannot be refunded, even if the property purchase does not go ahead."
Slimbridge is a popular village conveniently positioned for the nearby A38, and junctions of the M4 (5 miles), which offers a shop and post office, a public house, café, well-regarded primary school, church and community hall alongside the famous Slimbridge Wildfowl Trust WWT. The market towns of Dursley and Berkeley are both within easy reach. Berkeley, 5 miles away, is a pretty town best known for its spectacular castle and offers a good range of facilities and amenities to include cafes, restaurants, public houses and independent shops. Dursley located on the famous Cotswold Way is 4 miles away and offers an array of convenient shops along with a popular sports facility with pool. The larger town of Stroud is 9 miles away and offers a broader range of facilities along with a popular and renowned weekly Farmer's Market. For those needing to commute, Cam and Dursley train station is a mere 2 miles away, providing commuter links to Bristol, Gloucester and Cheltenham. Junctions of the M4 and M5 motorways are within easy reach, while Stroud train station offers a direct line to London.
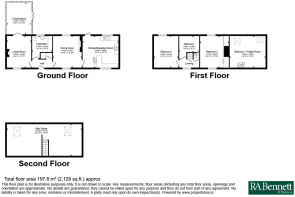
Entrance Hall
wooden door and access to stairs.
Sitting Room
4.37m x 3.3m
Double glazed window to the front, double glazed patio doors, leading to conservatory feature, Castine fireplace with open fire and exposed wooden beams.
Conservatory
3.6m x 2.97m
double glaze window and patio doors leading to rear garden, tiled floor and Radiator.
Utility Room/Cloakroom
2.6m x 1.88m
Double glazed window, sink and drainer, WC, plumbing for washing machine, space for Tumble dryer, radiator and heated tower rail.
Dining Room
4.37m x 2.87m
Double glaze window to front and rear, a feature inglenook fireplace with feature bread oven.
Kitchen Breakfast Room
4.52m x 4.32m
Double glaze window to front rear and side wooden door to rear garden, exposed ceiling beams, base units with worktop, Belfast sink with mono mixer tap, a belling classic range cooker, Space for fridge freezer, tiled floor, radiator and a feature spiral staircase, leading to second loft area/bedroom.
Landing
double glaze window and stairs access to attic rooms.
Bedroom 1
4.65m x 3.25m
double glaze window to front and rear, radiator, built-in wardrobes and exposed beam.
Bedroom 2
4.67m x 2.84m
Double bedroom with double glaze window to front and rear, 2 built-in storage cupboards, exposed beams, radiator, and valiant boiler.
Bathroom
Double glaze window, panelled bath with thermostatic shower, a basin, WC and 2 chrome heated tower rails
Loft area/beroom 3
4.85m x 4.6m
Loft space above the kitchen. It could be used for a further bedroom or study. With double glaze window 2 vallux windows an Apex ceiling with wooden beams and exposed brick wall and radiator.
Attic space one
4.65m x 4.6m
Exposed beams, velux window and radiator
Attic space two
4.9m x 2.74m
Double glaze window 2 x velux windows. Radiator and exposed beams
Front Garden
Cast iron rail fence lawn, with borders with various plants and a canopy outside the front
Rear Garden
Enclosed with lawn area patio area, various plants, an enclosed canopy, perfect for sitting and entertaining, outside light and tap, a feature well, side gate access leading to allocated car parking spaces
Brochures
Particulars- COUNCIL TAXA payment made to your local authority in order to pay for local services like schools, libraries, and refuse collection. The amount you pay depends on the value of the property.Read more about council Tax in our glossary page.
- Band: E
- PARKINGDetails of how and where vehicles can be parked, and any associated costs.Read more about parking in our glossary page.
- Allocated
- GARDENA property has access to an outdoor space, which could be private or shared.
- Yes
- ACCESSIBILITYHow a property has been adapted to meet the needs of vulnerable or disabled individuals.Read more about accessibility in our glossary page.
- Ask agent
Churchend, Slimbridge, Gloucester, Gloucestershire, GL2

Add an important place to see how long it'd take to get there from our property listings.
__mins driving to your place
Affordability

About R A Bennett & Partners, Dursley
Waterloo House, 7 Long Street, Dursley, Gloucestershire, GL11 4HL



Notes
Staying secure when looking for property
Ensure you're up to date with our latest advice on how to avoid fraud or scams when looking for property online.
Visit our security centre to find out moreDisclaimer - Property reference DUR260286. The information displayed about this property comprises a property advertisement. Rightmove.co.uk makes no warranty as to the accuracy or completeness of the advertisement or any linked or associated information, and Rightmove has no control over the content. This property advertisement does not constitute property particulars. The information is provided and maintained by R A Bennett & Partners, Dursley. Please contact the selling agent or developer directly to obtain any information which may be available under the terms of The Energy Performance of Buildings (Certificates and Inspections) (England and Wales) Regulations 2007 or the Home Report if in relation to a residential property in Scotland.
*This is the average speed from the provider with the fastest broadband package available at this postcode. The average speed displayed is based on the download speeds of at least 50% of customers at peak time (8pm to 10pm). Fibre/cable services at the postcode are subject to availability and may differ between properties within a postcode. Speeds can be affected by a range of technical and environmental factors. The speed at the property may be lower than that listed above. You can check the estimated speed and confirm availability to a property prior to purchasing on the broadband provider's website. Providers may increase charges. The information is provided and maintained by Decision Technologies Limited. **This is indicative only and based on a 2-person household with multiple devices and simultaneous usage. Broadband performance is affected by multiple factors including number of occupants and devices, simultaneous usage, router range etc. For more information speak to your broadband provider.