
Lower Gresham

- PROPERTY TYPE
Detached
- BEDROOMS
4
- BATHROOMS
1
- SIZE
Ask agent
- TENUREDescribes how you own a property. There are different types of tenure - freehold, leasehold, and commonhold.Read more about tenure in our glossary page.
Freehold
Key features
- NO ONWARD CHAIN
- Refurbishment project
- Charming village location
- Short drive to Sheringham and Cromer
- Generous plot with garage and ample off-road parking
- Two South facing reception rooms
- Fitted kitchen
- Ground floor bathroom
- Four bedrooms and small ground floor study
- Large storage room/potential studio/craft room
Description
Lower Gresham is situated to the East of the village, closer to the village of Aylmerton which boasts a service station with shop for everyday needs, and the Roman Camp Inn.
The nearby town of Sheringham has both bus and rail links to Norwich, a thriving shopping centre and supermarket, schools for all ages, a health centre and many leisure activities including an 18 hole cliff top golf course and leisure centre. Two miles away in either direction are the National Trust estates of Sheringham Park and Felbrigg Hall offering a wealth of history and some beautiful walks.
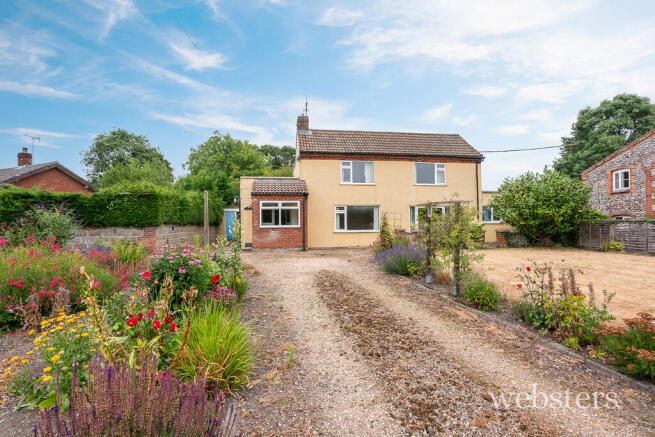
Description Situated on a generous plot with a delightful south-facing garden, this detached family home offers spacious and versatile accommodation together with excellent potential for modernisation and personalisation. The property features a welcoming sitting room opening onto a sunny patio, a separate dining room, study, kitchen with breakfast bar, four bedrooms and a family bathroom, making it ideally suited to family living.
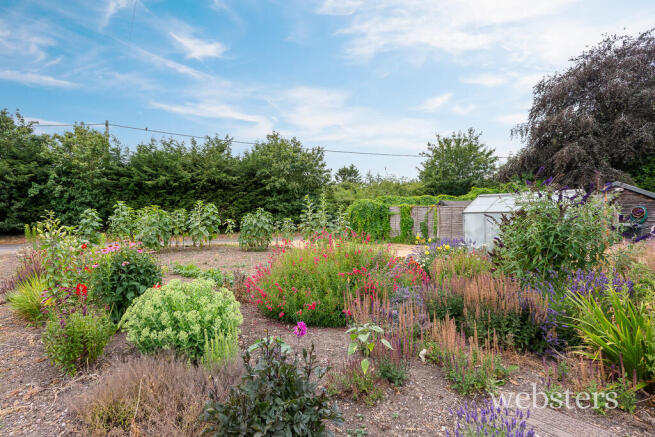
Outside, the beautifully established gardens are a particular highlight, with well-stocked flower and vegetable beds, ample off-road parking, a garage, greenhouse and several useful outbuildings. Enjoying a sunny aspect and a peaceful setting, this is a wonderful opportunity for buyers seeking a home they can update and adapt to their own tastes while benefiting from generous outdoor space and practical family accommodation.
The accommodation comprises;
Part glazed front door to;
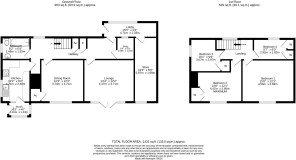
Entrance Porch Front and side aspect uPVC double glazed windows offering views over the garden, further part-glazed door and window to;
Kitchen Fitted with a range of wood fronted base and drawer units with working surfaces over, tiled splashback, matching wall units, one and a half bowl sink with mixer tap, high-level double oven, ceramic hub, integrated extractor, breakfast bar, side aspect uPVC double glazed window, radiator, door to;
Inner Hall Stairs to first floor with under stairs storage cupboard housing oil fired boiler, providing central heating and domestic hot water, radiator, rear aspect uPVC double glazed window, further built-in cupboard with shelves, telephone point.
Dining Room Front aspect uPVC double glazed window, radiator, TV aerial point, built-in airing cupboard housing lagged hot water cylinder and immersion heater, slatted shelves.
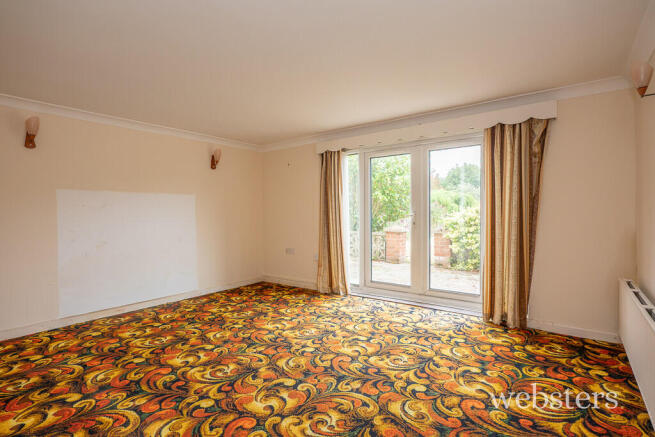
Lounge Radiator, TV aerial point, wall lights, uPVC double glazed French doors and matching side panel to front aspect, leading onto patio;
Study Single glazed window to rear, built-in shelving and drawers, built-in shelved cupboard, telephone and broadband point.
Bathroom Fitted with a panelled bath with shower screen and electric shower over, vanity basin with unit beneath, low-level WC, fully tiled walls, uPVC double glazed window to side aspect with obscure glass, radiator, mirror, light and shaver point.
Rear Porch Single glazed window to rear aspect, door to garden, further door to;
Storage/Hobby Room uPVC double glazed window to front aspect
First Floor
Galleried Landing uPVC double glazed window to rear aspect, part-panelled wall door to;
Bedroom 1 uPVC double glazed window to front aspect, radiator, fitted with a range of bedroom furniture comprising two double wardrobes, dressing table, mirror, overhead storage.
Bedroom 2 uPVC double glazed window to front aspect offering a lovely outlook over the garden, radiator, built-in double wardrobe, hatch to loft.
Bedroom 3 uPVC double glazed window to side aspect with leafy outlook, radiator, built-in cupboard with hanging rail and shelf.
Bedroom 4 uPVC double glazed window to rear aspect, radiator, built-in wardrobe with hanging rail and shelf, further built-in wardrobe with slatted shelving.
Outside The south facing front garden is a lovely feature of this property being partially laid to lawn with deep beds planted with a mix of flowers and vegetables, subdivided by a shingle driveway providing off road parking for several vehicles and leading to the single GARAGE, four timber sheds and a greenhouse. The driveway opens to a shingle area immediately in front of the house leading onto a sunny paved patio seating area, edged by a dwarf wall supporting attractive plants and a climbing rose. The garden extends around the side and rear of the property, where you will find two brick built stores, the oil tank, concrete pad and small lawn edged by block walls, fencing and mature hedging.
Services Mains electricity and water. Drainage to be confirmed.
EPC Rating The Energy Rating for this property is To follow. A full Energy Performance Certificate available on request.
Important Agent Note Anti-money laundering checks are required for all buyers and sellers and are carried out by our partner Coadjute via a secure link once an offer is accepted (subject to contract). A non-refundable fee of £45 + VAT per person applies.
Please contact Websters office in Sheringham on to discuss the circumstances leading to the sale of this property.
We Are Here To Help If your interest in this property is dependent on anything about the property or its surroundings which are not referred to in these sales particulars, please contact us before viewing and we will do our best to answer any questions you may have.
The price quoted for the property does not include Stamp Duty or Title Registration fees, which purchasers will normally pay as part of the conveyancing process. Please ask us if you would like assistance calculating these charges.
- COUNCIL TAXA payment made to your local authority in order to pay for local services like schools, libraries, and refuse collection. The amount you pay depends on the value of the property.Read more about council Tax in our glossary page.
- Band: D
- PARKINGDetails of how and where vehicles can be parked, and any associated costs.Read more about parking in our glossary page.
- Garage,Off street
- GARDENA property has access to an outdoor space, which could be private or shared.
- Yes
- ACCESSIBILITYHow a property has been adapted to meet the needs of vulnerable or disabled individuals.Read more about accessibility in our glossary page.
- Ask agent
Lower Gresham

Add an important place to see how long it'd take to get there from our property listings.
__mins driving to your place
Affordability


Notes
Staying secure when looking for property
Ensure you're up to date with our latest advice on how to avoid fraud or scams when looking for property online.
Visit our security centre to find out moreDisclaimer - Property reference 101301039697. The information displayed about this property comprises a property advertisement. Rightmove.co.uk makes no warranty as to the accuracy or completeness of the advertisement or any linked or associated information, and Rightmove has no control over the content. This property advertisement does not constitute property particulars. The information is provided and maintained by Websters, Sheringham. Please contact the selling agent or developer directly to obtain any information which may be available under the terms of The Energy Performance of Buildings (Certificates and Inspections) (England and Wales) Regulations 2007 or the Home Report if in relation to a residential property in Scotland.
*This is the average speed from the provider with the fastest broadband package available at this postcode. The average speed displayed is based on the download speeds of at least 50% of customers at peak time (8pm to 10pm). Fibre/cable services at the postcode are subject to availability and may differ between properties within a postcode. Speeds can be affected by a range of technical and environmental factors. The speed at the property may be lower than that listed above. You can check the estimated speed and confirm availability to a property prior to purchasing on the broadband provider's website. Providers may increase charges. The information is provided and maintained by Decision Technologies Limited. **This is indicative only and based on a 2-person household with multiple devices and simultaneous usage. Broadband performance is affected by multiple factors including number of occupants and devices, simultaneous usage, router range etc. For more information speak to your broadband provider.