Chapel Hill, Ashover, Derbyshire, S45 0AP

- PROPERTY TYPE
Detached
- BEDROOMS
4
- BATHROOMS
2
- SIZE
1,600 sq ft
149 sq m
- TENUREDescribes how you own a property. There are different types of tenure - freehold, leasehold, and commonhold.Read more about tenure in our glossary page.
Freehold
Key features
- • Individual four bedroom stone built property in highly regarded Ashover
- • Elevated position with exceptional views across the village and countryside
- • Comprehensively renovated by the current owners
- • Versatile split level accommodation with flexible bedroom and reception spaces
- • Characterful triple aspect dining kitchen with wood burning stove
- • Impressive first floor living room with extensive picture window
- • Principal bedroom with French doors opening directly onto the garden
- • Private southerly gardens with raised deck, patios and feature pond
- • Renovated former piggery providing workshop and garden storage
- • Previous planning permission for detached garage with garden room
Description
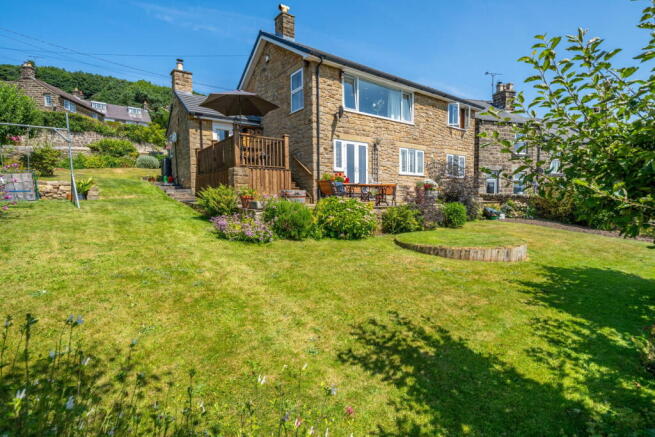
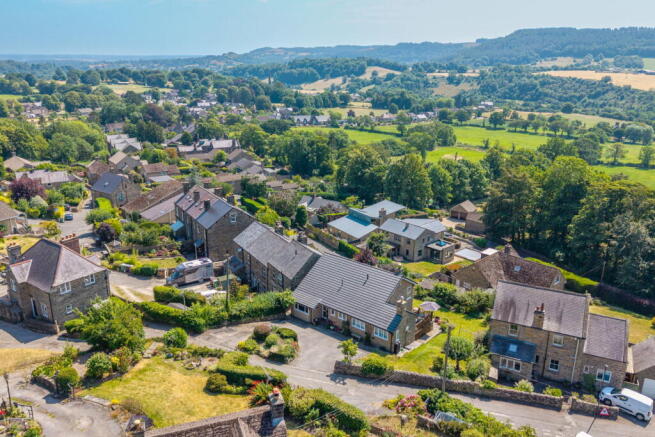
Occupying an elevated position within the highly coveted Derbyshire village of Ashover, Ashby Croft is an individual stone built property enjoying remarkable views across the village and surrounding countryside.
Individual four bedroom stone built property enjoying exceptional views across Ashover. Versatile split level accommodation, characterful dining kitchen, impressive picture window living room and private southerly gardens with raised deck, patios and former piggery workshop.
Originally constructed in 1969 and comprehensively renovated by the current owners, the property offers a highly individual split level arrangement thoughtfully enhanced to make the most of its setting. The accommodation provides four versatile bedrooms and a choice of reception spaces, allowing the property to adapt easily to family life, home working and visiting guests.
At the heart of the property is a characterful dining kitchen, where a wood burning stove and informal seating area create a welcoming place to gather. A part glazed farmhouse style door opens directly onto the raised deck, making summer barbecues and outdoor dining an effortless extension of everyday life.
The elevated first floor living room provides perhaps the property's defining moment. An extensive picture window frames almost distracting views across Ashover, with the church spire rising amongst the village rooftops and the surrounding Derbyshire countryside forming an ever changing backdrop.
Outside, the established southerly gardens combine privacy with a series of places to sit and enjoy the setting. From morning coffee on the patio outside the principal bedroom to barbecues on the raised deck and the late afternoon sun beside the garden pond, the outside space is beautifully connected to the property.
Accommodation
Entrance Level
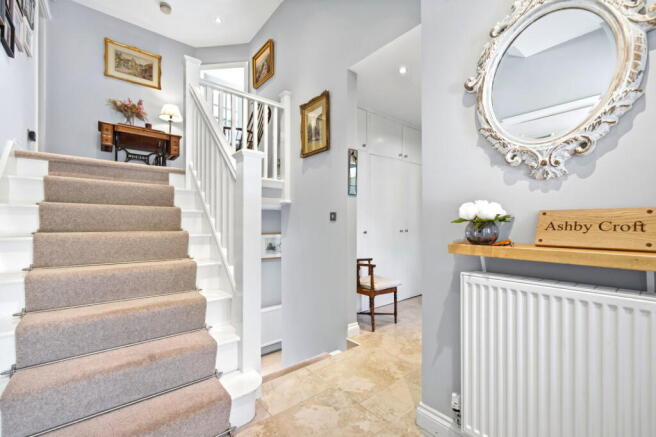
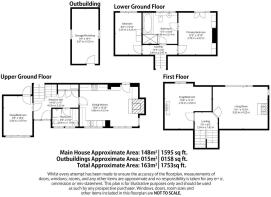
The property is approached beneath an open fronted canopy porch, with the entrance door opening into a reception hallway that immediately introduces the individual split level arrangement. Short flights of steps rise to the first floor and descend to the lower ground floor, while a large cloaks cupboard provides useful storage. A ceramic tiled floor flows through from the hallway into the dining kitchen.
The utility and shower room is fitted with a shower cubicle, WC and vanity wash hand basin with useful storage beneath. An integrated washing machine is incorporated within the fitted cabinetry, complemented by a useful worktop, wall mounted storage cupboards, feature radiator and an opaque window to the front aspect.
A versatile study/bedroom four is currently arranged as a multi purpose room, combining a home office with a large walk in wardrobe.
Completing the accommodation on this level is the characterful dining kitchen, a superb triple aspect room designed for both everyday living and entertaining. The ceramic tiled floor continues seamlessly from the reception hallway, further connecting the two spaces.
The kitchen is fitted with an extensive range of preparation surfaces and cabinetry, incorporating a ceramic one and a quarter sink, integrated dishwasher, double fridge, induction hob and two electric fan assisted ovens. An attractive tiled splashback finish and wall mounted units provide additional storage, while a fitted dresser style unit complements the principal kitchen cabinetry. There is ample space for a generous dining table.
A feature fireplace houses a wood burning stove set upon a slate hearth with a tiled back. Attractive wall panelling adds further character, while a seating area in front of the stove creates an inviting place to sit with a coffee, read or simply enjoy the warmth of the fire.
The triple aspect arrangement includes views across the driveway through windows with fitted shutter blinds, a window to the side and a part glazed farmhouse style door to the rear. The latter opens directly onto the elevated deck, allowing summer dining, barbecues and entertaining to flow naturally outside.
Lower Ground Floor
A short flight of stairs descends from the reception hallway to the lower ground floor, with useful pull out shoe storage cleverly incorporated beneath the staircase. The lower landing provides access to two double bedrooms and the principal bathroom.
The principal bedroom is a generous room with ample space for a range of bedroom furniture. Windows and French doors overlook the rear garden and countryside beyond, with fitted shutter blinds providing an attractive finish.
The French doors open directly onto an immediate patio area, creating a wonderful relationship with the garden and offering the opportunity to step straight from the bedroom outside, enjoy a morning coffee and take in the peaceful setting.
The principal bedroom benefits from direct Jack and Jill access to the particularly spacious and well appointed bathroom. A vanity wash hand basin with adjacent surface space is complemented by a WC, large bath with handheld shower and tiled surround, together with a generous separate shower cubicle. The room is finished with ceramic tiled flooring, while a large rear window with fitted shutter blinds captures the outlook.
The bathroom can therefore function as an en suite to the principal bedroom while remaining accessible from the lower landing for bedroom two.
Bedroom two is a further double bedroom, similarly enjoying the outlook across the rear garden and countryside beyond, with fitted shutter blinds completing the room.
First Floor
A short flight of stairs rises from the reception hallway to the first floor landing, where two glazed doors provide access to the living room and versatile snug/bedroom three, allowing light to flow through the upper level.
The spacious living room is a particularly impressive space, with a wood burning stove set upon a large stone hearth creating an attractive focal point. However, it is the extensive picture window and the almost distracting views beyond that inevitably command attention.
The elevated position creates a remarkable outlook across Ashover, with the village church spire forming a distinctive feature amongst the rooftops and the Derbyshire countryside stretching into the distance. The picture window allows the changing seasons, weather and landscape to become an ever present part of the room.
Also on this level is a versatile snug/bedroom three, currently arranged as an attractive second sitting room. A feature chimney breast incorporates a gas fired stove style fire set upon a stone hearth, while a window with fitted oak shutter blinds enjoys an attractive outlook.
The room provides excellent flexibility and offers scope to create an en suite, if desired, allowing it to function as a generous bedroom suite or remain as an additional reception space.
Outside, Gardens and Grounds
To the front of the property is a generous driveway providing extensive off road parking and benefiting from two entrance and exit points. The property is equipped with a 7.5kW Ohme electric car charging point, together with two additional external power points to the front.
The current owners previously secured planning permission for the erection of a detached garage with garden room and revised vehicular access under planning reference 18/00439/FLH. Although the permission has since lapsed, the former consent highlights the potential to create substantial garaging and additional versatile space, subject to securing the necessary planning permission.
Established lawned gardens extend from the front, along the side and into the rear garden, with flowering and herbaceous borders providing colour and seasonal interest. Enjoying a southerly aspect, the gardens command exceptional views across Ashover and the surrounding Derbyshire countryside while retaining an excellent degree of privacy. Power and water are available within the garden.
Directly accessed from the dining kitchen is a raised timber deck, creating a superb setting for outdoor dining, entertaining and summer barbecues. Positioned to take full advantage of the outlook, the deck connects beautifully with the garden and provides a natural transition between the dining kitchen and outside space. A wood store and useful undercroft storage add practicality.
The deck leads onto an immediate patio area, which can also be accessed directly from the principal bedroom, further strengthening the relationship between the accommodation and garden.
At the lower part of the garden, a second paved seating area is arranged alongside a feature pond. Tucked into the established garden, it provides a particularly peaceful place to sit, unwind and enjoy the late afternoon sun.
Within the garden is a former piggery, thoughtfully renovated to create a highly useful garden store and workshop with a window and two double glazed roof light windows. Should garaging be created in the future, this characterful stone outbuilding offers excellent scope for alternative use as a home office or studio.
A large wood store is also positioned to the side of the property, conveniently serving the property's wood burning stoves.
Location
Ashby Croft occupies an elevated position within the highly coveted Derbyshire village of Ashover, widely celebrated as one of the county's most enchanting villages. Nestled within the valley of the River Amber and framed by rolling countryside, the village offers an appealing balance of rural charm, a thriving community spirit and the reassurance of everyday conveniences close at hand.
Ashover is rich in heritage and character, centred around its magnificent historic church and an array of handsome stone buildings that lend the village its enduring sense of place. Daily life is well catered for, with an excellent selection of amenities including a village shop and grocer, café, post office, medical centre and several highly regarded public houses. Educational provision is well regarded locally, with Ashover Primary School serving the village.
The surrounding landscape offers an enviable lifestyle for those who enjoy the outdoors. Residents benefit from a range of local sporting clubs including tennis, football and cricket, alongside a children's play area and immediate access to scenic countryside walks. The wider area is rich in cultural and historical interest, with some of Derbyshire's finest attractions and country estates within easy reach, including Chatsworth House and Haddon Hall.
Despite its idyllic village setting, Ashover remains remarkably well connected. The market towns of Chesterfield and Matlock are within easy reach, providing a comprehensive range of shopping, leisure and everyday amenities together with rail connections. Convenient access to the A38 and M1 provides onward links to Sheffield, Derby and Nottingham. Direct trains to London run hourly from Chesterfield (1 hour 45 mins), making Ashover an excellent proposition for those seeking country and village living without compromise.
Information
Tenure: Freehold
Local Authority: North East Derbyshire District Council
Council Tax Band: F
Services: Mains electricity, gas, water and public drainage are connected
Heating: Gas fired central heating
Electric Vehicle Charging: 7.5kW Ohme electric car charging point
EPC Rating: To follow
Planning Reference: 18/00439/FLH
1967 & MISDESCRIPTION ACT 1991 - When instructed to market this property every effort was made by visual inspection and from information supplied by the vendor to provide these details which are for description purposes only. Certain information was not verified, and we advise that the details are checked to your personal satisfaction. In particular, none of the services or fittings and equipment have been tested nor have any boundaries been confirmed with the registered deed plans. Fine and Country or any persons in their employment cannot give any representations of warranty whatsoever in relation to this property and we would ask prospective purchasers to bear this in mind when formulating their offer. We advise purchasers to have these areas checked by their own surveyor, solicitor and tradesman. Fine and Country accept no responsibility for errors or omissions. These particulars do not form the basis of any contract nor constitute any part of an offer of a contract.
- COUNCIL TAXA payment made to your local authority in order to pay for local services like schools, libraries, and refuse collection. The amount you pay depends on the value of the property.Read more about council Tax in our glossary page.
- Band: F
- PARKINGDetails of how and where vehicles can be parked, and any associated costs.Read more about parking in our glossary page.
- Off street
- GARDENA property has access to an outdoor space, which could be private or shared.
- Private garden
- ACCESSIBILITYHow a property has been adapted to meet the needs of vulnerable or disabled individuals.Read more about accessibility in our glossary page.
- No wheelchair access
Chapel Hill, Ashover, Derbyshire, S45 0AP

Add an important place to see how long it'd take to get there from our property listings.
__mins driving to your place

Notes
Staying secure when looking for property
Ensure you're up to date with our latest advice on how to avoid fraud or scams when looking for property online.
Visit our security centre to find out moreDisclaimer - Property reference S1808442. The information displayed about this property comprises a property advertisement. Rightmove.co.uk makes no warranty as to the accuracy or completeness of the advertisement or any linked or associated information, and Rightmove has no control over the content. This property advertisement does not constitute property particulars. The information is provided and maintained by Fine & Country, Sheffield. Please contact the selling agent or developer directly to obtain any information which may be available under the terms of The Energy Performance of Buildings (Certificates and Inspections) (England and Wales) Regulations 2007 or the Home Report if in relation to a residential property in Scotland.
*This is the average speed from the provider with the fastest broadband package available at this postcode. The average speed displayed is based on the download speeds of at least 50% of customers at peak time (8pm to 10pm). Fibre/cable services at the postcode are subject to availability and may differ between properties within a postcode. Speeds can be affected by a range of technical and environmental factors. The speed at the property may be lower than that listed above. You can check the estimated speed and confirm availability to a property prior to purchasing on the broadband provider's website. Providers may increase charges. The information is provided and maintained by Decision Technologies Limited. **This is indicative only and based on a 2-person household with multiple devices and simultaneous usage. Broadband performance is affected by multiple factors including number of occupants and devices, simultaneous usage, router range etc. For more information speak to your broadband provider.