Hart Howe, Crook, Kendal, LA8 8LR

- PROPERTY TYPE
Barn Conversion
- BEDROOMS
2
- BATHROOMS
2
- SIZE
Ask agent
- TENUREDescribes how you own a property. There are different types of tenure - freehold, leasehold, and commonhold.Read more about tenure in our glossary page.
Freehold
Description
* 2 bedrooms / 2 bathrooms
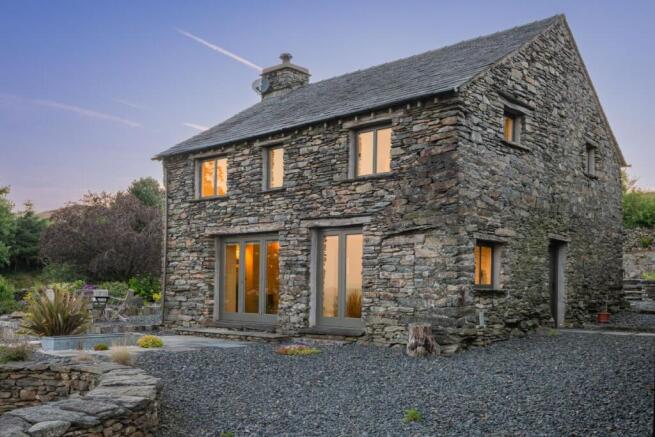
* Traditional stone-built Lakeland home with far-reaching countryside views
* Beautiful oak kitchen with composite worktops and integrated appliances
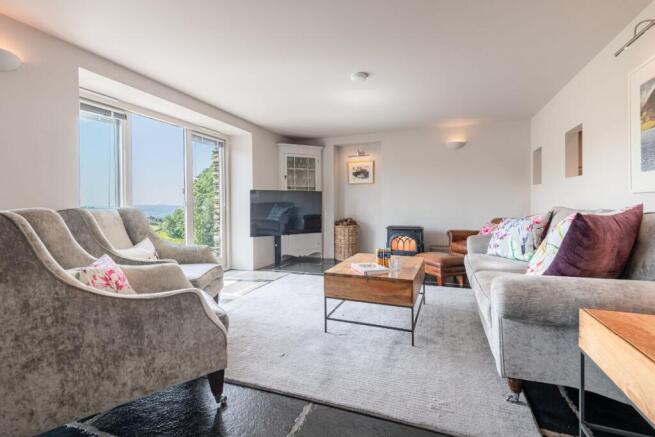
* Spacious living room with Jotul multi-fuel stove and doors opening to the garden
* Underfloor heating throughout the ground floor and principal en suite
* Large boarded loft with lighting, storage and potential for a hobby space
* Subject to local occupancy Clause
Grounds:
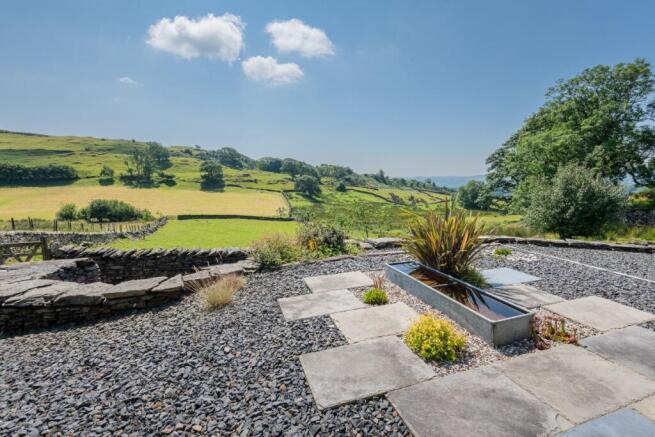
* Approximately 2 acres of gardens and driveway, plus a paddock
* Electric gated entrance, extensive parking and several secluded seating areas
* Substantial two-storey detached barn with domestic planning, garage, kitchen units, WC, water, electricity and Wi-Fi
Services:
* Private borehole water supply
* Electric heating controlled through a Nest system
* Mains electricity
* Private sewage treatment plant installed in 2018
* BARN Wi-Fi
* Most mobile phone providers reach the home
* Awaiting EPC
Approached through an electric gate, the home sits within approximately two acres of gardens and driveway, accompanied by a paddock and a substantial detached barn. It is a place that feels quietly removed from everyday demands, yet remains well placed for Windermere, Bowness and Kendal.
Built in traditional stone, Hart Howe has a natural affinity with its setting. The materials are robust, tactile and distinctly Cumbrian, while the interiors bring warmth and comfort to the rural architecture.
Two separate entrances allow the house to be used with pleasing practicality. The everyday entrance opens into a boot room, where Indian slate flag flooring is ready for walking boots, dogs and the changing Lake District weather. From here, the house flows into the kitchen, a bright and beautifully finished room with engineered Cumbrian oak flooring underfoot. Oak cabinetry and composite worktops introduce depth and texture, complemented by integrated electric appliances and a generous fridge freezer. The arrangement is considered rather than showy, providing ample space for cooking, conversation and the routines of daily life.
Underfloor heating extends throughout the ground floor, ensuring the stone and timber surfaces remain inviting throughout the seasons.
The living room has a more relaxed, elemental character. Indian slate flags return beneath broad windows, while glazed patio doors draw the garden and surrounding landscape into the room. A Jotul multi-fuel stove creates a natural focal point, bringing a reassuring warmth on colder evenings. In summer, the doors can be opened to the patio, allowing life to move easily between indoors and out. The specially treated timber doors have been designed to withstand the weather, reflecting the care invested throughout the home.
Also on the ground floor is a cloakroom with a discreet laundry area. There is space for a washing machine and a stacked tumble dryer, neatly incorporated beneath the work surface. It is a small but valuable detail, keeping practical necessities contained and leaving the principal rooms calm and uncluttered.
A staircase rises to the first floor, where luxurious wool carpet softens the transition to the bedrooms. The principal bedroom enjoys an exceptional outlook across uninterrupted fields. There is ample room for a super-king-size bed, while the en-suite bathroom brings together a large shower, separate bath and twin basins. Oak flooring and underfloor heating add warmth, but the view remains the defining feature. It changes with the weather and seasons, from mist resting low over the land to long evenings of fading light.
The second bedroom is also generously proportioned, with space for a double or king-size bed and a desk or dressing table. Two windows frame the countryside, reinforcing the home's feeling of privacy. An en suite shower room completes this floor. The arrangement is ideal for guests, older children or couples who value independent space.
Above, the second floor provides a large boarded and carpeted loft area with lighting and full head height along its centre. The eaves are lower to either side, but the space offers excellent storage and scope for a hobby area or occasional retreat, subject to requirements.
Outside, Hart Howe reveals itself gradually. Lawns, gravelled areas and several secluded seating spaces create places to follow the sun or enjoy shelter from the breeze. A natural Lakeland water feature lends movement and sound to the garden, while an original rockery gives the grounds an established, organic character. The paddock broadens the view and enhances the home's sense of seclusion. Parking is exceptionally generous, with room for numerous vehicles without compromising the garden setting.
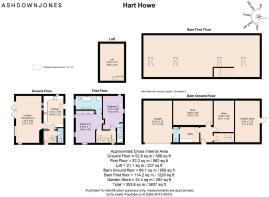
The detached barn is a considerable asset. It is arranged over two floors and benefits from domestic planning. Inside are a garage, two substantial ground-floor rooms, fitted kitchen units, a WC, water and electricity. A solid staircase rises to a large boarded upper floor, where the original stone walls remain visible. With Wi-Fi already available, the building lends itself to a home office, studio, workshop, gym or more ambitious future use, subject to any necessary consents.
Hart Howe is served by mains electricity, a private borehole water supply and a private sewage treatment plant installed in 2018. Electric heating is controlled through a Nest system, and extra-thick double glazing supports comfort and efficiency.
For all its privacy, the home remains connected to the best of South Lakeland. The lanes around Crook and Winster offer rewarding walking and cycling, while Windermere and Bowness provide shops, cafés, restaurants, schools and access to the lake. Kendal offers a broader range of everyday amenities and cultural life, with rail connections available from Windermere and Oxenholme. Hart Howe therefore offers something increasingly rare: genuine rural quiet, generous ancillary space and the freedom to shape a distinctive way of living.
** For more photos and information, download the brochure on desktop. For your own hard copy brochure, or to book a viewing please call the team **
As prescribed by the Money Laundering Regulations 2017, we are by law required to conduct anti-money laundering checks on all potential buyers, and we take this responsibility very seriously. In line with HMRC guidelines, our trusted partner, Coadjute, will securely manage these checks on our behalf. A non-refundable fee of £47 + VAT per person (£120 + VAT if purchasing via a registered company) will apply for these checks, and Coadjute will handle the payment for this service. These anti-money laundering checks must be completed before we can send the memorandum of sale. Please contact the office if you have any questions in relation to this.
Council Tax Band: F
Tenure: Freehold
Brochures
Brochure- COUNCIL TAXA payment made to your local authority in order to pay for local services like schools, libraries, and refuse collection. The amount you pay depends on the value of the property.Read more about council Tax in our glossary page.
- Band: F
- PARKINGDetails of how and where vehicles can be parked, and any associated costs.Read more about parking in our glossary page.
- Garage,Driveway
- GARDENA property has access to an outdoor space, which could be private or shared.
- Private garden,Enclosed garden
- ACCESSIBILITYHow a property has been adapted to meet the needs of vulnerable or disabled individuals.Read more about accessibility in our glossary page.
- Ask agent

Add an important place to see how long it'd take to get there from our property listings.
__mins driving to your place
Affordability
About AshdownJones, The Lakes and Lune Valley
1C Low Cleabarrow Business Centre Windermere Cumbria LA23 3FA
Notes
Staying secure when looking for property
Ensure you're up to date with our latest advice on how to avoid fraud or scams when looking for property online.
Visit our security centre to find out moreDisclaimer - Property reference RS1039. The information displayed about this property comprises a property advertisement. Rightmove.co.uk makes no warranty as to the accuracy or completeness of the advertisement or any linked or associated information, and Rightmove has no control over the content. This property advertisement does not constitute property particulars. The information is provided and maintained by AshdownJones, The Lakes and Lune Valley. Please contact the selling agent or developer directly to obtain any information which may be available under the terms of The Energy Performance of Buildings (Certificates and Inspections) (England and Wales) Regulations 2007 or the Home Report if in relation to a residential property in Scotland.
*This is the average speed from the provider with the fastest broadband package available at this postcode. The average speed displayed is based on the download speeds of at least 50% of customers at peak time (8pm to 10pm). Fibre/cable services at the postcode are subject to availability and may differ between properties within a postcode. Speeds can be affected by a range of technical and environmental factors. The speed at the property may be lower than that listed above. You can check the estimated speed and confirm availability to a property prior to purchasing on the broadband provider's website. Providers may increase charges. The information is provided and maintained by Decision Technologies Limited. **This is indicative only and based on a 2-person household with multiple devices and simultaneous usage. Broadband performance is affected by multiple factors including number of occupants and devices, simultaneous usage, router range etc. For more information speak to your broadband provider.