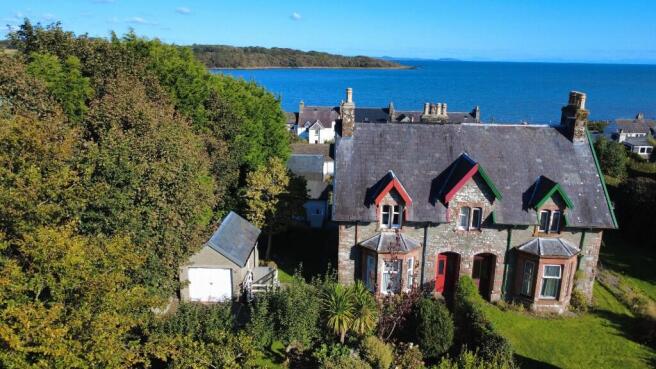
10 Culderry Row, Garlieston, DG8 8BE

- PROPERTY TYPE
Semi-Detached
- BEDROOMS
3
- SIZE
Ask agent
- TENUREDescribes how you own a property. There are different types of tenure - freehold, leasehold, and commonhold.Read more about tenure in our glossary page.
Freehold
Key features
- A double garage
- A single garage
- Additional outbuildings providing flexible storage or workspace
Description
Garlieston Harbour is the nearest Scottish port to the Isle of Man and lies along the stunning South West Coastal 300 (SWC300) route, making it a perfect stop for road trippers and explorers.
Surrounded by miles of natural beauty, Garlieston is a paradise for walkers and cyclists alike.
Council Tax Band: D
Tenure: Freehold
EPC Energy Efficiency Rating: E
EPC Environmental Impact Rating: F
Charming traditional stone-built family home, situated in an elevated position with views over The Solway Firth. This beautifully presented three-bedroom property offers the perfect blend of traditional charm and modern comfort. The home is in walk-in condition throughout, retaining many original features that reflect its character and heritage. Benefiting from oil-fired central heating and partial double glazing, ensuring a warm and comfortable living environment all year round. Set within extensively landscaped garden grounds, the property boasts:
* Mature shrubbery and ornamental trees
* Fruit trees and vegetable plots offering year-round interest and productivity
* A greenhouse, coal shed, and brick-built potting shed/outbuilding, ideal for garden enthusiasts.
In addition to the generous living and outdoor spaces, the property includes:
* A double garage
* A single garage
* Additional outbuildings providing flexible storage or workshop space
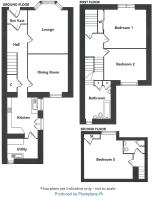
GROUND FLOOR ACCOMMODATION
Entrance Porch - 1.63m x 1.40m
Hardwood glazed entrance door with transom window above. Varnished pine flooring. Glazed door giving access to hall.
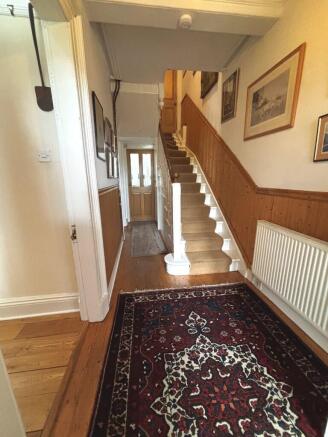
Hall - 5.46m x 1.68m
Stairs giving access to first floor accommodation. Understairs cupboard. Pine panelled to dado rail height. Varnished pine flooring. Radiator.
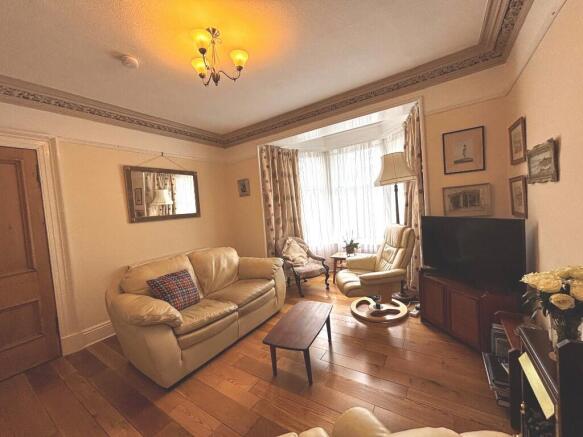
Lounge - 4.96m x 3.93m
West facing Bay window overlooking garden. Bright and airy room with original cornicing. Engineered wooden flooring. Radiator.
Dining Room - 3.93m x 3.29m
East facing window. Varnished pine flooring. Radiator.
Kitchen - 3.65m x 2.75m
North facing window overlooking garden ground. Fitted with a good range of wall and floor units, ample worksurfaces, tiled splashbacks and inset stainless steel drainer sink. Space for slot in cooker with extractor fan above. Breakfast bar. Built-in storage cupboard. Pulley. Glazed door to utility room. Radiator.
Utility Room - 2.98m x 2.06m
East facing window. Fitted with a range of wall and floor units, to match the kitchen, ample worksurfaces, tiled splashbacks and inset stainless steel drainer sink. Wall mounted cupboard housing electric meters. Oil-combi boiler. Tiled flooring. Hardwood glazed door giving access to garden.
FIRST FLOOR ACCOMMODATION
Landing - 2.88m x 1.71m
Sky light. Pine panelling to dado rail height. Varnished pine flooring. Stairs to second floor accommodation.
Bathroom - 2.72m x 2.65m
Partially tiled and fitted with a white suite comprising WC, wash-hand basin, bath with electric shower over and bidet. Built-in shelved storage cupboard. Varnished pine flooring. Radiator.
Bedroom 1 - 4.48m x 3.60m
West facing sash and case single glazed window with views onto open farmland. Varnished pine flooring. Radiator.
Bedroom 2 - 3.90m x 3.20m
East facing window with views onto The Solway Firth. Varnished pine flooring. Radiator.
SECOND FLOOR ACCOMMODATION
Bedroom 3 - 4.68m x 3.67m
East facing window with views onto The Solway Firth. Eaves storage cupboards. Varnished pine flooring. Radiator.
Cloakroom
Fitted with white suite comprising WC and wash-hand basin. Access to loft storage. Varnished pine flooring.
Garden
The property stands within a large, well-maintained garden. There is vehicular access from Randolf Crescent to the front of the property and to one of the garages. Gravelled pathways meander through the grounds, leading to a variety of areas including ornamental and fruit trees, mature shrubs, patio seating, and productive vegetable plots. A shared pedestrian pathway from Culderry Row also offers convenient access to the garden, the main house and outbuildings. Additionally, there is a double garage which is accessed from Culderry Row.
OUTBUILDINGS
Stone built double garage (7.00m x 6.00m) with power and light laid on. Historically the garage has previously had planning permission for conversion to a cottage.
Single Garage (4.70m x 3.00m) with power and light laid on.
Outbuilding (3.18m x 2.18m (with power and light laid on.
Potting Shed (3.18m x 2.20m)
Coal Shed (1.51m x 1.36m)
Greenhouse
SERVICES
Mains supplies of water and electricity. The property is connected to the mains drainage system. Oil-fired central heating.
Brochures
Brochure- COUNCIL TAXA payment made to your local authority in order to pay for local services like schools, libraries, and refuse collection. The amount you pay depends on the value of the property.Read more about council Tax in our glossary page.
- Ask agent
- PARKINGDetails of how and where vehicles can be parked, and any associated costs.Read more about parking in our glossary page.
- Garage,Driveway,Off street,Private
- GARDENA property has access to an outdoor space, which could be private or shared.
- Private garden
- ACCESSIBILITYHow a property has been adapted to meet the needs of vulnerable or disabled individuals.Read more about accessibility in our glossary page.
- Ask agent

Add an important place to see how long it'd take to get there from our property listings.
__mins driving to your place
Affordability
About A B & A Matthews, Newton Stewart
Bank of Scotland Buildings 37 Albert Street, Newton Stewart, DG8 6EG
Notes
Staying secure when looking for property
Ensure you're up to date with our latest advice on how to avoid fraud or scams when looking for property online.
Visit our security centre to find out moreDisclaimer - Property reference 10culderryrow. The information displayed about this property comprises a property advertisement. Rightmove.co.uk makes no warranty as to the accuracy or completeness of the advertisement or any linked or associated information, and Rightmove has no control over the content. This property advertisement does not constitute property particulars. The information is provided and maintained by A B & A Matthews, Newton Stewart. Please contact the selling agent or developer directly to obtain any information which may be available under the terms of The Energy Performance of Buildings (Certificates and Inspections) (England and Wales) Regulations 2007 or the Home Report if in relation to a residential property in Scotland.
*This is the average speed from the provider with the fastest broadband package available at this postcode. The average speed displayed is based on the download speeds of at least 50% of customers at peak time (8pm to 10pm). Fibre/cable services at the postcode are subject to availability and may differ between properties within a postcode. Speeds can be affected by a range of technical and environmental factors. The speed at the property may be lower than that listed above. You can check the estimated speed and confirm availability to a property prior to purchasing on the broadband provider's website. Providers may increase charges. The information is provided and maintained by Decision Technologies Limited. **This is indicative only and based on a 2-person household with multiple devices and simultaneous usage. Broadband performance is affected by multiple factors including number of occupants and devices, simultaneous usage, router range etc. For more information speak to your broadband provider.