Prospect Road, Longwood, Huddersfield, West Yorkshire, HD3

- PROPERTY TYPE
Terraced
- BEDROOMS
3
- BATHROOMS
1
- SIZE
1,296 sq ft
120 sq m
- TENUREDescribes how you own a property. There are different types of tenure - freehold, leasehold, and commonhold.Read more about tenure in our glossary page.
Freehold
Key features
- Attention First Time Buyers
- Versatile Cellar Level
- Low Maintenance Garden
- Call NOW 24/7 To Express Your Interest
- Well Proportioned Bedrooms
- Great Commuter Links
- Off Street Parking
Description
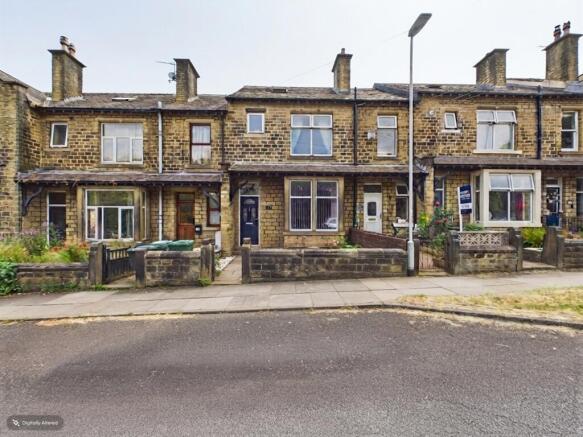
Looking for real value for money and a place to make your own? Tucked away in the friendly Longwood neighbourhood, this three-bedroom terrace offers an unbeatable combination of affordable living, generous room sizes, and exciting long-term potential. This spacious three-bedroom terraced home is an ideal find for first-time buyers and growing families. Offering well-proportioned rooms throughout, a versatile lower-ground cellar, and a low-maintenance rear garden, it provides a solid blend of space and practical living. Complete with on-street parking to the front and pleasant elevated views across the valley, it's a property well worth a closer look.
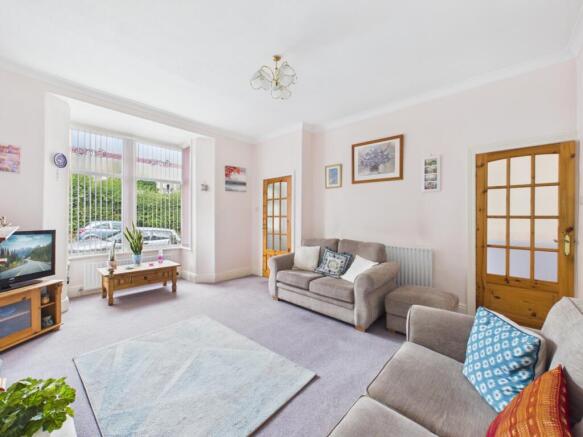
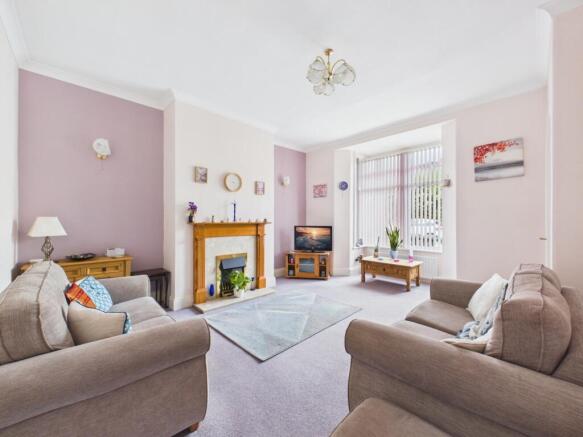
Stepping through the front door, you enter a welcoming hallway with space for shoes and coats before heading through to the main living area. This space is bright and comfortable, featuring a fireplace that forms a cosy focal point for the space. It's centered around a handsome bay window that lets in plenty of natural light and frames views over the street and surrounding hills, leaving ample room for family seating.
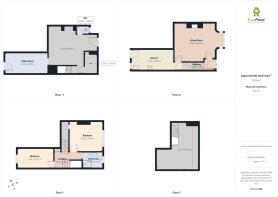
Moving through to the galley kitchen at the rear. It comes fitted with wall and base units, an integrated oven and hob, and enough space for a small dining table and chairs. A rear door leads directly outside, while a second door gives access down to the cellar.
The lower-ground floor provides brilliant extra space. It includes a large main basement area, a separate utility room with plumbing for appliances and access out to the back, plus a handy downstairs WC. Currently ideal for storage and laundry, this level has great potential to be converted into extra living space, a home office, or a work space.
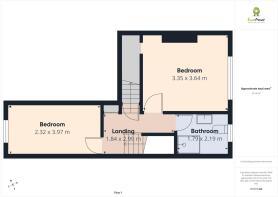
Upstairs on the first floor, the landing leads to two well-proportioned bedrooms and the family bathroom. The main bedroom sits at the front, taking advantage of the views across the valley, while the second bedroom at the rear makes a good-sized single or home office. The family bathroom is clean and practical, fitted with a shower, pedestal sink, and WC.
A further set of stairs leads up to the top floor, where you'll find the spacious third bedroom. With a Velux window for natural light and useful eaves storage, this floor offers a private, versatile space away from the rest of the house.
Outside, the rear garden is designed for low maintenance, giving you a private outdoor spot to sit without the hassle of heavy upkeep.
Located within easy reach of local amenities, countryside walks, and transport routes into Huddersfield and towards the M62, this property offers a fantastic, practical start for any buyer. Book your viewing with EweMove 24/7!
MATERIAL INFORMATION
Sources of Heating: Mains Gas
Sources of Electricity supply: Mains
Sources of Water Supply: Mains
Primary Arrangement for Sewerage: Mains
Broadband Connection: Up to High Speed Fibre
Mobile Signal/Coverage: Yes
Parking: Yes
Private Rights of Way: Yes
Public Rights of Way: No
Flooded in Last 5 Years: No
Sources of Risk: n/a
Flood Defences: n/a
Planning Permission/Development Proposals: n/a
ANTI-MONEY LAUNDERING: Should a purchaser have an offer accepted, they will need to meet our legal requirements under Anti Money Laundering Regulations (AML). We use a specialist third-party service to verify your information and the cost of these checks is £30 per person, which is paid in advance, when an offer is agreed and prior to a memorandum of sale being produced.
Living Room
4.23m x 4.49m - 13'11" x 14'9"
Kitchen
2.32m x 4.68m - 7'7" x 15'4"
Cellar
4.24m x 3.89m - 13'11" x 12'9"
Utility
2.35m x 4.7m - 7'9" x 15'5"
Bedroom 1
3.35m x 3.64m - 10'12" x 11'11"
Bedroom 2
2.32m x 3.97m - 7'7" x 13'0"
Bathroom
1.97m x 2.19m - 6'6" x 7'2"
Bedroom 3
5.21m x 4.66m - 17'1" x 15'3"
- COUNCIL TAXA payment made to your local authority in order to pay for local services like schools, libraries, and refuse collection. The amount you pay depends on the value of the property.Read more about council Tax in our glossary page.
- Band: B
- PARKINGDetails of how and where vehicles can be parked, and any associated costs.Read more about parking in our glossary page.
- Yes
- GARDENA property has access to an outdoor space, which could be private or shared.
- Yes
- ACCESSIBILITYHow a property has been adapted to meet the needs of vulnerable or disabled individuals.Read more about accessibility in our glossary page.
- Ask agent
Prospect Road, Longwood, Huddersfield, West Yorkshire, HD3

Add an important place to see how long it'd take to get there from our property listings.
__mins driving to your place
Affordability

Notes
Staying secure when looking for property
Ensure you're up to date with our latest advice on how to avoid fraud or scams when looking for property online.
Visit our security centre to find out moreDisclaimer - Property reference 10841728. The information displayed about this property comprises a property advertisement. Rightmove.co.uk makes no warranty as to the accuracy or completeness of the advertisement or any linked or associated information, and Rightmove has no control over the content. This property advertisement does not constitute property particulars. The information is provided and maintained by EweMove, Covering Lindley & Colne Valley. Please contact the selling agent or developer directly to obtain any information which may be available under the terms of The Energy Performance of Buildings (Certificates and Inspections) (England and Wales) Regulations 2007 or the Home Report if in relation to a residential property in Scotland.
*This is the average speed from the provider with the fastest broadband package available at this postcode. The average speed displayed is based on the download speeds of at least 50% of customers at peak time (8pm to 10pm). Fibre/cable services at the postcode are subject to availability and may differ between properties within a postcode. Speeds can be affected by a range of technical and environmental factors. The speed at the property may be lower than that listed above. You can check the estimated speed and confirm availability to a property prior to purchasing on the broadband provider's website. Providers may increase charges. The information is provided and maintained by Decision Technologies Limited. **This is indicative only and based on a 2-person household with multiple devices and simultaneous usage. Broadband performance is affected by multiple factors including number of occupants and devices, simultaneous usage, router range etc. For more information speak to your broadband provider.