Lime Tree Lodge, Eversley

- PROPERTY TYPE
Link Detached House
- BEDROOMS
5
- BATHROOMS
4
- SIZE
2,680 sq ft
249 sq m
- TENUREDescribes how you own a property. There are different types of tenure - freehold, leasehold, and commonhold.Read more about tenure in our glossary page.
Freehold
Description
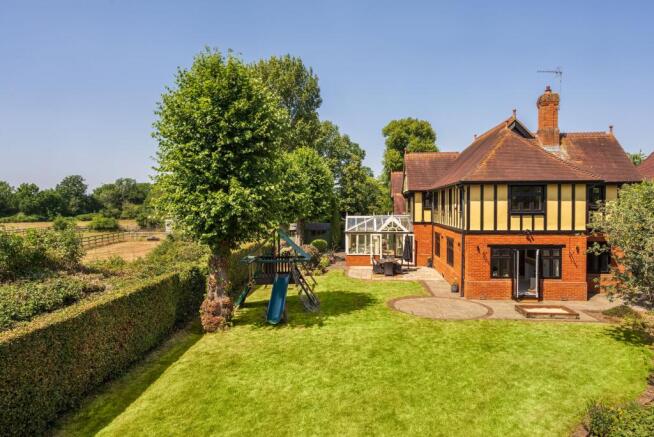
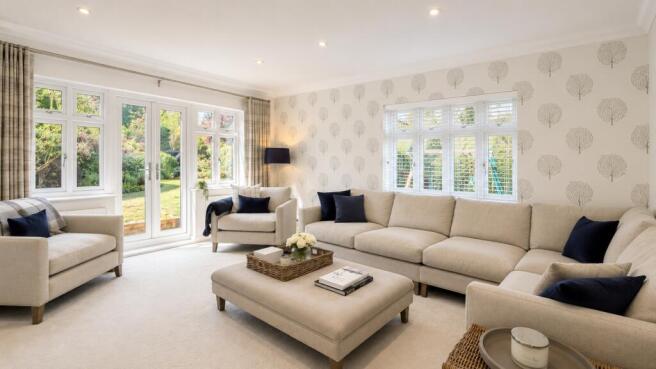
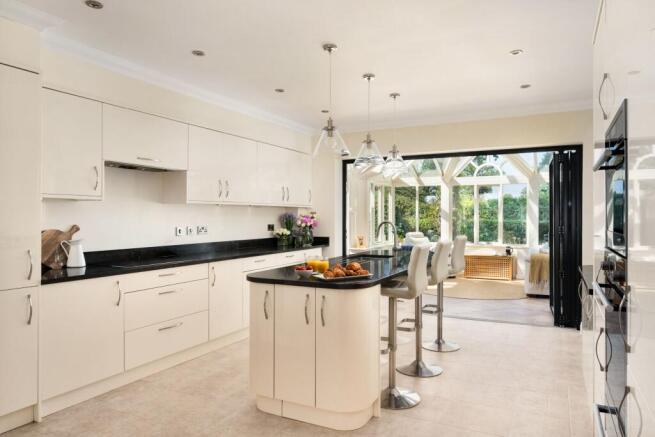
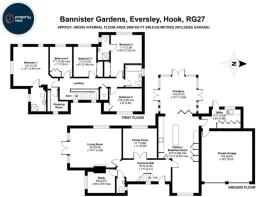
A welcoming entrance hall leads to an elegant sitting room, complemented by a separate family room and a dedicated study, creating flexible living space for both entertaining and home working. At the heart of the home is an impressive kitchen and breakfast room with ample space for family dining, flowing seamlessly into the conservatory overlooking the garden. A separate utility room and integral double garage add further practicality.
Upstairs, five well-proportioned bedrooms are arranged around a spacious landing. The principal suite benefits from a dressing room and en-suite shower room, whilst the remaining bedrooms are served by both a family bathroom and an additional shower room, making the layout ideal for growing families.
The current owners describe why they chose to make Eversley their home:
"We fell in love with Eversley because it offered everything you'd hope for from a quintessential English village, yet ideally suited to provide fantastic transportation links by road, rail and airport to enable a strong work/life balance.
Within the village, we are fortunate enough to have many community spaces - a thriving cricket club, soccer academy, multiple parks, lake, village hall, garden centre and a country pub for every day of the week - all within walking distance. Coupled with the superb local schooling prospects, both public and private, Eversley offers everything a growing family could ever need.
We have lived in Bannister Gardens for almost ten years. During that time the property has undergone an extensive refurbishment to provide an exceptional standard of living inside and out. It is a beautiful, spacious home and we have been so very happy here.
Despite being located in the sought-after heart of the village, we are surrounded by paddocks and farmland. As one of only four exclusive properties, we have valued the seclusion of the private, gated development and the privacy without isolation. The community of Bannister Gardens has been truly wonderful and a real asset to any new owner.
As a family, we now move onto our next chapter and, with a heavy heart, feel it is time to offer the property to the market for another family to enjoy as we have."
This is a rare opportunity to acquire a beautifully refurbished family home in one of North East Hampshire's most desirable village locations, combining outstanding accommodation with an exceptional lifestyle. Please note that there is planning permission for the conversion of the garage roof space into further accommodation. Planning REF: 13/02731/HMC
Council Tax Band: G
Tenure: Freehold
Brochures
Brochure- COUNCIL TAXA payment made to your local authority in order to pay for local services like schools, libraries, and refuse collection. The amount you pay depends on the value of the property.Read more about council Tax in our glossary page.
- Band: G
- PARKINGDetails of how and where vehicles can be parked, and any associated costs.Read more about parking in our glossary page.
- Garage,Off street
- GARDENA property has access to an outdoor space, which could be private or shared.
- Enclosed garden,Rear garden
- ACCESSIBILITYHow a property has been adapted to meet the needs of vulnerable or disabled individuals.Read more about accessibility in our glossary page.
- Ask agent

Add an important place to see how long it'd take to get there from our property listings.
__mins driving to your place
Affordability

Notes
Staying secure when looking for property
Ensure you're up to date with our latest advice on how to avoid fraud or scams when looking for property online.
Visit our security centre to find out moreDisclaimer - Property reference G_0595. The information displayed about this property comprises a property advertisement. Rightmove.co.uk makes no warranty as to the accuracy or completeness of the advertisement or any linked or associated information, and Rightmove has no control over the content. This property advertisement does not constitute property particulars. The information is provided and maintained by Propertynest, Covering UK. Please contact the selling agent or developer directly to obtain any information which may be available under the terms of The Energy Performance of Buildings (Certificates and Inspections) (England and Wales) Regulations 2007 or the Home Report if in relation to a residential property in Scotland.
*This is the average speed from the provider with the fastest broadband package available at this postcode. The average speed displayed is based on the download speeds of at least 50% of customers at peak time (8pm to 10pm). Fibre/cable services at the postcode are subject to availability and may differ between properties within a postcode. Speeds can be affected by a range of technical and environmental factors. The speed at the property may be lower than that listed above. You can check the estimated speed and confirm availability to a property prior to purchasing on the broadband provider's website. Providers may increase charges. The information is provided and maintained by Decision Technologies Limited. **This is indicative only and based on a 2-person household with multiple devices and simultaneous usage. Broadband performance is affected by multiple factors including number of occupants and devices, simultaneous usage, router range etc. For more information speak to your broadband provider.