
Station Road, Brough

- PROPERTY TYPE
Semi-Detached
- BEDROOMS
2
- BATHROOMS
1
- SIZE
Ask agent
- TENUREDescribes how you own a property. There are different types of tenure - freehold, leasehold, and commonhold.Read more about tenure in our glossary page.
Freehold
Key features
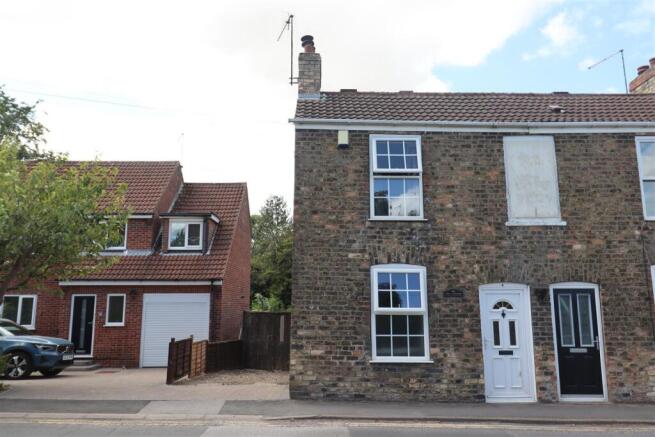
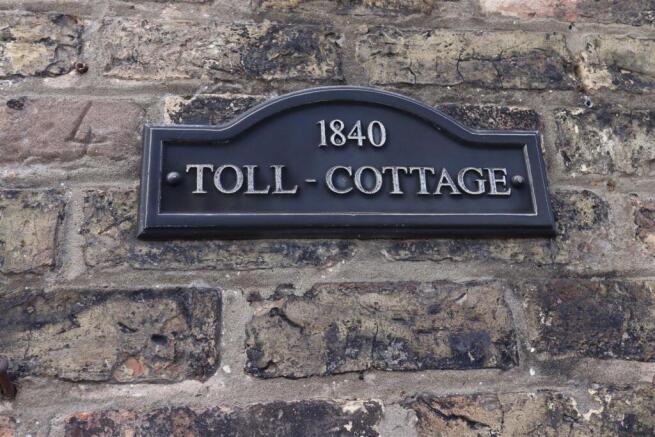
- HISTORICAL COTTAGE BUILT 1840
- TWO RECEPTION ROOMS
- TWO LOG BURNERS
- TWO BEDROOMS
- GROUND FLOOR BATHROOM
- DRIVEWAY/PARKING
- REAR GARDEN WITH DECKING LEADING DOWN TO THE BECK
- EPC TBC - COUNCIL TAX BAND - B
Description
Inside, the cottage boasts a cosy retreat. The well-proportioned bedrooms provide ample space for relaxation, while the ground floor bathroom is thoughtfully designed to cater to your everyday needs. The two reception areas are filled with character both with log burners, making it an ideal setting for quiet evenings at home.
One of the standout features of this property is the gated driveway parking, ensuring that you have a convenient space for your vehicle. The garden, which leads down to the beck, offers a calm outdoor space where you can unwind and appreciate the beauty of nature. Whether you wish to cultivate your green thumb or simply enjoy a peaceful moment by the water, this garden is a true gem.
This cottage is not just a home; it is a lifestyle choice, offering a perfect balance of tranquillity and accessibility. With its rich history, this property is an excellent opportunity for anyone looking to embrace the charm of Brough. Do not miss the chance to make this enchanting cottage your own.
COUNCIL TAX BAND B - EPC RATING TBC
Accommodation Comprises -
Ground Floor -
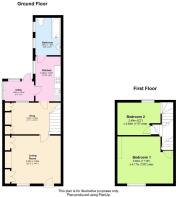
Living Room - 4.28 x 3.67 (14'0" x 12'0") - Window to front elevation, and UPVC door leads into the cosy living room which is full of character with feature fireplace, with log burner, tiled inset and slate hearth. Timber built in cupboards in the recesses either side of chimney breast. Step down into...
Snug/Sitting Room - 4.00 x 2.42 (13'1" x 7'11") - A cosy second reception room with original fireplace and log burner. Feature brick wall and slate tile hearth. Recessed storage either side of the chimney breast with recessed understairs storage cupboard. Original sash window to rear elevation, stairs off to first floor. Tiled floor.
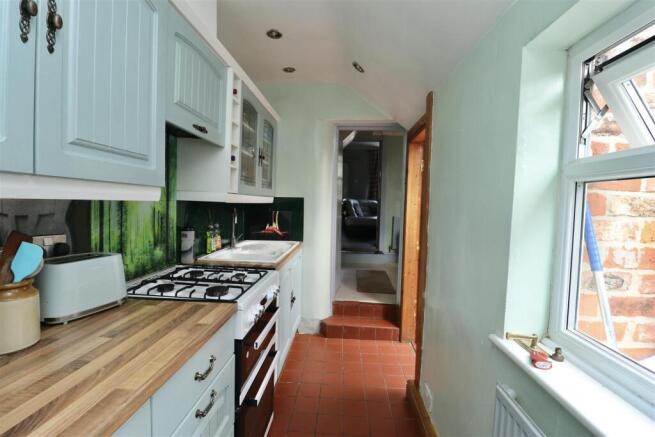
Kitchen - 3.42 x 1.52 (11'2" x 4'11") - Cottage style kitchen comprising, base and wall mounted units and wood effect worktops incorporating half bowl composite sink drainer and mixer tap. space for freestanding cooker, with extractor over and space for fridge/freezer, down lights, window to side elevation, tiled floor and door leading to...
Bathroom - 2.86 x 1.42 (9'4" x 4'7") - Window to side elevation with white suite comprising: low level WC, panel bath with shower over, tiles splashbacks and tiled floor, with heated towel rail.
Rear Lobby - A useful storage space with back door off into the rear garden.
First Floor -
Stairs And Landing - Unique original wooden staircase sweeps up to the first floor landing being split level for access to...
Master Bedroom - 3.65 x 3.14 (11'11" x 10'3") - A spacious double bedroom with original cast iron open fireplace with timber surround, featuring UPVC double glazed window to the front elevation.
Bedroom Two - 3.47 x 2.42 (11'4" x 7'11") - Quirky second bedroom with sloping ceiling and low level window to the rear.
Outside -
Driveway - Side driveway partly paved and laid to stone provides ample off street parking. The blocked paved section of the driveway is access only and is shared with the neighbouring property. Timber gates give access to...
Rear Garden - Westerly facing garden which is landscaped for easy maintenance with a paved pathway leading from the rear of the property to a paved area and decked area. Timber gate and steps lead down to a pretty little stream.
Small Workshop - To the side of the rear garden with personnel door off. Power and light. Plumbing and wall mounted combi boiler.
Additional Information - Please be advised the block paved part of the drive to the top is shared access with 4 a Station Road. The gravelled part of the drive is soley for the use of Toll Cottage.
EPC RATING -
COUNCIL TAX BAND - B
*Broadband
For broadband coverage, prospective occupants are advised to check the Ofcom website:
*Mobile
For mobile coverage, prospective occupants are advised to check the Ofcom website:-
*Referral Fees
We may receive a commission, payment, fee, or other reward or other benefit (known as a Referral Fee) from ancillary service providers for recommending their service to you. Details can be found on our website.
Services - Mains water, drainage, gas and electricity are connected to the property.
Appliances - No appliances have been tested by the agent.
Brochures
Station Road, BroughBrochure- COUNCIL TAXA payment made to your local authority in order to pay for local services like schools, libraries, and refuse collection. The amount you pay depends on the value of the property.Read more about council Tax in our glossary page.
- Ask agent
- PARKINGDetails of how and where vehicles can be parked, and any associated costs.Read more about parking in our glossary page.
- Yes
- GARDENA property has access to an outdoor space, which could be private or shared.
- Yes
- ACCESSIBILITYHow a property has been adapted to meet the needs of vulnerable or disabled individuals.Read more about accessibility in our glossary page.
- Ask agent
Energy performance certificate - ask agent
Station Road, Brough

Add an important place to see how long it'd take to get there from our property listings.
__mins driving to your place
Affordability

Get an instant, personalised result:
- Show sellers you’re serious
- Secure viewings faster with agents
- No impact on your credit score
Notes
Staying secure when looking for property
Ensure you're up to date with our latest advice on how to avoid fraud or scams when looking for property online.
Visit our security centre to find out moreDisclaimer - Property reference 34840493. The information displayed about this property comprises a property advertisement. Rightmove.co.uk makes no warranty as to the accuracy or completeness of the advertisement or any linked or associated information, and Rightmove has no control over the content. This property advertisement does not constitute property particulars. The information is provided and maintained by Clubleys, Brough. Please contact the selling agent or developer directly to obtain any information which may be available under the terms of The Energy Performance of Buildings (Certificates and Inspections) (England and Wales) Regulations 2007 or the Home Report if in relation to a residential property in Scotland.
*This is the average speed from the provider with the fastest broadband package available at this postcode. The average speed displayed is based on the download speeds of at least 50% of customers at peak time (8pm to 10pm). Fibre/cable services at the postcode are subject to availability and may differ between properties within a postcode. Speeds can be affected by a range of technical and environmental factors. The speed at the property may be lower than that listed above. You can check the estimated speed and confirm availability to a property prior to purchasing on the broadband provider's website. Providers may increase charges. The information is provided and maintained by Decision Technologies Limited. **This is indicative only and based on a 2-person household with multiple devices and simultaneous usage. Broadband performance is affected by multiple factors including number of occupants and devices, simultaneous usage, router range etc. For more information speak to your broadband provider.