
Hemingford Gardens, Yarm, TS15

- PROPERTY TYPE
Detached
- BEDROOMS
5
- BATHROOMS
2
- SIZE
Ask agent
- TENUREDescribes how you own a property. There are different types of tenure - freehold, leasehold, and commonhold.Read more about tenure in our glossary page.
Freehold
Key features
- Exceptional five-bedroom detached family residence.
- One of Yarm’s most prestigious residential locations.
- Quiet cul-de-sac position.
- Approx. 1/3 acre mature plot.
- Magnificent private south-facing rear garden.
- Owned from new and significantly extended.
- Stunning open-plan dining kitchen with garden room.
- Bespoke solid oak staircase.
- Elegant living room with handcrafted stone fireplace and log-burning stove.
- Conservatory overlooking the gardens.
Description
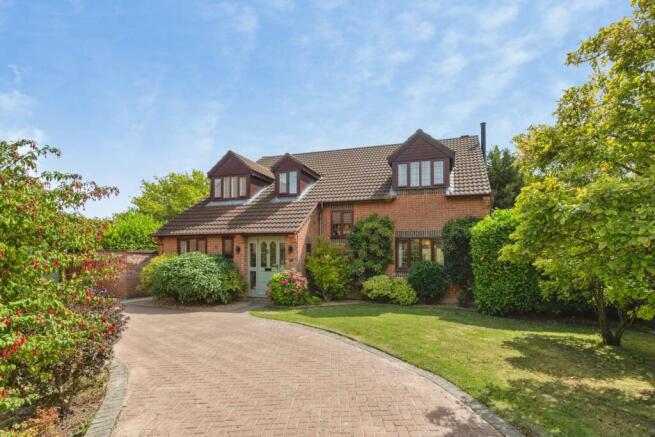
Owned by the current vendors since new, the property has been thoughtfully extended and significantly improved over the years to create a truly impressive home, combining generous proportions with versatile living space and high-quality finishes throughout. Beautifully presented in immaculate condition, this is a rare opportunity to acquire a substantial family home in one of Yarm’s most prestigious residential locations.
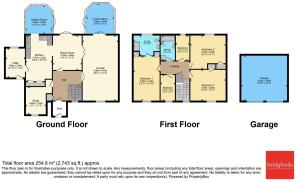
A welcoming entrance porch with tiled flooring leads into a spacious reception hall, where a bespoke solid oak staircase creates an impressive first impression. The hallway also benefits from a useful understairs storage cupboard together with a further large storage cupboard, providing excellent practical space for modern family living.
The cloakroom/WC is fitted with a contemporary white two-piece suite comprising a pedestal wash hand basin and low-level WC, complemented by Amtico flooring, a heated towel rail and a double-glazed window.
Positioned to the front of the property is a versatile study, ideal as a home office or playroom.
The beautifully proportioned living room is flooded with natural light through dual-aspect windows and enjoys an elegant yet welcoming atmosphere. A bespoke handmade stone fireplace with granite hearth forms the focal point of the room, housing a charming log-burning stove, while French doors open seamlessly into the conservatory.
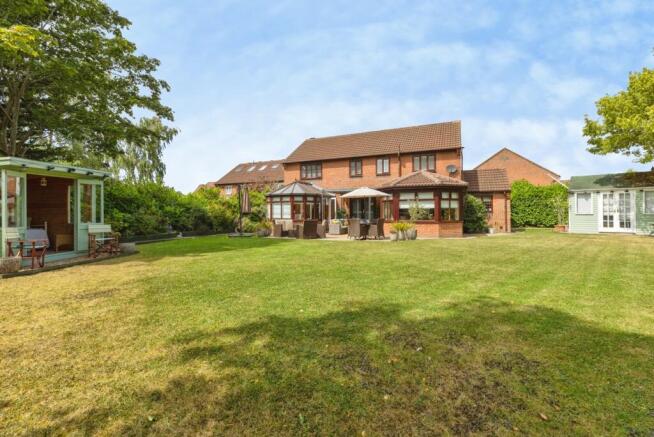
The conservatory enjoys panoramic views across the spectacular rear garden and features tiled flooring together with French doors opening directly onto the patio, creating an effortless connection between the indoor and outdoor living spaces.
A particular highlight of the home is the stunning open-plan dining kitchen. The dining room has been thoughtfully opened into the kitchen to create a superb entertaining and family space, finished with attractive herringbone oak flooring and French doors opening onto the rear garden.
The kitchen is beautifully appointed with an extensive range of handcrafted solid oak wall and base units, contrasting work surfaces, a traditional Belfast sink and Range cooker with extractor hood. Offering exceptional storage throughout, the kitchen also benefits from underfloor heating and flows effortlessly into the impressive garden room.
With its solid insulated roof, underfloor heating, tiled flooring, feature lighting and French doors opening onto the garden, the garden room provides a wonderful year-round living space whilst enjoying uninterrupted views over the mature south-facing gardens.
A generously sized utility room is fitted with matching cabinetry and work surfaces incorporating a one-and-a-half bowl sink, with space and plumbing for a washing machine, tumble dryer, dishwasher and American-style fridge freezer. The room also benefits from both front and rear access, tiled flooring and radiator.
The spacious first-floor landing provides access to the partially boarded loft via a drop-down ladder and includes a useful airing cupboard.
The principal bedroom is a generous double featuring fitted wardrobes and additional built-in storage. The luxurious en-suite shower room has been beautifully refitted and comprises a large shower, vanity wash hand basin with excellent storage, low-level WC, heated towel rail, tiled walls and additional built-in storage.
There are four further well-proportioned bedrooms, two of which benefit from fitted wardrobes, making the accommodation ideal for growing families.
The impressive family bathroom is fitted with a contemporary four-piece suite comprising a panelled bath, large separate shower enclosure, pedestal wash hand basin and low-level WC, finished with fully tiled walls, heated towel rail and a rear-facing window.
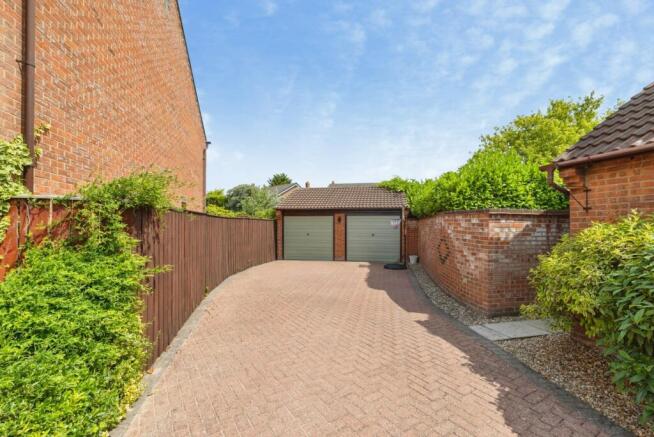
Externally, the property is equally impressive. A large block-paved driveway provides extensive off-road parking and leads to the detached double garage, which benefits from twin up-and-over doors, power, lighting and useful eaves storage.
The beautifully landscaped gardens wrap around the property, with useful storage areas and a dedicated log store to the side.
The magnificent rear garden is undoubtedly one of the home’s finest features. South facing, exceptionally private and beautifully established, it extends to approximately one-third of an acre and is predominantly laid to lawn with extensive patio seating areas, mature trees, established shrubs and colourful planting providing interest throughout the seasons.
Adding further versatility are two superb garden buildings. The summerhouse, currently utilised as a home gym, benefits from power and lighting, while the charming garden lodge provides the perfect retreat for relaxing or entertaining. The garden is completed with outdoor lighting, external water supply, secure gated access and enclosed fenced, walled and mature hedged boundaries.
Properties of this calibre, occupying plots of this size and enjoying such an enviable position within Hemingford Gardens, rarely become available. Combining generous family accommodation, outstanding gardens and one of Yarm’s most desirable addresses, this exceptional home represents a truly unique opportunity.
Hemingford Gardens is widely regarded as one of Yarm’s most prestigious residential addresses, offering an exclusive setting of individually designed executive homes within a peaceful cul-de-sac. Renowned for its generous plots, mature surroundings and family-friendly environment, the location provides the perfect balance of privacy and convenience.
The historic Yarm High Street is just a short distance away and offers an excellent selection of independent boutiques, cafés, restaurants, wine bars and traditional pubs, together with a range of everyday amenities including supermarkets, pharmacies, banks and medical facilities. The vibrant riverside town is well known for its attractive Georgian architecture and strong sense of community, making it one of the most desirable places to live in the Tees Valley.
Families are particularly well served by an excellent choice of highly regarded schools. These include Levendale Primary School, Layfield Primary School, Yarm Primary School, Conyers School and the outstanding independent Yarm School, all within easy reach. The area is also conveniently positioned for several well-regarded nurseries and sixth form colleges.
For leisure and recreation, residents can enjoy nearby countryside walks, golf courses, sports clubs and fitness facilities, while the picturesque banks of the River Tees and the surrounding countryside provide beautiful walking and cycling routes. The popular Preston Park Museum and Grounds, Teesside Park Retail and Leisure Park, and Wynyard Hall Estate are all within a short drive.
The property is ideally situated for commuters, with excellent road links via the A19, A66 and A1(M) providing straightforward access to Teesside, Darlington, Northallerton, Durham, York, Leeds and Newcastle. Yarm Railway Station offers regular services to Middlesbrough, York, Manchester and beyond, while Teesside International Airport is approximately 10 miles away, offering both domestic and international connections.
Combining an exclusive residential setting with outstanding local amenities, highly regarded schools and excellent transport links, Hemingford Gardens remains one of the most sought-after locations for family living in the North East.
Please note that the AML fee covers the cost of carrying out the required identity and anti-money laundering checks. Once these checks have been completed, the fee cannot be refunded, even if the property purchase does not go ahead.
- COUNCIL TAXA payment made to your local authority in order to pay for local services like schools, libraries, and refuse collection. The amount you pay depends on the value of the property.Read more about council Tax in our glossary page.
- Band: F
- PARKINGDetails of how and where vehicles can be parked, and any associated costs.Read more about parking in our glossary page.
- Garage,Driveway
- GARDENA property has access to an outdoor space, which could be private or shared.
- Yes
- ACCESSIBILITYHow a property has been adapted to meet the needs of vulnerable or disabled individuals.Read more about accessibility in our glossary page.
- Ask agent
Hemingford Gardens, Yarm, TS15

Add an important place to see how long it'd take to get there from our property listings.
__mins driving to your place
Affordability




Notes
Staying secure when looking for property
Ensure you're up to date with our latest advice on how to avoid fraud or scams when looking for property online.
Visit our security centre to find out moreDisclaimer - Property reference YAR260373. The information displayed about this property comprises a property advertisement. Rightmove.co.uk makes no warranty as to the accuracy or completeness of the advertisement or any linked or associated information, and Rightmove has no control over the content. This property advertisement does not constitute property particulars. The information is provided and maintained by Bridgfords, Yarm. Please contact the selling agent or developer directly to obtain any information which may be available under the terms of The Energy Performance of Buildings (Certificates and Inspections) (England and Wales) Regulations 2007 or the Home Report if in relation to a residential property in Scotland.
*This is the average speed from the provider with the fastest broadband package available at this postcode. The average speed displayed is based on the download speeds of at least 50% of customers at peak time (8pm to 10pm). Fibre/cable services at the postcode are subject to availability and may differ between properties within a postcode. Speeds can be affected by a range of technical and environmental factors. The speed at the property may be lower than that listed above. You can check the estimated speed and confirm availability to a property prior to purchasing on the broadband provider's website. Providers may increase charges. The information is provided and maintained by Decision Technologies Limited. **This is indicative only and based on a 2-person household with multiple devices and simultaneous usage. Broadband performance is affected by multiple factors including number of occupants and devices, simultaneous usage, router range etc. For more information speak to your broadband provider.