Forest Town, Mansfield

- PROPERTY TYPE
Detached
- BEDROOMS
5
- BATHROOMS
3
- SIZE
2,216 sq ft
206 sq m
- TENUREDescribes how you own a property. There are different types of tenure - freehold, leasehold, and commonhold.Read more about tenure in our glossary page.
Freehold
Key features
- Ample parking
- Fantastic views
- Pretty rear garden
- 3 bathrooms
- Separate annex potential
- Individually designed home
- Separate large office/second reception room
- Double garage
- Spacious living accomodation
- Security system and extensive wifi coverage
Description
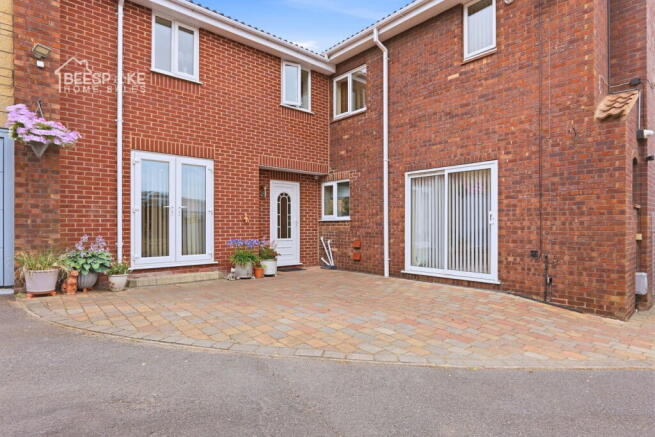
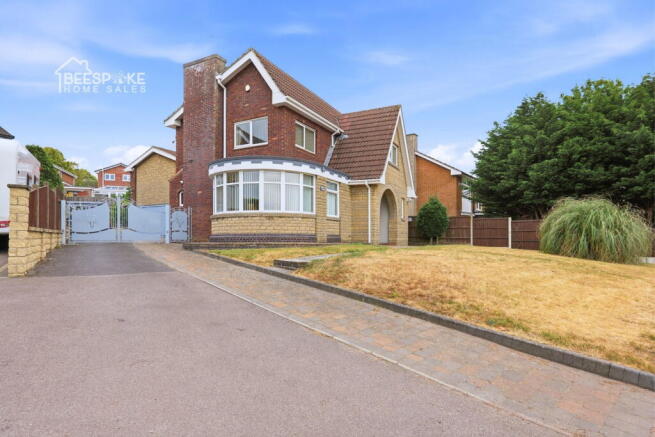
Tudor Oaks is an individual architect designed five-bedroom family home, boasting versatile living accommodation and offering fantastic views amidst a serene setting on the outskirts of Forest Town.
Designed by an architect and built in 1979, this property provides spacious interiors and offers the potential for flexible living arrangements, catering to various family dynamics.
The property can be entered from the front into a large hallway or through the rear of the property into a utility room. The gates are electric and can be opened remotely on approach to the property allowing seamless access.
We're going to start the tour through the utility space which I think will be the most used entrance after you've enjoyed your countryside walk.
Utility room:
This room has storage space for coats and shoes as well as room for a washing machine, tumble dryer and further cupboard storage.
Off to the left of the utility is
Reception room:
Currently used as the owners hobby room this could be a snug, office or dining room, the choice is yours.
There is access from this room into the garage.
Back through the utility we go into the
Kitchen Diner:
This space has room for dining in the kitchen and all the usual appliances you would expect to find in a kitchen.
Hallway:
Through from the kitchen is the spacious hallway which can be accessed via the front of the property. There is room for coats and shoes and an option to create a separate cloakroom if required.
The hallway leads through to the
Living room:
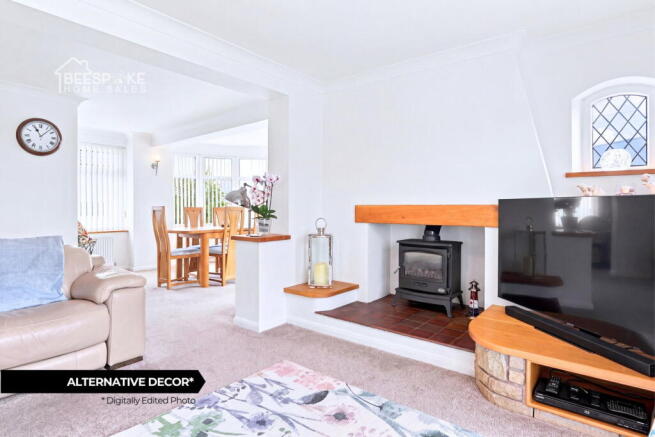
An exceptionally spacious room with a dining area if required. There are patio doors leading to the rear of the property and a unique curved large window allowing for views across open countryside. You will notice in the pictures we have highlighted what the room can look like without the stone if that is not to your taste.
Downstairs shower room:
Off the hallway is a modern downstairs shower room with shower, w.c and sink.
Lets go up the stairs to explore the space further;
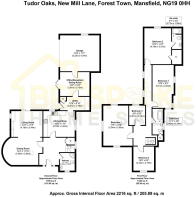
The upstairs is very spacious as has been extended over the garage which really does give a multitude of options.
Bedroom 1:
This is a very large bedroom on a split level, making it unique but also allowing a sleeping area and an area for sitting to admire the views if you so wish.
There are large windows overlooking the countryside opposite.
Back onto the landing are bedrooms 4 and 5 (as per the floorplan)
Bedroom 4:
At the front of the property, a double room, again with spectacular views.
Bedroom 5:
Next to bedroom 1, a single bedroom which could be an en-suite to bedroom 1 if so desired.
Lets go up a couple of steps to the long landing space and explore further
Family Bathroom:
A good sized modern family bathroom with bath, power shower, w.c and sink. A separate door leads to extensive storage.
Bedroom 3:
A large room situated next to the bathroom with side view, carpet to floor and lots of space for furniture.
Bedroom 2:
This could be the master as it is a large double room with an en-suite shower room. The reason it isn't being used as the master is because the vendors like the views from the front. This room could easily be a separate living space as an annex with stairs put up the outside of the property to completely separate it from the rest of the house.
As if this isn't enough, what else is there?
Garage:
Double up and over electric garage door with remote control access, fitted shelves for storage. Accessed from outside or inside the property.
Outside:
The property features a large front lawn which provides kerb appeal.
There is a large driveway providing parking at the front before you arrive at the gates. Further parking is plentiful through the gates at the rear of the property.
There is a pretty rear garden with lawn, patio, space for veggies (greenhouse included) and a garden pod which can be an office or sun room.
Additional Features:
All around external HD CCTV (8 camera) with a digital video recorder. HDMI distribution of CCTV to TV locations in several rooms.
- TV aerial and satellite distribution in several rooms.
- Wi-Fi coverage throughout the house and garden with three access points. Wired ethernet distribution to several rooms. Virgin media cable Gigabit broadband or openReach fibre subject to purchaser contract
- COUNCIL TAXA payment made to your local authority in order to pay for local services like schools, libraries, and refuse collection. The amount you pay depends on the value of the property.Read more about council Tax in our glossary page.
- Band: E
- PARKINGDetails of how and where vehicles can be parked, and any associated costs.Read more about parking in our glossary page.
- Garage,Driveway
- GARDENA property has access to an outdoor space, which could be private or shared.
- Private garden
- ACCESSIBILITYHow a property has been adapted to meet the needs of vulnerable or disabled individuals.Read more about accessibility in our glossary page.
- Ask agent
Forest Town, Mansfield

Add an important place to see how long it'd take to get there from our property listings.
__mins driving to your place
Affordability


Notes
Staying secure when looking for property
Ensure you're up to date with our latest advice on how to avoid fraud or scams when looking for property online.
Visit our security centre to find out moreDisclaimer - Property reference S1809329. The information displayed about this property comprises a property advertisement. Rightmove.co.uk makes no warranty as to the accuracy or completeness of the advertisement or any linked or associated information, and Rightmove has no control over the content. This property advertisement does not constitute property particulars. The information is provided and maintained by Beespoke Home Sales, Covering Nottinghamshire. Please contact the selling agent or developer directly to obtain any information which may be available under the terms of The Energy Performance of Buildings (Certificates and Inspections) (England and Wales) Regulations 2007 or the Home Report if in relation to a residential property in Scotland.
*This is the average speed from the provider with the fastest broadband package available at this postcode. The average speed displayed is based on the download speeds of at least 50% of customers at peak time (8pm to 10pm). Fibre/cable services at the postcode are subject to availability and may differ between properties within a postcode. Speeds can be affected by a range of technical and environmental factors. The speed at the property may be lower than that listed above. You can check the estimated speed and confirm availability to a property prior to purchasing on the broadband provider's website. Providers may increase charges. The information is provided and maintained by Decision Technologies Limited. **This is indicative only and based on a 2-person household with multiple devices and simultaneous usage. Broadband performance is affected by multiple factors including number of occupants and devices, simultaneous usage, router range etc. For more information speak to your broadband provider.