
Belmont Road, Whitstable

- PROPERTY TYPE
House
- BEDROOMS
1
- BATHROOMS
1
- SIZE
680 sq ft
63 sq m
- TENUREDescribes how you own a property. There are different types of tenure - freehold, leasehold, and commonhold.Read more about tenure in our glossary page.
Freehold
Description
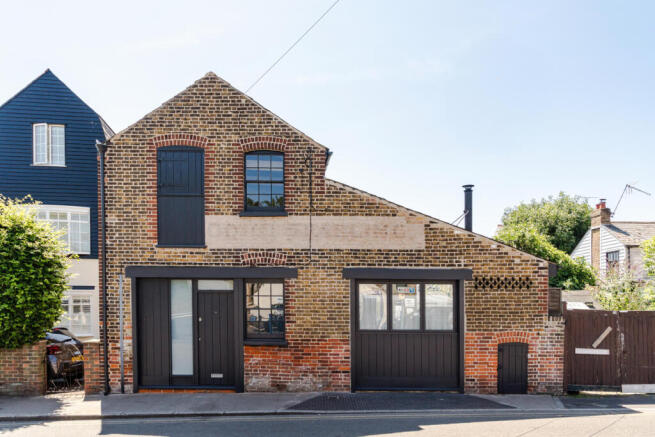
Built in 1880, this detached, former stable has been thoughtfully converted into a beautiful home in Whitstable, on the Kentish coastline. Soaring volumes emphasise the home’s light-filled character, with high, vaulted ceilings and exposed beams throughout. A playful combination of white tones and bold, accent colours lends each room a distinct atmosphere. Well-placed, the house is a 10-minute walk from Whitstable’s coveted seafront.
The Tour
The house presents a striking frontage to the street with its former stable structure: original Flemish-bond brickwork, slate-grey-painted stable doors, and timber-framed sash windows. The building’s old company name is faintly washed across the façade, a subtle indication of its former use.
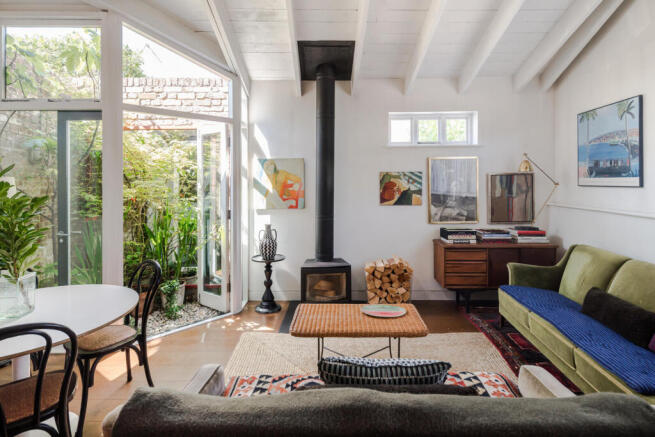
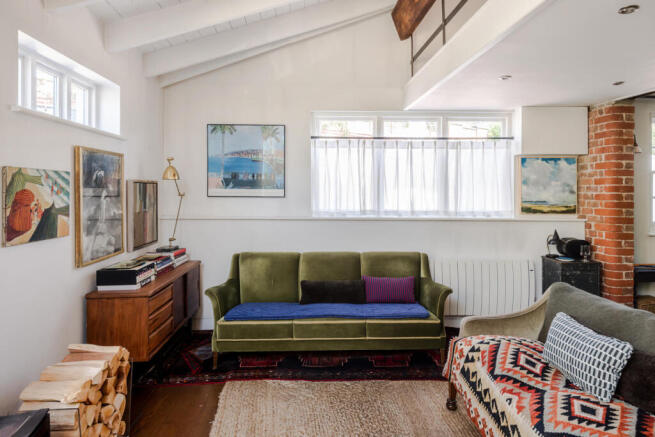
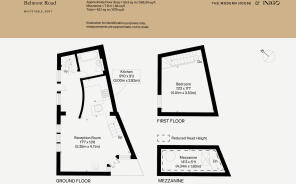
A welcoming entrance hall, washed in sage green, introduces the home’s bold colour scheme and opens into an open-plan kitchen-living-dining room. Here, vaulted ceilings and exposed, white-painted trusses create a wonderful sense of volume. A log-burning stove grounds an inviting seating area; meanwhile, the kitchen is subtly partitioned by richly red-painted panelled cabinetry, softened by tailor-made joinery finished in muted tones. Full-height, triple-aspect glazing opens to a small courtyard filled with potted plants.
A mezzanine level extends the footprint of the living space; secluded and private, it is currently used as an office space.
Just off the hallway, a discrete door rises to the first floor, which houses the bedroom. Arresting, joyful ochre-yellow panelling runs along one wall against white paint on the ceiling and exposed beams. A sash window draws in gentle northerly light to calming effect.
Elsewhere, a well-appointed bathroom has a red-painted timber-framed bathtub enclosed in small grey mosaic tiles.
The Area
Whitstable is one of the most sought-after towns on the Kentish coast, celebrated for its broad selection of independent shops, cafes and restaurants. With its own Biennale, the area supports a thriving arts and culture scene.
Famed for its oysters, the tradition has continued locally with the annual Whitstable Oyster Festival, and year-round at Wheelers Oyster Bar. The Michelin-starred restaurant, The Sportsman in Seasalter, is a 10-minute drive from the house. Margate is around half an hour's drive east and is renowned for its creative community, exemplified by Turner Contemporary. Wonderful restaurants include Angela’s, a sustainable seafood bistro, Sargasso, and the family-run Bottega Caruso.
The area has a very good selection of primary and secondary schools, including Whitstable and Seasalter Endowed School. For secondary education, The Whitstable School is close by.
Whitstable station has frequent 80-minute journeys to London St Pancras International, and East London is an hour away by car via the Silvertown tunnel. Meanwhile, Gatwick Airport is just over an hour drive away.
- COUNCIL TAXA payment made to your local authority in order to pay for local services like schools, libraries, and refuse collection. The amount you pay depends on the value of the property.Read more about council Tax in our glossary page.
- Band: A
- PARKINGDetails of how and where vehicles can be parked, and any associated costs.Read more about parking in our glossary page.
- Ask agent
- GARDENA property has access to an outdoor space, which could be private or shared.
- Yes
- ACCESSIBILITYHow a property has been adapted to meet the needs of vulnerable or disabled individuals.Read more about accessibility in our glossary page.
- Ask agent

Add an important place to see how long it'd take to get there from our property listings.
__mins driving to your place
Affordability

About The Modern House, London
St Alphege Hall Kings Bench Street London SE1 0QX



Notes
Staying secure when looking for property
Ensure you're up to date with our latest advice on how to avoid fraud or scams when looking for property online.
Visit our security centre to find out moreDisclaimer - Property reference 34839936. The information displayed about this property comprises a property advertisement. Rightmove.co.uk makes no warranty as to the accuracy or completeness of the advertisement or any linked or associated information, and Rightmove has no control over the content. This property advertisement does not constitute property particulars. The information is provided and maintained by The Modern House, London. Please contact the selling agent or developer directly to obtain any information which may be available under the terms of The Energy Performance of Buildings (Certificates and Inspections) (England and Wales) Regulations 2007 or the Home Report if in relation to a residential property in Scotland.
*This is the average speed from the provider with the fastest broadband package available at this postcode. The average speed displayed is based on the download speeds of at least 50% of customers at peak time (8pm to 10pm). Fibre/cable services at the postcode are subject to availability and may differ between properties within a postcode. Speeds can be affected by a range of technical and environmental factors. The speed at the property may be lower than that listed above. You can check the estimated speed and confirm availability to a property prior to purchasing on the broadband provider's website. Providers may increase charges. The information is provided and maintained by Decision Technologies Limited. **This is indicative only and based on a 2-person household with multiple devices and simultaneous usage. Broadband performance is affected by multiple factors including number of occupants and devices, simultaneous usage, router range etc. For more information speak to your broadband provider.