
Kelsey Lane, Balsall Common

- PROPERTY TYPE
Semi-Detached Bungalow
- BEDROOMS
3
- BATHROOMS
1
- SIZE
1,199 sq ft
111 sq m
- TENUREDescribes how you own a property. There are different types of tenure - freehold, leasehold, and commonhold.Read more about tenure in our glossary page.
Freehold
Key features
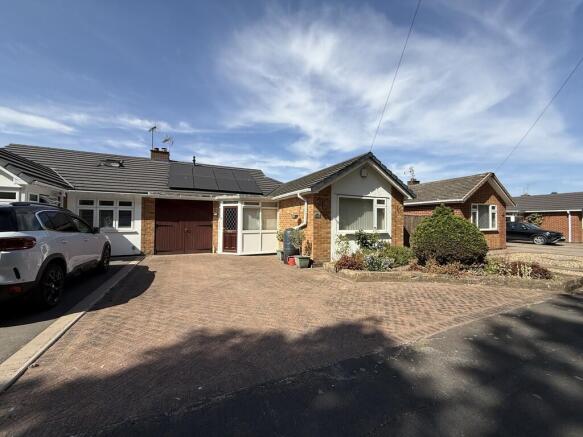
- A well-presented 3-bedroom semi-detached bungalow
- Desirable location set back in secluded service road
- No upward chain
- Driveway and garage
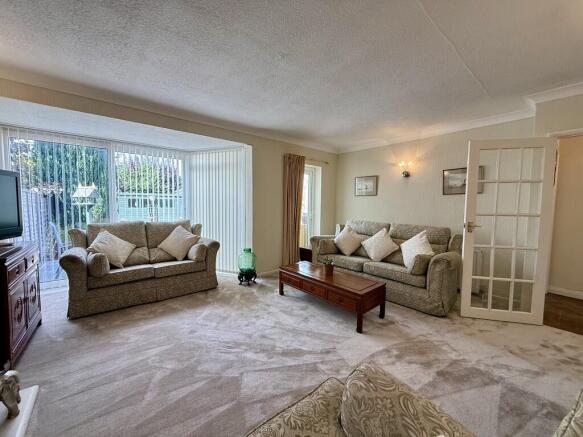
- Large living room with patio doors
- Large conservatory
- Modern kitchen and shower room
- Flexible bedrooms
- Generous and tranquil garden
- Solar panels | Ready to move in
Description
The property has been well-maintained to offer generous sized rooms, good parking to the front as well as a garage and generous rear garden.
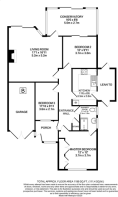
Firstly, you are greeted by a welcoming porch, which is perfect for parking shoes, hanging coats and leaving your umbrella for a rainy day.
Step through from the porch into the hallway, which initially gives you that sense of space and a view along the property. The neutral presentation, and the Karndean floor which flows through the ground floor adds a touch of traditional styling. The hallway give access to all the key rooms as well as providing a handy storage cupboard for coats and hideaways.
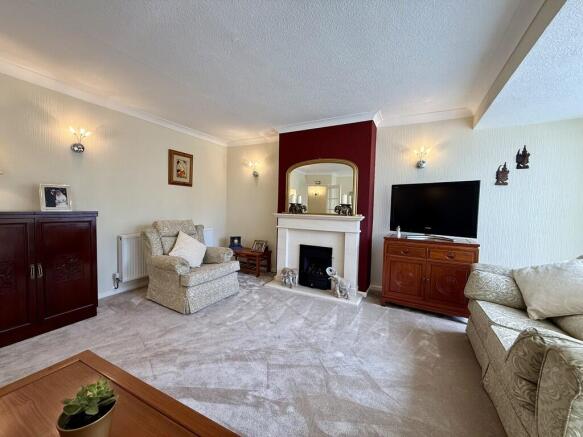
The living room is a great size, one of the popular features of these properties, delivering plenty of floor space for multiple sofas, TV media cabinet, and enjoying the benefit of a feature marble fireplace with a gas coal-effect fire set within. this feature sets this room off a treat and makes for a cosy room in the winter. The living room benefits from sliding patio doors to the patio, as well as a further personnel door leading out to the conservatory. Imagine this on a lovely sunny day being able to open out the sliding doors and sit on the patio just beyond. A fabulous room.
The kitchen offers a good compliment of modern, cream wall and base units with light work surface space, having splash-back tiling, and benefiting from a built-in single oven and grill, a four-ring electric hob with extractor hood over, as well as a slimline dishwasher and fridge and freezer. In addition, there is provisions for a washing machine, as well as having a one and a half sink drainer with plenty of plugs around for your small appliances.
Leading off the kitchen is a handy side utility storage space, which has doors to the front and rear elevations to gain access from the drive to the garden as well as having work-surface space and power perhaps for your dryer additional fridge freezer.
Bedrooms..
The main bedroom is set to the front of the property, again a nice spacious bedroom having the benefit of fitted mirrored wardrobes, yet still leaving good floor space around for a larger bed and accompanying side tables. Having a large window to the front to look into the fore-garden and delivers plenty of natural light. The bedroom has the benefit of a Jack and Jill door into the main shower room.
The shower room is newly presented, having a walk-in shower with a glass screen door, with a mains-fed handheld and drench attachments, as well as a pedestal wash basin with mixer tap and WC with dual flush. This room is kept light and bright with twin windows, a handy shelf for toiletries, as well as a shavers point, spotlighting and radiator.
The second bedroom is a flexible space currently being used as the dining room, but does work well as a second bedroom. With a continuation of the flooring from the hallway. The décor is neutral presented, with the benefit of sliding patio doors boasting a view of the garden and leading into the conservatory. However, you choose to use this room, it will work well for purpose.
Bedroom number three is another flexible space, ideal as a spacious single sized bedroom, a home office or study, or just a nice quiet room to sit and relax with a good book. Some properties have adapted this space into the garage to create a further reception or a large bedroom, subject to permissions.
The conservatory is a nice addition to this home, providing further living space as well as having the benefit of central heating radiator in here for the winter months, lantern style ceiling and sliding patio doors leading out to the garden. The conservatory is a good size, and would make for a nice summer room, being able to accommodate sofa or perhaps as a summertime dining space.
Garden..
The rear garden is generous, and the moment you step outside you appreciate how peaceful this setting is. The garden has been well maintained having lawn area, a patio stretching the full width of the rear of the house, and moving around the corner to living room side, ideal for a patio set, and moving around the opposite side to the utility space off the kitchen. There is a water tap and outdoor power sockets. Furthermore, there are two sheds towards the rear garden which is perfect for additional storage, but of course you do also have the garage.
Garage..
The single size garage has vehicle access doors to the front, power, home to the boiler and has all the tech for the solar panels.
- COUNCIL TAXA payment made to your local authority in order to pay for local services like schools, libraries, and refuse collection. The amount you pay depends on the value of the property.Read more about council Tax in our glossary page.
- Band: D
- PARKINGDetails of how and where vehicles can be parked, and any associated costs.Read more about parking in our glossary page.
- Garage,Off street
- GARDENA property has access to an outdoor space, which could be private or shared.
- Yes
- ACCESSIBILITYHow a property has been adapted to meet the needs of vulnerable or disabled individuals.Read more about accessibility in our glossary page.
- Ask agent

Add an important place to see how long it'd take to get there from our property listings.
__mins driving to your place



Notes
Staying secure when looking for property
Ensure you're up to date with our latest advice on how to avoid fraud or scams when looking for property online.
Visit our security centre to find out moreDisclaimer - Property reference 100711005402. The information displayed about this property comprises a property advertisement. Rightmove.co.uk makes no warranty as to the accuracy or completeness of the advertisement or any linked or associated information, and Rightmove has no control over the content. This property advertisement does not constitute property particulars. The information is provided and maintained by Martin & Co, Solihull. Please contact the selling agent or developer directly to obtain any information which may be available under the terms of The Energy Performance of Buildings (Certificates and Inspections) (England and Wales) Regulations 2007 or the Home Report if in relation to a residential property in Scotland.
*This is the average speed from the provider with the fastest broadband package available at this postcode. The average speed displayed is based on the download speeds of at least 50% of customers at peak time (8pm to 10pm). Fibre/cable services at the postcode are subject to availability and may differ between properties within a postcode. Speeds can be affected by a range of technical and environmental factors. The speed at the property may be lower than that listed above. You can check the estimated speed and confirm availability to a property prior to purchasing on the broadband provider's website. Providers may increase charges. The information is provided and maintained by Decision Technologies Limited. **This is indicative only and based on a 2-person household with multiple devices and simultaneous usage. Broadband performance is affected by multiple factors including number of occupants and devices, simultaneous usage, router range etc. For more information speak to your broadband provider.