
Brandling Way, Hadston, Morpeth, Northumberland

- PROPERTY TYPE
Detached
- BEDROOMS
3
- BATHROOMS
2
- SIZE
980 sq ft
91 sq m
Key features
- Stunning garden
- Utility room
- Ground Floor WC
- Ensuite
- 54% shared ownership home, 100% can be bought making the home freehold.
- Walk to the beach
- Sought after village location
- Very well presented
- Criteria to be met for shared ownership
Description
Situated on the beautiful Northumberland coast, the village of Hadston is a popular residential location offering an excellent balance of peaceful village living and easy access to some of the county's most spectacular coastline. With a friendly community atmosphere and a range of everyday amenities close at hand, the village is an increasingly popular choice for families, professionals and retirees alike.
The village benefits from a small shopping center, primary school, community facilities and regular public transport links, while the nearby coastal town of Amble—just a short drive away—provides a wider selection of supermarkets, independent shops, cafés, restaurants, a thriving marina and the popular Harbour Village retail pods.
Nature lovers are particularly well catered for, with the stunning beaches of Druridge Bay Country Park, Low Hauxley Nature Reserve and the Northumberland Coast Area of Outstanding Natural Beauty all within easy reach. The surrounding countryside offers an abundance of walking, cycling and wildlife opportunities, making the area ideal for those who enjoy an active outdoor lifestyle.
For commuters, Hadston enjoys convenient access to the A1068 coastal route and the A1, providing straightforward connections to Morpeth, Alnwick and Newcastle upon Tyne, while Alnmouth's rail services offer direct links further afield.
Combining coastal charm, everyday convenience and excellent transport connections, Hadston is a well-placed village that offers an attractive lifestyle within one of Northumberland's most scenic and desirable coastal locations.
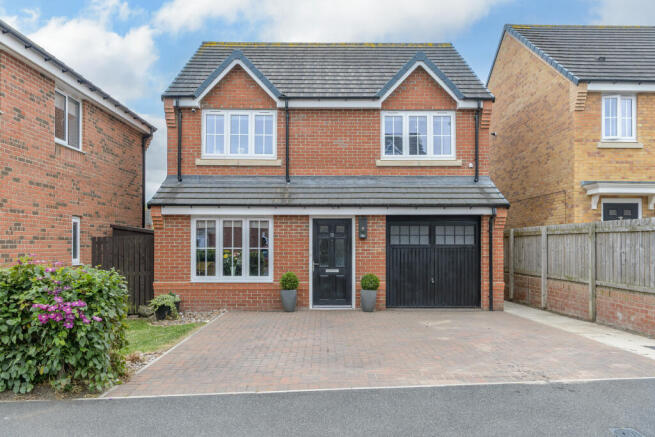
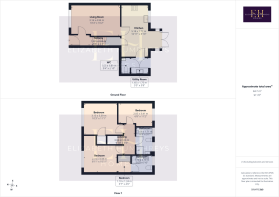
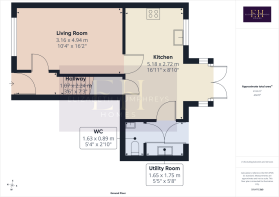
The front garden offers a warm welcome as you approach this attractive home and a conveniently placed path to the side leads to the generously proportioned rear garden. The partially glazed front door opens into a sizeable hallway which offers space to accommodate cloak and shoe storage. Stairs ascend to the first floor and various doors lead off. The LVT plank effect flooring creates a sleek and stylish look which works in harmony with the sumptuous carpet which finishes the stairs beautifully and the neutral décor allows the easy addition of accent colour should you so wish.
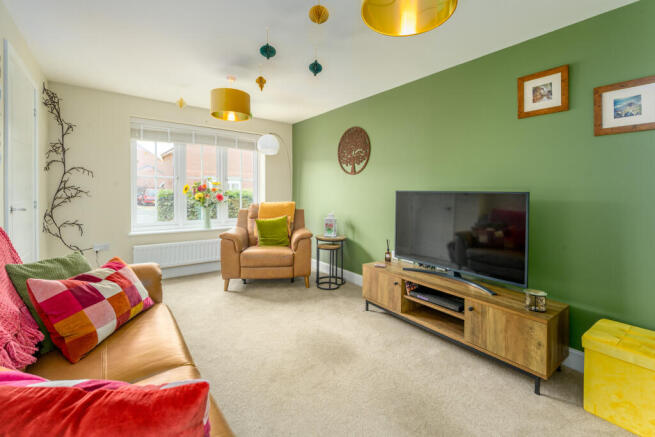
Spacious and inviting, the lounge is a superb rectangular room in which to relax with family and friends. A window overlooking the front of the property allows a wealth of natural light to circulate and illuminates the luxurious carpet which creates an elegant finish. At the far end of the room a door provides access to the generously proportioned kitchen-diner which boasts double French doors, with windows to either side, which creates a seamless transition between indoor and outdoor living making this an ideal space in which to entertain whilst enjoying views over the rear garden. The dining space allows flexible placement of a range of furniture and can easily combine a dining table with additional comfortable seating. In addition, there is convenient access to a large storage cupboard ideal for housing larger domestic equipment such as an ironing board.
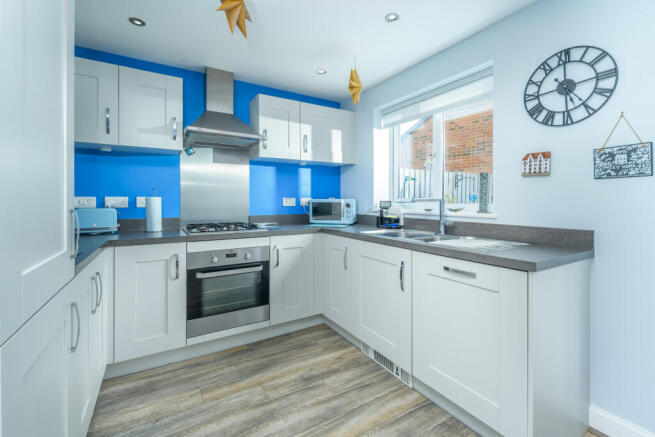
The kitchen offers a good number of wall and base units with a grey shaker style door complemented by a contrasting grey laminate work surface with a matching upstand. In terms of integrated appliances, there is a full height fridge-freezer, an under-bench oven, a dishwasher and a four-burner gas hob beneath a stainless-steel splash back and a stainless-steel extractor fan: all quality Zanussi appliances. The bowl and a half stainless steel sink is located below a window to the rear providing further opportunity to enjoy the attractive garden views. The LVT plank effect flooring enhances the coastal theme perfectly and recessed spotlights add to the natural light entering.
The utility room offers further storage space in addition to plumbing and space for a washing machine and a tumble dryer, a single bowl stainless steel sink with a mixer tap above and the boiler is housed in a wall unit for ease of access. A door provides external access to the rear garden, and a second door opens into a conveniently placed ground floor WC. The suite comprises a close coupled toilet with a push button flush and a pedestal hand wash basin with a tiled splash back behind. The LVT flooring continues here creating a seamless transition between the different spaces.
Taking the stairs to the first floor, the landing opens out to three bedrooms and the family bathroom. All the bedrooms are furnished with a sumptuous carpet adding comfort as you move throughout while the bathrooms are completed with LVT flooring. Loft access is available.
The principal bedroom enjoys pleasant views over the front of the property. This large double room offers plenty of space for a range of furniture in addition to a good number of built-in wardrobes leading to the en-suite. The en-suite, with décor matching that of the family bathroom, comprises a shower cubicle with a single shower head within, a wall mounted semi-pedestal hand wash basin and a close coupled toilet with a push button behind. Natural light enters via a window to the rear of the property.
Bedroom 2 is a good-sized double room taking advantage of views to the front. This is another beautifully light and bright relaxing space with a built in cupboard.
Bedroom 3 is a generously proportioned single room with a window capturing views of the rear garden. Currently utilised as a home office, this is a pleasant room in which to work from home if required.
The family bathroom has been beautifully finished with attractive grey riven effect tiling and LVT flooring continuing the coastal theme beautifully. The suite comprises a deep bath with a wall mounted waterfall tap, a shower cubicle with a single shower head behind a folding glass door, a close coupled toilet with a push button flush, a wall mounted semi-pedestal square hand wash basin and an extractor fan. Two windows allow plenty of natural light to enter with further lighting by way of ceiling spotlights.
Externally, the garden is a unique and private space which has been landscaped to create a haven of peace and tranquillity. A substantial paved area, accessed from the French doors within the kitchen-diner, provides the perfect space in which to enjoy al fresco dining with family and friends during the warm summer months and the lawn, punctuated by stepping stones. With an outside tap and electrical sockets, this garden is wonderfully easy to maintain. Furthermore, the space is securely enclosed to allow children and family pets to play safely. This home is a superb property which combines spacious living with elegant style and is one not to be missed.
Tenure: Leasehold 125 years becomes freehold on 100% ownership
Council Tax Band: C £2282.51
EPC: B
Monthly rent: £273.96
Monthy lease managment fee: £26.57
Annual Buildings insurance: £12.73
“We are required by law to conduct anti-money laundering checks on all those selling or buying a property. Whilst we retain responsibility for ensuring checks and any ongoing monitoring are carried out correctly, the initial checks are carried out on our behalf by Lifetime Legal who will contact you once you have agreed to instruct us in your sale or had an offer accepted on a property you wish to buy. The cost of these checks is £60 (incl. VAT), which covers the cost of obtaining relevant data and any manual checks and monitoring which might be required. This fee will need to be paid by you in advance of us publishing your property (in the case of a vendor) or issuing a memorandum of sale (in the case of a buyer), directly to Lifetime Legal, and is non-refundable."
Important Note:
These particulars, whilst believed to be accurate, are set out as a general guideline and do not constitute any part of an offer or contract. Intending purchasers should not rely on them as statements of representation of fact but must satisfy themselves by inspection or otherwise as to their accuracy. Please note that we have not tested any apparatus, equipment, fixtures, fittings or services including central heating and so cannot verify they are in working order or fit for their purpose. All measurements are approximate and for guidance only. If there is any point that is of particular importance to you, please contact us and we will try and clarify the position for you.
- COUNCIL TAXA payment made to your local authority in order to pay for local services like schools, libraries, and refuse collection. The amount you pay depends on the value of the property.Read more about council Tax in our glossary page.
- Band: C
- PARKINGDetails of how and where vehicles can be parked, and any associated costs.Read more about parking in our glossary page.
- Garage,Driveway
- GARDENA property has access to an outdoor space, which could be private or shared.
- Yes
- ACCESSIBILITYHow a property has been adapted to meet the needs of vulnerable or disabled individuals.Read more about accessibility in our glossary page.
- No wheelchair access
Brandling Way, Hadston, Morpeth, Northumberland

Add an important place to see how long it'd take to get there from our property listings.
__mins driving to your place
Affordability


Notes
Staying secure when looking for property
Ensure you're up to date with our latest advice on how to avoid fraud or scams when looking for property online.
Visit our security centre to find out moreDisclaimer - Property reference NLW-58451378. The information displayed about this property comprises a property advertisement. Rightmove.co.uk makes no warranty as to the accuracy or completeness of the advertisement or any linked or associated information, and Rightmove has no control over the content. This property advertisement does not constitute property particulars. The information is provided and maintained by Elizabeth Humphreys Homes, Swarland. Please contact the selling agent or developer directly to obtain any information which may be available under the terms of The Energy Performance of Buildings (Certificates and Inspections) (England and Wales) Regulations 2007 or the Home Report if in relation to a residential property in Scotland.
*This is the average speed from the provider with the fastest broadband package available at this postcode. The average speed displayed is based on the download speeds of at least 50% of customers at peak time (8pm to 10pm). Fibre/cable services at the postcode are subject to availability and may differ between properties within a postcode. Speeds can be affected by a range of technical and environmental factors. The speed at the property may be lower than that listed above. You can check the estimated speed and confirm availability to a property prior to purchasing on the broadband provider's website. Providers may increase charges. The information is provided and maintained by Decision Technologies Limited. **This is indicative only and based on a 2-person household with multiple devices and simultaneous usage. Broadband performance is affected by multiple factors including number of occupants and devices, simultaneous usage, router range etc. For more information speak to your broadband provider.