Currently the last 4 bedroom home available on this Redrow development

- PROPERTY TYPE
Detached
- BEDROOMS
4
- BATHROOMS
2
- SIZE
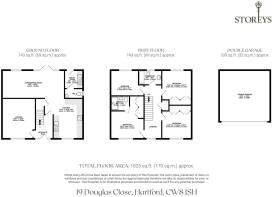
1,825 sq ft
170 sq m
- TENUREDescribes how you own a property. There are different types of tenure - freehold, leasehold, and commonhold.Read more about tenure in our glossary page.
Freehold
Key features
- See our video tour of 19 Douglas Close
- Prime Hartford location bordering Marshall's Arm Nature Reserve
- Four double bedrooms, including a superb master bedroom wiith dressing area and en suite
- Stunning open-plan kitchen, dining and family room
- Landscaped rear garden with patio sun terrace
- Detached double garage, generous driveway parking and EV charging point
- An immaculately presented, move-in-ready family home combining space, style and an exceptional village setting
Description
Set on the cusp of Marshall’s Arm nature reserve, just a stroll from Hartford's schools, parks and everyday essentials sits No. 19 Douglas Close, the full-package family home for modern times.
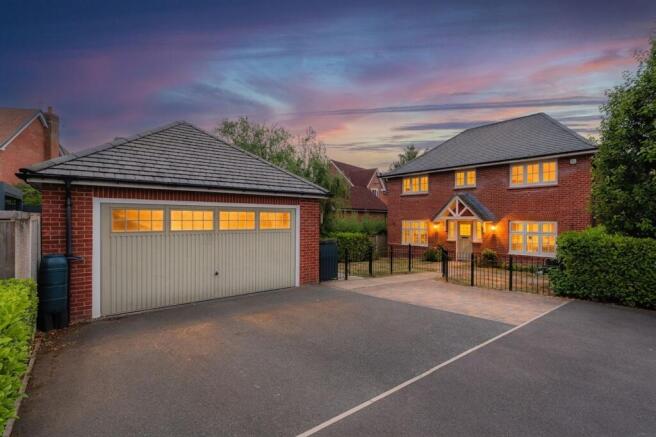
Peacefully positioned in a large corner plot of Douglas Close, a quiet cul-de-sac, wrought iron railings frame the symmetry of the home beyond the front garden, while a broad driveway, detached double garage and EV charging point offer parking with perks.
OWNER QUOTE: “We fell in love with the symmetry. It’s only when you step inside you discover it's not just pretty; it's a proper family home, with four genuine double bedrooms and no box room – that’s rare! "
Welcome home
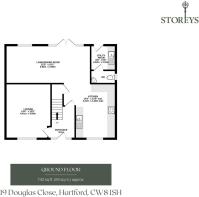
Paved pathways lead up through the front lawn to the main porch canopy covered entrance. Step inside, to the welcome of the entrance hall, where contemporary tones of warm grey strike a modern note. From the hallway, you enter the open-plan living and dining space, where French doors provide an attractive outlook and direct access to the well-kept garden beyond.
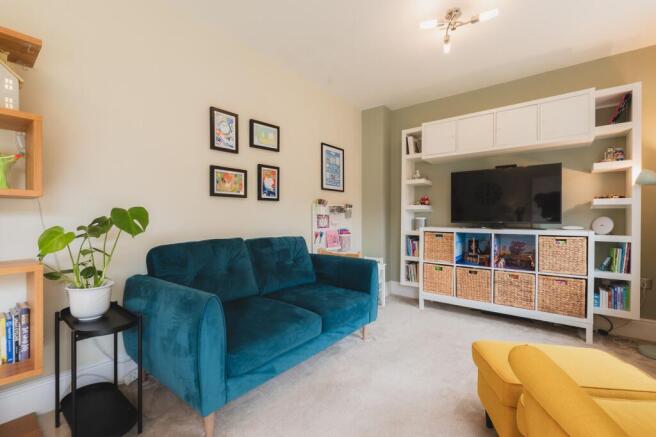
To the left of the front door, lies a spacious lounge to retreat to, with soft grey carpet stretched out underfoot. Neutral, modern shades dress the walls with plenty of light streaming in through the large window to the front. With an electric fire in a modern, minimal surround provides warmth on winter evenings, making it the perfect place, for a moment or two of quiet calm.
Open plan living
Embrace the open plan living at the heart of No. 19, with the modern free flowing kitchen-dining-family room reaching out from front to rear.
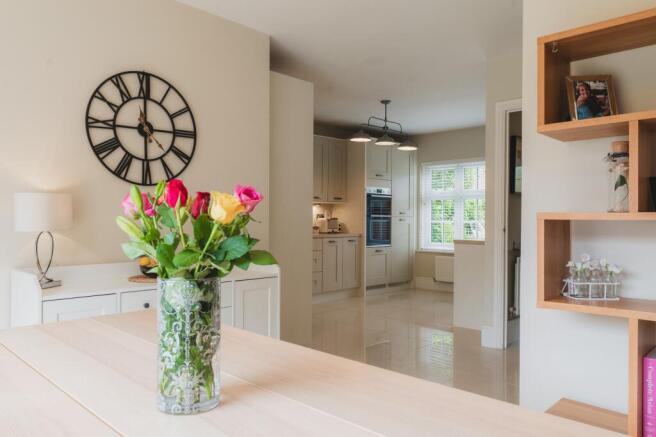
With the main kitchen positioned to the front, soft cashmere Shaker-style cabinetry, with its subtle sage undertones, provides abundant storage, complemented by large-format gloss floor tiles underfoot. A full-height larder cupboard keeps everyday essentials neatly organised, while a suite of Bosch appliances includes a recently installed Wi-Fi enabled double oven with integrated meat probe, alongside a matching dishwasher. The SMEG gas hob completes the practical layout, while the open aspect through to the dining and family spaces beyond allows natural light to flow from front to back, bathing the room in sunshine.
To the side, the utility room offers additional access out to the garden, housing the washing machine and dryer and leading to the light downstairs toilet.
Also offering the ease of indoor-outdoor living, the dining room flows around from the kitchen to the rear, with space for a large, eight-seater dining table, before the gloss tiles make way for cosy carpet in the snug seating area to the far end.
Garden
Step outside from the dining room onto the patio, perfectly placed for al fresco dining throughout the summer months, with the lawn stretching out beyond. Securely fenced and framed by raised planted borders filled with an array of shrubs, the garden has been thoughtfully improved, including enhanced drainage, to create an easy-to-enjoy outdoor space all year round. Tucked away in the far corner, a second patio allows you to follow the sun as it moves around the garden.
With the front of the home facing south, No. 19 offers a choice of sunny and shaded seating areas throughout the day. Relax on the patio while little ones play on the lawn to the rear, or retreat to the shade when the afternoon sun is at its warmest. In spring and autumn, the secluded bench to the front of the home becomes the perfect place to catch the last of the evening sunshine.
Bedtime bliss
Make your way up the grey-carpeted staircase to the first-floor landing, where four genuine double bedrooms continue the home's family-focused design, offering comfortable, adaptable spaces for children as they grow, overnight guests, or working from home.
The first of the double bedrooms with a wide window and leafy views is currently serving as a study, has a peaceful, calm ambience.
Next door, creams and blues combine for a refreshing feel in the main family bathroom, furnished with a bath with overhead shower, WC, and wash basin
Along the landing, the second bedroom offers peaceful views over the garden, where morning sunshine streams in through the window. A wall of fitted wardrobes, painted in a blue, provides plentiful storage.
Passing the airing cupboard, continue on to the third bedroom, where fitted wardrobes feature once more. Bathed in the afternoon sun, this bright children's bedroom is uplifted by colourful rainbow décor.
A soothing sanctuary, preceded by its own dressing room, relax and revive in the master suit tucked away to the front of the home. Soft, neutral tones create a serene feel, with ample space for a king-size bed. Moving to the rear of the room, discover bespoke Hammonds fitted wardrobes, complete with internal drawer storage, with access beyond to the ensuite shower room, where a drench-head shower, blue herringbone tiling and fitted furniture offering additional storage, create a fresh, contemporary finish.
Out and about
Family living begins on the doorstep. Set on the cusp of Marshall's Arm Nature Reserve, stroll to school with the children through the woods each morning, crossing the bridge for games of Pooh Sticks Hartford hosts an array of primary and secondary schools, including Hartford High, St Nicholas Catholic High School and a nursery offering wraparound care are all within easy reach.
After school, call by one of the many local playgrounds and parks, or head down to the River Weaver for a family walk with the dog.
At weekends, the woodland trails of Marshall's Arm Nature Reserve are alive with birdsong and wildlife, while Hartford village itself is home to all the essentials, from the butcher, deli, Co-op a to cafés, bars, restaurants and independent shops - all within easy reach.
For travel further afield, Northwich, Tarporley and the rest of Cheshire are within easy reach, while rail services from Greenbank connect to Manchester & Chester, and Hartford station offers links towards Liverpool, Birmingham and beyond.
Filled with light, with nature on it’s doorstep and designed with family life at its heart, No. 19 Douglas Close offers the space, peace and flexibility to evolve, with the woodland, village life and outstanding connectivity that make Hartford such a sought-after place to call home, on the doorstep.
Disclaimer
The information Storeys of Cheshire has provided is for general informational purposes only and does not form part of any offer or contract. The agent has not tested any equipment or services and cannot verify their working order or suitability. Buyers should consult their solicitor or surveyor for verification. Photographs shown are for illustration purposes only and may not reflect the items included in the property sale. Please note that lifestyle descriptions are provided as a general indication. Regarding planning and building consents, buyers should conduct their own enquiries with the relevant authorities. All measurements are approximate. Properties are offered subject to contract, and neither Storeys of Cheshire nor its employees or associated partners have the authority to provide any representations or warranties.
EPC Rating: C
- COUNCIL TAXA payment made to your local authority in order to pay for local services like schools, libraries, and refuse collection. The amount you pay depends on the value of the property.Read more about council Tax in our glossary page.
- Band: F
- PARKINGDetails of how and where vehicles can be parked, and any associated costs.Read more about parking in our glossary page.
- Yes
- GARDENA property has access to an outdoor space, which could be private or shared.
- Yes
- ACCESSIBILITYHow a property has been adapted to meet the needs of vulnerable or disabled individuals.Read more about accessibility in our glossary page.
- Ask agent
Currently the last 4 bedroom home available on this Redrow development

Add an important place to see how long it'd take to get there from our property listings.
__mins driving to your place
Affordability

Notes
Staying secure when looking for property
Ensure you're up to date with our latest advice on how to avoid fraud or scams when looking for property online.
Visit our security centre to find out moreDisclaimer - Property reference 07dd6876-b4cc-4e00-9414-6a46a3d48229. The information displayed about this property comprises a property advertisement. Rightmove.co.uk makes no warranty as to the accuracy or completeness of the advertisement or any linked or associated information, and Rightmove has no control over the content. This property advertisement does not constitute property particulars. The information is provided and maintained by Storeys of Cheshire, Cheshire. Please contact the selling agent or developer directly to obtain any information which may be available under the terms of The Energy Performance of Buildings (Certificates and Inspections) (England and Wales) Regulations 2007 or the Home Report if in relation to a residential property in Scotland.
*This is the average speed from the provider with the fastest broadband package available at this postcode. The average speed displayed is based on the download speeds of at least 50% of customers at peak time (8pm to 10pm). Fibre/cable services at the postcode are subject to availability and may differ between properties within a postcode. Speeds can be affected by a range of technical and environmental factors. The speed at the property may be lower than that listed above. You can check the estimated speed and confirm availability to a property prior to purchasing on the broadband provider's website. Providers may increase charges. The information is provided and maintained by Decision Technologies Limited. **This is indicative only and based on a 2-person household with multiple devices and simultaneous usage. Broadband performance is affected by multiple factors including number of occupants and devices, simultaneous usage, router range etc. For more information speak to your broadband provider.