Wilton Close, Northwich, CW9

- PROPERTY TYPE
Detached
- BEDROOMS
3
- BATHROOMS
2
- SIZE
1,060 sq ft
98 sq m
- TENUREDescribes how you own a property. There are different types of tenure - freehold, leasehold, and commonhold.Read more about tenure in our glossary page.
Freehold
Key features
- Video Tour - coming soon
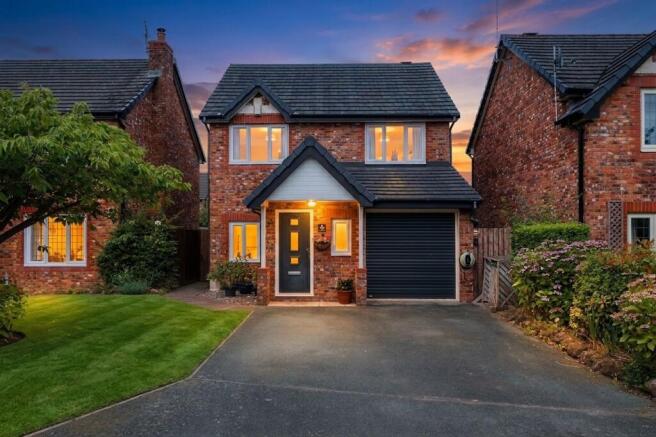
- Renovated detached family home in a peaceful cul-de-sac setting
- Situated in the highly sought-after Kingsmead development, within walking distance of local amenities
- Stylish kitchen installed in 2023 with breakfast bar and integrated appliances
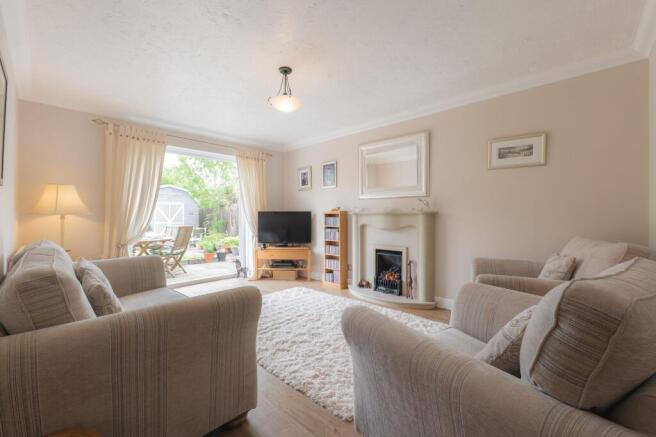
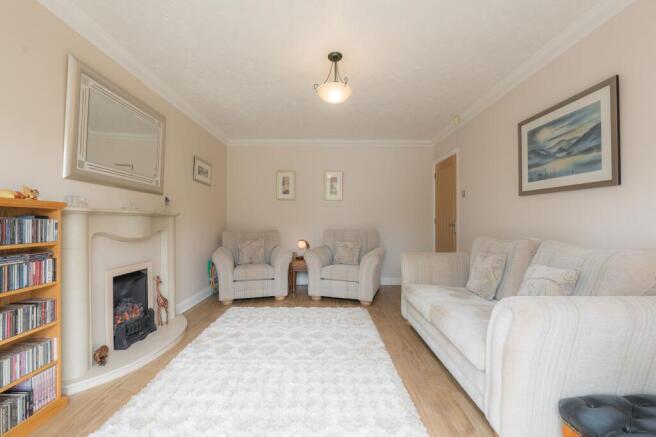
- Bright and spacious lounge with feature fireplace and French doors to the garden
- Landscaped, fully enclosed rear garden with patio, lawn and summer house
- Driveway parking alongside an integral garage providing excellent storage or future potential
- Excellent access to Kingsmead Primary School, Nature Tots Nursery and riverside walks along the River Weaver
- An immaculately presented, move-in-ready home ideal for first-time buyers, downsizers and growing families
Description
Nestled along a peaceful cul-de-sac in the ever-popular village of Kingsmead, with a host of schools, nurseries, riverside walks, local shops and cafés all within walking distance, No. 6 Wilton Close is a home designed to make everyday family life that little bit easier.
Sought-after setting
From the quiet cul-de-sac, park up on the driveway ahead, with additional space in the integral garage. Lawn extends to the front adding a buffer of green, while from beneath the shelter of the portico, step inside into the warmth and welcome of the entrance hallway.
Refreshed and renewed
Extensively renovated by the current owner over the last four years, No. 6 is a home revitalised inside and out. Clean-line living comes courtesy of a new kitchen, installed in 2023, while other behind the scenes works include new windows, new French doors opening wide onto the garden, upgraded plumbing, new radiators throughout and the installation of a modern combi boiler, ensuring the central heating is both efficient and reliable. Outdoors, new life has been breathed into the garden, which has been carefully revived and tended and now bursting with spring colour.
Beyond the contemporary grey front door, where light enters through glazed panels, the entrance hallway is lined in wooden flooring, decorated to the walls in soft neutral tones.
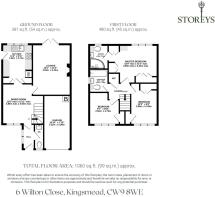
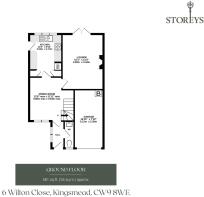
Freshen up in the downstairs WC to the right, with wash basin while directly ahead, the dining room serves as a sociable hub, where natural light drifts in through a large window to the front.
Wine and dine
Ahead, the kitchen continues the cohesive décor, dressed in soothing shades of greige. Dine casually at the breakfast bar with plenty of storage for all the culinary essentials. Views extend over the garden from the sink, while to the side, appliances include a gas hob and double oven, with a built-in dishwasher, fully fitted fridge-freezer alongside a washing machine, while there is also access out to the garden through a side door.
From the dining room, to the right, relaxation awaits in the light-filled lounge. Snuggle up on the sofa as warmth emanates from the fire in winter months, while in the summertime, French doors open seamlessly to the patio and garden beyond. A spacious room, with wooden flooring continuing through from the dining room, the lounge is made for entertaining, particularly at Christmas time with the family gathered.
And so to bed…
Returning to the dining room, ascend the stairs to the first-floor landing, turning right to discover a spacious double bedroom, where light streams in through a large window overlooking the quiet comings and goings of the close beyond.
A peaceful oasis, the spacious master bedroom adheres to the same, minimal motif with soothing neutral lemon décor, offering leafy views out over the garden at the rear. Furnished with built-in wardrobes, drawers and bedside tables, storage is plentiful, while the en suite shower room also features built in cabinetry beneath the wash basin.
Refresh and revive in the family bathroom off the landing, where a cashmere toned suite includes a large bath with shower over, vanity unit wash basin and WC, with buff toned tiling to the walls, for a crisp, timeless finish.
A further, third bedroom offers extra space for visiting family and friends. Carpeted and comfortable, with plenty of light drawn in by the window overlooking the close, or it could also serve as a study for those working from home.
Outdoor living
Outside, to the rear, soak up the morning sunshine on the patio, remaining in different parts of the garden throughout the day until early evening in summer.
Beyond the patio, the level lawn offers a safe, enclosed space perfect for children to play freely and to roam safely. Fully fenced and with secure gated access, the garden provides peace of mind for busy family life.
Patiently brought back to life, borders have been planted with spring bulbs including snowdrops, daffodils, tulips and bluebells, each emerging in succession, bringing colour from February and March onwards.
To one corner, a summer house, currently used for storage, catches the last of the light.
Out and about
Step outside and discover all that awaits close by. Feed the ducks at the nearby pond, or pick up your essentials at the shopping parade nearby, with its supermarket, pharmacy, medical centre, opticians, veterinary practice and a choice of takeaways.
For families, Kingsmead Primary School, Nature Tots Nursery and other childcare options are all within walking distance with The County High School Leftwich for older children.
With walks in abundance from the doorstep, enjoy peaceful strolls along the banks of the River Weaver all the way to Northwich or Vale Royal Locks.
Call in at the Kingfisher pub, close at hand for a Sunday lunch or a mid-walk pit-stop, while neighbouring Hartford and Davenham offer an excellent choice of independent cafés, restaurants, pubs and shops.
Commuters are equally well placed, with both Hartford and Northwich railway stations just a short drive away, providing regular services to Chester, Manchester and beyond, while the A556 and M56 allow for access further afield by road.
Easy to live in and simple to maintain, No. 6, Wilton Close is a practical, peaceful home indoors and out. Whether you're a first-time buyer, a growing family or a dog owner seeking safe outdoor space and countryside walks close by, No. 6, Wilton Close beckons.
Disclaimer
The information Storeys of Cheshire has provided is for general informational purposes only and does not form part of any offer or contract. The agent has not tested any equipment or services and cannot verify their working order or suitability. Buyers should consult their solicitor or surveyor for verification. Photographs shown are for illustration purposes only and may not reflect the items included in the property sale. Please note that lifestyle descriptions are provided as a general indication. Regarding planning and building consents, buyers should conduct their own enquiries with the relevant authorities. All measurements are approximate. Properties are offered subject to contract, and neither Storeys of Cheshire nor its employees or associated partners have the authority to provide any representations or warranties.
EPC Rating: D
Disclaimer
Disclaimer
All descriptions, images and marketing materials are for general guidance only and highlight the lifestyle and features a property may offer. They do not form part of any contract or warranty. Whilst every effort is made to ensure accuracy, neither Storeys Of Cheshire nor the seller accepts responsibility for any errors. Buyers should verify all details through their own inspections, searches and legal advisers before proceeding.
We are legally required to conduct anti-money laundering checks on all buyers and sellers. These checks are carried out by Lifetime Legal, who will contact you once you've instructed us to sell or had an offer accepted.
The cost is £65 (incl. VAT), covering all data retrieval and monitoring required. This non-refundable fee must be paid directly to Lifetime Legal before we publish your property (vendors) or issue a memorandum of sale (buyers). We receive part of this fee for facilitating the service.
- COUNCIL TAXA payment made to your local authority in order to pay for local services like schools, libraries, and refuse collection. The amount you pay depends on the value of the property.Read more about council Tax in our glossary page.
- Band: D
- PARKINGDetails of how and where vehicles can be parked, and any associated costs.Read more about parking in our glossary page.
- Yes
- GARDENA property has access to an outdoor space, which could be private or shared.
- Yes
- ACCESSIBILITYHow a property has been adapted to meet the needs of vulnerable or disabled individuals.Read more about accessibility in our glossary page.
- Ask agent

Add an important place to see how long it'd take to get there from our property listings.
__mins driving to your place
Affordability

Notes
Staying secure when looking for property
Ensure you're up to date with our latest advice on how to avoid fraud or scams when looking for property online.
Visit our security centre to find out moreDisclaimer - Property reference 6594c914-464b-46ff-bf85-d10303d84332. The information displayed about this property comprises a property advertisement. Rightmove.co.uk makes no warranty as to the accuracy or completeness of the advertisement or any linked or associated information, and Rightmove has no control over the content. This property advertisement does not constitute property particulars. The information is provided and maintained by Storeys of Cheshire, Cheshire. Please contact the selling agent or developer directly to obtain any information which may be available under the terms of The Energy Performance of Buildings (Certificates and Inspections) (England and Wales) Regulations 2007 or the Home Report if in relation to a residential property in Scotland.
*This is the average speed from the provider with the fastest broadband package available at this postcode. The average speed displayed is based on the download speeds of at least 50% of customers at peak time (8pm to 10pm). Fibre/cable services at the postcode are subject to availability and may differ between properties within a postcode. Speeds can be affected by a range of technical and environmental factors. The speed at the property may be lower than that listed above. You can check the estimated speed and confirm availability to a property prior to purchasing on the broadband provider's website. Providers may increase charges. The information is provided and maintained by Decision Technologies Limited. **This is indicative only and based on a 2-person household with multiple devices and simultaneous usage. Broadband performance is affected by multiple factors including number of occupants and devices, simultaneous usage, router range etc. For more information speak to your broadband provider.