Sundial House, Whitehall Lane, Little Budworth, Tarporley, CW6 9EP

- PROPERTY TYPE
Detached
- BEDROOMS
4
- BATHROOMS
3
- SIZE
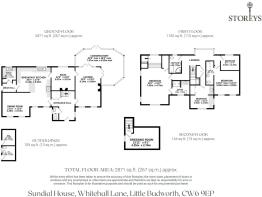
2,871 sq ft
267 sq m
- TENUREDescribes how you own a property. There are different types of tenure - freehold, leasehold, and commonhold.Read more about tenure in our glossary page.
Ask agent
Key features
- Watch our video tour for Sundial House
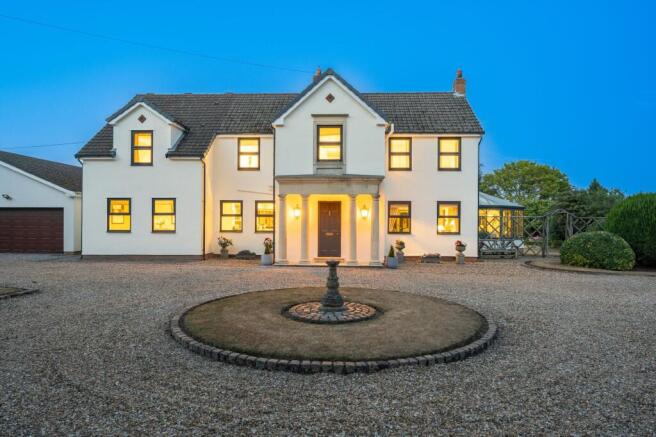
- Front turning circle driveway
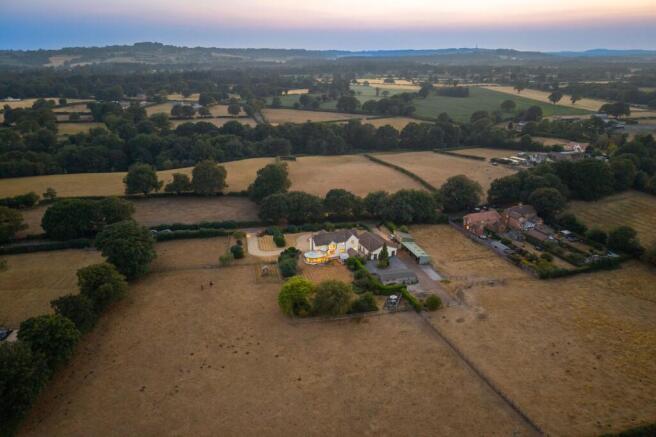
- Around three acres
- Paddocks with separate access from the road
- Four bedrooms
- Two bathrooms
- Ask us about proposed future boundaries
- Superb quiet location in Little Budworth
Description
Take a step back from civilisation beneath the dark starlit-skies of the Cheshire countryside, amidst the leafy hedgerows and farmers’ fields on the fringes of Tarporley and discover peace, harmony and room to grow at Sundial House.
OWNER QUOTE: “We knew instantly this was our home. The views are idyllic. You feel as though you’re in the heart of the countryside in the quiet of the evening as dusk falls.”
Arrive at Sundial House in springtime and the sound of lambs bleating enhances the pastoral feel. In reality, only minutes from Tarporley, it’s thriving high street, bars and boutiques, Sundial House feels a world away from the hustle and bustle.
Pull onto the golden gravel driveway as it curves around immaculately maintained, manicured lawns, neatly edged in cobble setts, culminating in a handsome turning circle. Parking is plentiful, while peace and privacy are palpable amidst the screen of mature trees, hedgerows and soothing sprays of fragrant lavender.
A sense of arrival
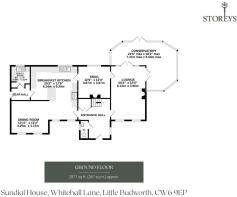
Ahead, sheltered beneath a columned portico, step through the front door onto the stone tiled floor of the entrance hall.
Freshen up in the cloakroom to the left, furnished with wash basin and WC, before continuing left to discover the kitchen.
Light and bright, dressed in shades of sage green, with herringbone parquet flooring underfoot, entertain and eat in the dining area ahead, where views beckon through two windows to the side.
Opening up to the right, the creamy stone flooring of the entrance hall continues into the main kitchen, where a bespoke solid wood kitchen, handmade by a Knutsford company, delivers timeless country style. Crafted from solid wood, the cabinetry has been designed to stand the test of time, with the flexibility to be painted in the future if desired.
Integrated appliances include a fridge-freezer, dishwasher (newly replaced just 12 months ago) and an electric Range cooker tucked back within a handsome cream-tiled inglenook, while a door to the rear leads through to a practical laundry and utility room.
From the kitchen, follow the easy flow of the home through into the snug, a warm and inviting room, where an open fire issues toasty cheer on winter nights from within its exposed brick surround. Built in shelving arches into the alcoves, transforming this into the perfect reading room, or even children’s playroom.
OWNER QUOTE: “The snug is the heart of the home, it’s so inviting with the fire lit.”
Double doors open through into the lounge, a sunny, spacious family room, flooded with natural light from twin windows. Joyful at Christmas, with the tree standing proudly beside a roaring open fire within its stone surround, the lounge is a sociable room made for making memories, connecting with both the snug and orangery.
OWNER QUOTE: “The layout works well for families. The children loved racing around the downstairs, while the interconnecting rooms can easily be closed off if you want a little more peace and privacy.”
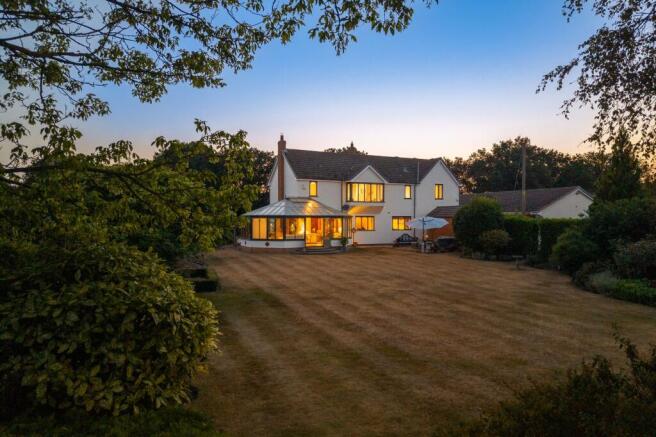
Sunlight streams into the orangery, adjustable by fitted blinds, offering glorious garden views of the striped lawn and mature trees. Wrapping around the rear corner of the home, this is a warm and welcoming all-year room, with underfloor heating adding comfort in winter.
OWNER QUOTE: “The orangery is my favourite room, without a doubt. It's so comfortable; I have breakfast in here watching the horses, and in the evening there's nowhere nicer to put your feet up with a book and unwind.”
Completing the easy flow of the home, the orangery reconnects via the lounge back through to the entrance hallway.
From here, ascend the stairs up to the first floor landing, transformed into a destination in its own right with the installation of a broad, cushioned window seat, making the most of the elevated and enchanting countryside vistas. Pause awhile, admiring uninterrupted views across the gardens to the rolling fields beyond.
Sharing the far-reaching rural panoramas is a comfortable bedroom to the right, ideal as a nursery or perhaps a study, currently housing a single bed.
Looking out toward the verdant views at the front of the home, a spacious guest bedroom offers plenty of space for wardrobes and other furniture, with an archway leading to an ensuite featuring wash basin, WC and bath with overhead shower.
Follow the inner landing to a versatile bedroom, currently serving a double purpose as both study and guest bedroom. With a desk beneath the front-facing window and a sofa bed opposite, this room is always ready for visiting family and friends, complete with its own wash basin.
Returning to the main landing, take a left, and arrive at the main bedroom. At the end of a day outdoors, sink into the deep bath, set against a contemporary tiled feature wall with illuminated alcoves. Whether soaking the aches after a long country walk or supervising bath time with little ones, this spacious bathroom offers a chance to refresh and rejuvenate, complete with a separate shower, wash basin and WC.
The master bedroom, nestled along its own inner landing, offers a sense of total tranquillity. Bathed in light, three windows each frame a different outlook across the gardens and surrounding countryside, where the undulating fields change with the seasons. Beyond the trees, the land falls away in the direction of Robin Hood's Well and the historic watercress beds below.
Upholstered wall panels introduce a luxurious, boutique feel to this spacious bedroom, while the en suite shower room with vanity unit wash basin and WC offers a private space in which to prepare for the day.
Storage can be found both in the twin built-in wardrobes and in the dressing room above, accessed via carpeted stairs, where views over the fields beckon on the turn. A spacious room nestled beneath a high vaulted ceiling, where natural light streams in through a window overlooking the views, fitted rails and shelving offers ample space for clothes and accessories. A versatile room it could also serve as a private study or reading room.
All-season garden
Laid mainly to lawn at the rear, with mature borders and trees around the sides amplifying the sense of privacy, the gardens at Sundial House are its crowning glory.
Spring sees the garden awaken with drifts of bulbs, blossom-laden trees and flowering shrubs, creating a beautiful display of colour. Come summer, the striped lawn is kept in immaculate condition by the weekly gardener, providing a beautiful setting for family games and outdoor entertaining, before autumn transforms the surrounds into a tapestry of golden yellows, burnished reds and blazing scarlet.
Pause beneath the shade on the seats nestled around a planter (formerly a water feature) and in the stillness watch for the signs of nature throughout the garden, the tell tale footprint of a furtive fox, or the sight of owls in flight at dusk.
For those with equine interests, with three acres of land in total, there is potential to fence an area of the garden into paddock space for ponies.
A large brick-built outbuilding, complete with a WC and wash basin, offers invaluable storage for everything from freezers to gardening equipment. Incorporating the former coal store, it presents scope for a garden office, creative studio or hobby space, subject to any necessary consents.
Out and about
Step straight out through the gate and onto the sandy tracks of Little Budworth Common, one of Cheshire's finest surviving areas of lowland heath and a designated Site of Special Scientific Interest. Miles of footpaths weave through woodland and heathland, perfect for exploration by walkers, cyclists and horse riders alike. Watch for the tell-tale blue flash of kingfishers around the historic watercress beds, or follow the footpaths all the way into the heart of Little Budworth, where on Friday evenings and Sundays, the sound of church bells resounds across the countryside.
St Peter's Church, the village hall and the historic pinfold all contribute to the Little Budworth’s quintessential country character, along with annual festivities and events such as the church’s Harvest and farming services.
Reward your excursions after a stroll along the woodland trails by calling in at one of Little Budworth's welcoming country pubs, with The Red Lion, The Egerton Arms and The Shrewsbury Arms all close at hand. For a wider choice of independent cafés, restaurants, boutiques and everyday amenities, Tarporley is only a short drive away.
Rural and serene in its setting, but not secluded, Sundial House remains conveniently connected with the schools, shops and cafes of Tarporley close by, the motorway network also easily reached.
A dream home for any family who loves the outdoors, or who is keen to engage in equestrianism pursuits, Sundial House, with its easy flow, picturesque views, three acres of land and ease of access out into miles of country walks is a home in which to make memories amidst the true Cheshire countryside.
Comforting, welcoming, accessible country living - indoors and out – beckons at Sundial House.
Disclaimer
Disclaimer
All descriptions, images and marketing materials are for general guidance only and highlight the lifestyle and features a property may offer. They do not form part of any contract or warranty. Whilst every effort is made to ensure accuracy, neither Storeys Of Cheshire nor the seller accepts responsibility for any errors. Buyers should verify all details through their own inspections, searches and legal advisers before proceeding.
We are legally required to conduct anti-money laundering checks on all buyers and sellers. These checks are carried out by Lifetime Legal, who will contact you once you've instructed us to sell or had an offer accepted.
The cost is £65 (incl. VAT), covering all data retrieval and monitoring required. This non-refundable fee must be paid directly to Lifetime Legal before we publish your property (vendors) or issue a memorandum of sale (buyers). We receive part of this fee for facilitating the service.
- COUNCIL TAXA payment made to your local authority in order to pay for local services like schools, libraries, and refuse collection. The amount you pay depends on the value of the property.Read more about council Tax in our glossary page.
- Ask agent
- PARKINGDetails of how and where vehicles can be parked, and any associated costs.Read more about parking in our glossary page.
- Yes
- GARDENA property has access to an outdoor space, which could be private or shared.
- Yes
- ACCESSIBILITYHow a property has been adapted to meet the needs of vulnerable or disabled individuals.Read more about accessibility in our glossary page.
- Ask agent
Energy performance certificate - ask agent
Sundial House, Whitehall Lane, Little Budworth, Tarporley, CW6 9EP

Add an important place to see how long it'd take to get there from our property listings.
__mins driving to your place
Affordability

Notes
Staying secure when looking for property
Ensure you're up to date with our latest advice on how to avoid fraud or scams when looking for property online.
Visit our security centre to find out moreDisclaimer - Property reference 5d4e7d12-29ab-4ea6-8b87-aab45b030e20. The information displayed about this property comprises a property advertisement. Rightmove.co.uk makes no warranty as to the accuracy or completeness of the advertisement or any linked or associated information, and Rightmove has no control over the content. This property advertisement does not constitute property particulars. The information is provided and maintained by Storeys of Cheshire, Cheshire. Please contact the selling agent or developer directly to obtain any information which may be available under the terms of The Energy Performance of Buildings (Certificates and Inspections) (England and Wales) Regulations 2007 or the Home Report if in relation to a residential property in Scotland.
*This is the average speed from the provider with the fastest broadband package available at this postcode. The average speed displayed is based on the download speeds of at least 50% of customers at peak time (8pm to 10pm). Fibre/cable services at the postcode are subject to availability and may differ between properties within a postcode. Speeds can be affected by a range of technical and environmental factors. The speed at the property may be lower than that listed above. You can check the estimated speed and confirm availability to a property prior to purchasing on the broadband provider's website. Providers may increase charges. The information is provided and maintained by Decision Technologies Limited. **This is indicative only and based on a 2-person household with multiple devices and simultaneous usage. Broadband performance is affected by multiple factors including number of occupants and devices, simultaneous usage, router range etc. For more information speak to your broadband provider.